Just STUNNING! Enjoy the laid-back lifestyle in this fabulous 2 bedroom w/bonus/office and 2 1/2 bath. Great LOCATION in Savanah Park, this gorgeous home has loads of UPGRADES and remodels! Enter your grand foyer with custom wood floors covering the entire first floor, high ceilings, Shiplake, custom plantation shutters on all the double paned windows thru-out for light and privacy! Designer fans and hand-picked light fixtures in all the rooms! This model was a 3-bedroom plan, with owners changing 3rd bedroom downstairs as office/bonus room. The open floorplan boasts a completely renovated designer kitchen with GE Cafe Design appliances, with unique gold trim appliances, custom cabinets, some glass encased and gold trim thru! The kitchen pops with classic quartz countertops including a large island encasing a farm-style sink and seating for family or company to gather! Relax in the large living room or go out to the brick-paver covered patio and the open paved patio with a bubbling hot tub for relaxing! Upstairs has new carpet, spacious laundry room and 2 master suites both with large master bathrooms! Attached oversized 2-car garage is located in the back for privacy. Located in this desirable, gated community this townhome has it all and is close to shopping, restaurants and all the main arteries to get around town! Amenities and HOA include exterior maintenance of home, extravagant community swimming pool and security gate! Close to all main arteries, restaurants, shopping and minutes to Mt. Dora, downtown Sanford and Orlando! Don't miss this elegant, tasteful, move-in ready home! Hurry to make appt. and view and also there is a 3-D for virtual walk-thru!
Sold for $390,000
$390,000
430 Ellis Square Ct, Sanford, FL 32771
2beds
1,912sqft
Townhouse
Built in 2011
2,530 Square Feet Lot
$377,300 Zestimate®
$204/sqft
$2,293 Estimated rent
Home value
$377,300
$358,000 - $396,000
$2,293/mo
Zestimate® history
Owner options
List your home for rent
$2,293/mo
Rent Zestimate®
Find your next renter with Zillow Rental Manager. Plus, with online applications, you can quickly screen prospective tenants – for free.
$2,293/mo
Rent Zestimate®
Refinance and save
$2,870/mo
Est. payment
Refinancing to a lower rate could help reduce your monthly payments and save thousands over the life of the loan.
$2,870/mo
Est. payment
Explore your selling options
Work with a Zillow partner agent
Leverage their expertise and Zillow's premium Showcase listings to get your home seen by more buyers.
Get startedList with your own agent
Get your home in front of millions of buyers by listing it on Zillow.
Learn how to do itSell it yourself
Take full control of how buyers see your home on Zillow by listing For Sale by Owner (FSBO).
List your homeWhat's special
Large islandFarm - style sinkDowntown sanfordSecurity gateBonus roomSpacious laundry roomGold trim thru
Zillow last checked:
Listing updated:
Listed by:
Janet Mansfield 407-463-5144,
CHARLES RUTENBERG REALTY ORLANDO 407-622-2122
Bought with:
Kristin Vogt, 3221428
CENTURY 21 INTEGRA
Source: Stellar MLS,MLS#: O6190617 Originating MLS: Orlando Regional
Originating MLS: Orlando Regional
Facts & features
Interior
Bedrooms & bathrooms
- Bedrooms: 2
- Bathrooms: 3
- Full bathrooms: 2
- 1/2 bathrooms: 1
Rooms
- Room types: Family Room, Great Room, Utility Room
Primary bedroom
- Features: Ceiling Fan(s), Walk-In Closet(s)
- Level: Second
- Dimensions: 16x15
Bedroom 2
- Features: Ceiling Fan(s), Walk-In Closet(s)
- Level: Second
- Dimensions: 16x13
Primary bathroom
- Features: Built-In Shelving, Dual Sinks, Stone Counters, Tub with Separate Shower Stall
- Level: Second
- Dimensions: 9x8
Bonus room
- Features: No Closet
- Level: First
- Dimensions: 15x11
Kitchen
- Features: Breakfast Bar, Pantry, Kitchen Island, Stone Counters
- Level: First
- Dimensions: 16x12
Living room
- Features: Ceiling Fan(s)
- Level: First
- Dimensions: 21x14
Heating
- Central
Cooling
- Central Air
Appliances
- Included: Convection Oven, Cooktop, Dishwasher, Disposal, Electric Water Heater, Exhaust Fan, Microwave, Range, Range Hood, Refrigerator
- Laundry: Laundry Room
Features
- Cathedral Ceiling(s), Ceiling Fan(s), Crown Molding, Eating Space In Kitchen, High Ceilings, Kitchen/Family Room Combo, Open Floorplan, Solid Wood Cabinets, Split Bedroom, Stone Counters, Walk-In Closet(s)
- Flooring: Carpet, Hardwood
- Windows: Shutters, Thermal Windows, Window Treatments
- Has fireplace: No
Interior area
- Total structure area: 2,578
- Total interior livable area: 1,912 sqft
Property
Parking
- Total spaces: 2
- Parking features: Garage Door Opener, Garage Faces Rear
- Attached garage spaces: 2
Features
- Levels: Two
- Stories: 2
- Patio & porch: Enclosed, Patio
- Exterior features: Courtyard, Sidewalk
- Has spa: Yes
- Spa features: Above Ground, Heated
- Fencing: Vinyl
- Has view: Yes
- View description: Garden
Lot
- Size: 2,530 Square Feet
- Features: In County, Landscaped, Sidewalk
- Residential vegetation: Mature Landscaping, Trees/Landscaped
Details
- Parcel number: 30193051700000690
- Zoning: PUD
- Special conditions: None
Construction
Type & style
- Home type: Townhouse
- Architectural style: Courtyard
- Property subtype: Townhouse
- Attached to another structure: Yes
Materials
- Block, Stucco
- Foundation: Concrete Perimeter
- Roof: Shingle
Condition
- New construction: No
- Year built: 2011
Utilities & green energy
- Sewer: Public Sewer
- Water: Public
- Utilities for property: Cable Available, Electricity Connected, Phone Available, Water Connected
Community & HOA
Community
- Features: Deed Restrictions, Gated Community - No Guard, Pool, Sidewalks
- Security: Gated Community, Smoke Detector(s)
- Pet fee: $0 monthly
- Subdivision: SAVANNAH PARK
HOA
- Has HOA: Yes
- Amenities included: Gated, Pool
- Services included: Common Area Taxes, Insurance, Maintenance Structure, Maintenance Grounds, Private Road
- HOA fee: $285 monthly
- HOA name: Sentry Mgmnt
Location
- Region: Sanford
Financial & listing details
- Price per square foot: $204/sqft
- Tax assessed value: $339,306
- Annual tax amount: $2,496
- Date on market: 4/2/2024
- Cumulative days on market: 63 days
- Listing terms: Cash,Conventional,FHA,VA Loan
- Ownership: Fee Simple
- Total actual rent: 0
- Electric utility on property: Yes
- Road surface type: Paved
Price history
| Date | Event | Price |
|---|---|---|
| 8/2/2024 | Sold | $390,000-2.5%$204/sqft |
Source:  Stellar MLS #O6190617 Report a problem Stellar MLS #O6190617 Report a problem | ||
| 6/30/2024 | Pending sale | $399,900$209/sqft |
Source: Stellar MLS #O6190617 Report a problem | ||
| 6/11/2024 | Price change | $399,900-1.5%$209/sqft |
Source: Stellar MLS #O6190617 Report a problem | ||
| 6/9/2024 | Pending sale | $405,900$212/sqft |
Source: Stellar MLS #O6190617 Report a problem | ||
| 6/1/2024 | Price change | $405,900-1%$212/sqft |
Source: Stellar MLS #O6190617 Report a problem | ||
| 5/15/2024 | Pending sale | $409,900$214/sqft |
Source: Stellar MLS #O6190617 Report a problem | ||
| 5/14/2024 | Listed for sale | $409,900$214/sqft |
Source: Stellar MLS #O6190617 Report a problem | ||
| 5/8/2024 | Pending sale | $409,900$214/sqft |
Source: Stellar MLS #O6190617 Report a problem | ||
| 4/18/2024 | Price change | $409,900-3.5%$214/sqft |
Source: Stellar MLS #O6190617 Report a problem | ||
| 4/2/2024 | Listed for sale | $424,900+106.7%$222/sqft |
Source: Stellar MLS #O6190617 Report a problem | ||
| 7/14/2011 | Sold | $205,600$108/sqft |
Source: Public Record Report a problem | ||
Public tax history
| Year | Property taxes | Tax assessment |
|---|---|---|
| 2025 | $4,376 +93% | $339,306 +60.3% |
| 2024 | $2,267 +2.9% | $211,666 +3% |
| 2023 | $2,204 +2.9% | $205,501 +3% |
| 2022 | $2,141 -9.1% | $199,516 +3% |
| 2021 | $2,356 +1% | $193,705 +1.4% |
| 2020 | $2,334 +1.1% | $191,031 +2.3% |
| 2019 | $2,308 | $186,736 +1.9% |
| 2018 | $2,308 +1% | $183,254 +2.1% |
| 2017 | $2,284 +0.8% | $179,485 +1.4% |
| 2016 | $2,267 -1.8% | $177,024 +1.4% |
| 2015 | $2,309 | $174,571 +0.8% |
| 2014 | $2,309 +7.9% | $173,186 +1.5% |
| 2013 | $2,140 +7% | $170,627 +1.7% |
| 2012 | $1,999 +328.8% | $167,775 +459.3% |
| 2011 | $466 +74.6% | $30,000 +76.5% |
| 2010 | $267 +0.5% | $17,000 |
| 2009 | $266 -39.9% | $17,000 -42.1% |
| 2008 | $442 | $29,355 |
Find assessor info on the county website
Neighborhood: 32771
Nearby homes
- $363,5003 bd2 ba1.9k sqft434 Ellis Square Ct, Sanford, FL 32771Off Market
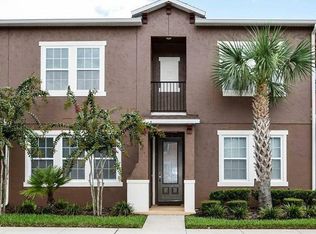
- $373,3003 bd3 ba1.9k sqft426 Ellis Square Ct, Sanford, FL 32771Off Market
- $372,2004 bd3 ba1.8k sqft438 Ellis Square Ct, Sanford, FL 32771Off Market

- $423,0004 bd4 ba1.9k sqft442 Ellis Square Ct, Sanford, FL 32771Sold
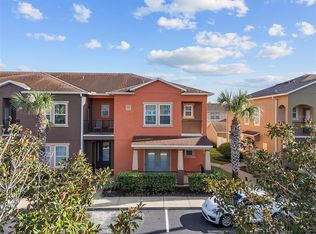
- $372,7004 bd3 ba1.9k sqft418 Ellis Square Ct, Sanford, FL 32771Off Market
- $405,0003 bd3 ba1.9k sqft414 Ellis Square Ct, Sanford, FL 32771Sold
- $373,4004 bd3 ba1.9k sqft450 Ellis Square Ct, Sanford, FL 32771Off Market
- $369,6003 bd2 ba1.8k sqft410 Ellis Square Ct, Sanford, FL 32771Off Market
Nearby schools
GreatSchools rating
- 9/10Wilson Elementary SchoolGrades: PK-5Distance: 0.7 mi
- 9/10Sanford Middle SchoolGrades: 6-8Distance: 4.6 mi
- 5/10Seminole High SchoolGrades: 9-12Distance: 4.3 mi
Get a cash offer in 3 minutes
Find out how much your home could sell for in as little as 3 minutes with a no-obligation cash offer.
Estimated market value
$377,300
Get a cash offer in 3 minutes
Find out how much your home could sell for in as little as 3 minutes with a no-obligation cash offer.
Estimated market value
$377,300
- Florida
- Seminole County
- Sanford
- 32771
- 430 Ellis Square Ct
Nearby cities
Nearby zip codes
Other Sanford Topics
