Skip main navigation
Sold for $423,000
  • $423,000

    442 Ellis Square Ct, Sanford, FL 32771

    4beds
    1,929sqft
    Townhouse
    Built in 2011
    2,645 Square Feet Lot
    $409,400 Zestimate®
    $219/sqft
    $2,475 Estimated rent

    Home value

    $409,400

    $368,000 - $454,000

    $2,475/mo

    Zestimate® history
    Loading
    Loading...

    Owner options

    List your home for rent

    $2,475/mo

    Rent Zestimate®

    Find your next renter with Zillow Rental Manager. Plus, with online applications, you can quickly screen prospective tenants – for free.

    Learn more

    $2,475/mo

    Rent Zestimate®

    Refinance and save

    $3,021/mo

    Est. payment

    Refinancing to a lower rate could help reduce your monthly payments and save thousands over the life of the loan.

    See today's rates

    $3,021/mo

    Est. payment

    Explore your selling options

    Work with a Zillow partner agent

    Leverage their expertise and Zillow's premium Showcase listings to get your home seen by more buyers.

    Get started

    List with your own agent

    Get your home in front of millions of buyers by listing it on Zillow.

    Learn how to do it

    Sell it yourself

    Take full control of how buyers see your home on Zillow by listing For Sale by Owner (FSBO).

    List your home

    What's special

    Private courtyardTwo-car garageTwo primary suitesDesirable corner locationNew bathsPicturesque designLots of natural light
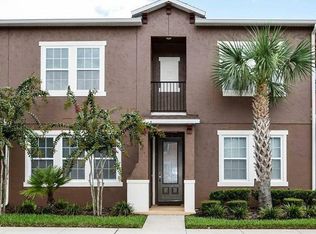
    PRICE REDUCED! RENOVATED and MOVE-IN READY! Live the good life in Savannah Park, a gated townhome community known for its picturesque design and ultimate lifestyle of convenience thanks to the direct adjacent benefits of Foxtail Coffee, Cyclebar and other perks plus access to the new Wekiva Parkway and the 417 Beltway, bringing all of Central Florida within minutes, including regional hospitals, attractions, beaches, Winter Park and Orlando. Downtown Lake Mary and downtown Sanford are also minutes away, giving residents an incredible opportunity to explore boutique shopping and dining experiences close to home or across town. Savannah Park gives residents an easy living experience thanks to the HOA-maintained building exterior, private gated entry, and the extravagant community pool and clubhouse. The residence at 442 Ellis Square Ct enjoys all-new luxury vinyl plank flooring, new baths and paint, offering a fresh, new, move-in-ready interior. This spacious four-bedroom, four-bath townhome boasts two primary suites, one on each floor, a private courtyard, a two-car garage and a desirable corner location providing lots of natural light from large windows throughout the home. Don’t miss this opportunity to make such an incredible lifestyle your own.

    Zillow last checked:

    Listing updated:

    Listed by:

    Mel Bernstein 407-810-4726,

    PREMIER SOTHEBYS INT'L REALTY 407-333-1900

    Bought with:

    Sean Mcculley, 3501612

    MARK SPAIN REAL ESTATE

    Source: Stellar MLS,MLS#: O6241654MLS LogoOriginating MLS: Orlando Regional

    Facts & features

    Interior

    Bedrooms & bathrooms
    • Bedrooms: 4
    • Bathrooms: 4
    • Full bathrooms: 3
    • 1/2 bathrooms: 1
    Primary bedroom
    • Features: En Suite Bathroom, Walk-In Closet(s)
    • Level: Second
    • Area: 195 Square Feet
    • Dimensions: 15x13
    Other
    • Features: Walk-In Closet(s)
    • Level: First
    • Area: 182 Square Feet
    • Dimensions: 14x13
    Bedroom 3
    • Features: Built-in Closet
    • Level: Second
    • Area: 121 Square Feet
    • Dimensions: 11x11
    Bedroom 4
    • Features: Built-in Closet
    • Level: Second
    • Area: 143 Square Feet
    • Dimensions: 13x11
    Primary bathroom
    • Level: Second
    • Area: 40 Square Feet
    • Dimensions: 8x5
    Balcony porch lanai
    • Level: First
    • Area: 84 Square Feet
    • Dimensions: 14x6
    Balcony porch lanai
    • Level: Second
    • Area: 24 Square Feet
    • Dimensions: 6x4
    Dining room
    • Level: First
    • Area: 72 Square Feet
    • Dimensions: 12x6
    Great room
    • Level: First
    • Area: 156 Square Feet
    • Dimensions: 13x12
    Kitchen
    • Level: First
    • Area: 154 Square Feet
    • Dimensions: 14x11
    Laundry
    • Level: Second
    Loft
    • Features: En Suite Bathroom
    • Level: Second
    • Area: 143 Square Feet
    • Dimensions: 13x11
    Heating
    • Central, Electric, Zoned
    Cooling
    • Central Air, Zoned
    Appliances
    • Included: Dishwasher, Disposal, Dryer, Electric Water Heater, Microwave, Refrigerator, Washer
    • Laundry: Inside, Upper Level
    Features
    • Ceiling Fan(s), High Ceilings, Kitchen/Family Room Combo, Walk-In Closet(s)
    • Flooring: Carpet, Vinyl
    • Has fireplace: No
    Interior area
    • Total structure area: 2,688
    • Total interior livable area: 1,929 sqft

    Property

    Parking
    • Total spaces: 2
    • Parking features: Garage Door Opener, Garage Faces Rear
    • Attached garage spaces: 2
    • Details: Garage Dimensions: 21x21
    Features
    • Levels: Two
    • Stories: 2
    • Exterior features: Balcony, Courtyard, Rain Gutters
    Lot
    • Size: 2,645 Square Feet
    Details
    • Parcel number: 30193051700000720
    • Zoning: PUD
    • Special conditions: None

    Construction

    Type & style
    • Home type: Townhouse
    • Property subtype: Townhouse
    Materials
    • Block, Stucco, Wood Frame
    • Foundation: Slab
    • Roof: Shingle
    Condition
    • New construction: No
    • Year built: 2011

    Utilities & green energy

    • Sewer: Public Sewer
    • Water: Public
    • Utilities for property: BB/HS Internet Available, Cable Available, Electricity Connected, Public, Sewer Connected, Underground Utilities

    Community & HOA

    Community
    • Features: Clubhouse, Community Mailbox, Deed Restrictions, Gated Community - No Guard
    • Pet fee: $0 monthly
    • Subdivision: SAVANNAH PARK
    HOA
    • Has HOA: Yes
    • Services included: Common Area Taxes, Community Pool, Insurance, Maintenance Structure, Maintenance Grounds, Manager, Private Road, Recreational Facilities
    • HOA fee: $230 monthly
    • HOA name: Sentry Management/Marlo Sanders
    • HOA phone: 407-788-6700
    Location
    • Region: Sanford

    Financial & listing details

    • Price per square foot: $219/sqft
    • Tax assessed value: $347,498
    • Annual tax amount: $4,389
    • Date on market: 9/15/2024
    • Cumulative days on market: 162 days
    • Listing terms: Cash,Conventional,FHA,VA Loan
    • Ownership: Fee Simple
    • Total actual rent: 0
    • Electric utility on property: Yes
    • Road surface type: Asphalt, Paved

    Price history

    DateEventPrice
    4/9/2025Sold$423,000-1.6%$219/sqft
    Source: Stellar MLS #O6241654 Report a problem
    3/16/2025Pending sale$429,900$223/sqft
    Source: Stellar MLS #O6241654 Report a problem
    1/30/2025Price change$429,900-2.3%$223/sqft
    Source: Stellar MLS #O6241654 Report a problem
    1/8/2025Listed for sale$439,900$228/sqft
    Source: Stellar MLS #O6241654 Report a problem
    11/25/2024Listing removed$439,900$228/sqft
    Source: Stellar MLS #O6241654 Report a problem
    9/15/2024Listed for sale$439,900+100%$228/sqft
    Source: Stellar MLS #O6241654 Report a problem
    4/24/2018Listing removed$1,895$1/sqft
    Source: Florida Rental Ads Report a problem
    3/17/2018Listed for rent$1,895+11.5%$1/sqft
    Source: Zillow Rental Network Report a problem
    8/10/2015Listing removed$1,700$1/sqft
    Source: Zillow Rental Network Report a problem
    7/10/2015Price change$1,700-2.9%$1/sqft
    Source: Zillow Rental Network Report a problem
    7/3/2015Price change$1,750-2.8%$1/sqft
    Source: Zillow Rental Network Report a problem
    6/12/2015Listed for rent$1,800$1/sqft
    Source: Zillow Rental Network Report a problem
    8/29/2013Sold$220,000$114/sqft
    Source: Public Record Report a problem
    2/28/2013Sold$220,000-4.3%$114/sqft
    Source: Stellar MLS #S4707868 Report a problem
    1/13/2013Listed for sale$229,900+4.5%$119/sqft
    Source: Bustamante Real Estate Inc, #S4707868 Report a problem
    6/17/2011Sold$219,900-4%$114/sqft
    Source: Public Record Report a problem
    4/8/2011Listed for sale$229,055$119/sqft
    Source: Ashton Woods Homes Report a problem

    Public tax history

    YearProperty taxesTax assessment
    2025$5,037 +17.3%$346,323 +10%
    2024$4,293 +4.8%$314,839 +10%
    2023$4,096 +13%$286,217 +10%
    2022$3,625 +3.8%$260,197 +10%
    2021$3,491 +0.1%$236,543 +0.8%
    2020$3,487 +0.6%$234,623 +2.1%
    2019$3,468 $229,698 +6.1%
    2018$3,468 +4.5%$216,583 +6.5%
    2017$3,319 +4.4%$203,293 +2%
    2016$3,179 +1.4%$199,293 +2.9%
    2015$3,136 $193,635 +2.9%
    2014$3,136 $188,119 +3.1%
    2013-- $182,381 +5.7%
    2012-- $172,523 +475.1%
    2011$466 +74.6%$30,000 +76.5%
    2010$267 +0.5%$17,000
    2009$266 -39.9%$17,000 -42.1%
    2008$442 $29,355
    Find assessor info on the county website

    Neighborhood: 32771

    Nearby schools

    GreatSchools rating
    Get a cash offer in 3 minutes
    Find out how much your home could sell for in as little as 3 minutes with a no-obligation cash offer.
    Estimated market value
    $409,400
    Get a cash offer in 3 minutes
    Find out how much your home could sell for in as little as 3 minutes with a no-obligation cash offer.
    Estimated market value
    $409,400