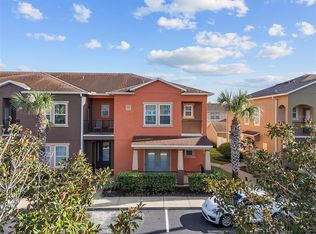
Virtually Staged. Gated Resort Style Living at Savannah Park at Heathrow. This Mediterranean Style 3 bedroom, 3 full bathrooms and 2 car garage with Courtyard Townhome has been freshly painted inside and is move-in ready. Enter the double entry door first floor bedroom with full bathroom with a walk-in shower, a spacious open kitchen with granite countertops and all appliances over looking the large 14 ft x 21 ft living room. The second floor features two Primary suites with walk-in closets and full sized bathrooms. Outside you will find your own private courtyard and a full 2 car garage. There is a home warranty in place that is transferable. Resort Style living at Savannah Park means the exterior paint of your home, roof and yard is maintained by the Association. The Gated Community features a Resort Style Pool and Clubhouse and has access to the Cross Seminole Bike Trail and Seminole Trail. Centrally located right off of International Parkway with ease of access to State Road (SR) 46 & 46A, SR 417 and Interstate 4-all within a mile. Close to all amenities including Colonial Town Park, Park Place and Seminole Towne Center.
Sold for $355,000
Zillow last checked:
Listing updated:
Bought with:
Erin Tompkins, 671973
COLDWELL BANKER REALTY
Source: Stellar MLS,MLS#: TB8510652 Originating MLS: Suncoast Tampa
Originating MLS: Suncoast Tampa
Price history
| Date | Event | Price |
|---|---|---|
| 8/25/2026 | Sold | $355,000-6.6%$186/sqft |
Source:  Stellar MLS #TB8510652 Report a problem Stellar MLS #TB8510652 Report a problem | ||
| 7/9/2026 | Contingent | $379,900$199/sqft |
Source: Stellar MLS #TB8510652 Report a problem | ||
| 5/31/2026 | Listed for sale | $379,900+83.3%$199/sqft |
Source: Stellar MLS #TB8510652 Report a problem | ||
| 4/26/2024 | Listing removed | -- |
Source: Zillow Rentals Report a problem | ||
| 3/21/2024 | Price change | $2,350-6%$1/sqft |
Source: Zillow Rentals Report a problem | ||
| 2/7/2024 | Price change | $2,500-3.8%$1/sqft |
Source: Zillow Rentals Report a problem | ||
| 12/20/2023 | Listed for rent | $2,600$1/sqft |
Source: Zillow Rentals Report a problem | ||
| 12/19/2023 | Listing removed | -- |
Source: Zillow Rentals Report a problem | ||
| 11/1/2023 | Listed for rent | $2,600+18.5%$1/sqft |
Source: Zillow Rentals Report a problem | ||
| 11/25/2021 | Listing removed | -- |
Source: Zillow Rental Network Premium Report a problem | ||
| 11/15/2021 | Listed for rent | $2,195$1/sqft |
Source: Zillow Rental Network Premium Report a problem | ||
| 11/22/2010 | Sold | $207,200$108/sqft |
Source: Public Record Report a problem | ||


Get a cash offer in 3 minutes
Find out how much your home could sell for in as little as 3 minutes with a no-obligation cash offer.
Estimated market value
$355,000
