Completed in 2023 and thoughtfully improved since, this nearly new residence offers the rare opportunity to enjoy modern construction without the wait—set within the Shawnee school district.
At the center of the home, a light-filled kitchen anchors the main living space with clean-lined cabinetry, quartz surfaces, and a generous island designed for both everyday living and effortless entertaining. The open-concept layout flows seamlessly into dining and living areas, creating a cohesive, functional design that feels both elevated and approachable.
Upstairs, the primary suite provides a spacious retreat with a well-appointed bath, while three additional bedrooms offer flexibility for guests, work-from-home needs, or lifestyle expansion. Every space reflects a modern, neutral aesthetic, ready to complement a range of design styles.
A full, unfinished basement presents exceptional potential—ideal for future living space, recreation, or customization to suit evolving needs.
Outside, the fully fenced yard is a valuable upgrade, offering both privacy and immediate usability—something rarely included in new construction.
With approximately 2,669 square feet, 4 bedrooms, 2.1 bathrooms, and all major systems new as of 2023, this home delivers the best of both worlds: move-in ready comfort with the opportunity to further enhance over time.
Sold for $683,000
$683,000
430 Freedom Ct, Easton, PA 18040
4beds
2,669sqft
Single Family Residence
Built in 2023
0.28 Acres Lot
$687,000 Zestimate®
$256/sqft
$3,355 Estimated rent
Home value
$687,000
$653,000 - $721,000
$3,355/mo
Zestimate® history
Owner options
List your home for rent
$3,355/mo
Rent Zestimate®
Find your next renter with Zillow Rental Manager. Plus, with online applications, you can quickly screen prospective tenants – for free.
$3,355/mo
Rent Zestimate®
Refinance and save
$4,798/mo
Est. payment
Refinancing to a lower rate could help reduce your monthly payments and save thousands over the life of the loan.
$4,798/mo
Est. payment
Explore your selling options
Work with a Zillow partner agent
Leverage their expertise and Zillow's premium Showcase listings to get your home seen by more buyers.
Get startedList with your own agent
Get your home in front of millions of buyers by listing it on Zillow.
Learn how to do itSell it yourself
Take full control of how buyers see your home on Zillow by listing For Sale by Owner (FSBO).
List your homeWhat's special
Zillow last checked:
Listing updated:
Listed by:
Devon LeCompte 908-763-2658,
LeCompte Realty
Bought with:
Yakaris Baez, RS354438
I-Do Real Estate
Junior E. Mendoza, RS357421
I-Do Real Estate
Source: GLVR,MLS#: 776082 Originating MLS: Lehigh Valley MLS
Originating MLS: Lehigh Valley MLSFacts & features
Interior
Bedrooms & bathrooms
- Bedrooms: 4
- Bathrooms: 3
- Full bathrooms: 2
- 1/2 bathrooms: 1
Primary bedroom
- Description: Sq footage estimated
- Level: Second
- Dimensions: 15.00 x 16.00
Bedroom
- Description: Sq footage estimated
- Level: Second
- Dimensions: 14.00 x 14.00
Bedroom
- Description: Sq footage estimated
- Level: Second
- Dimensions: 15.00 x 12.00
Bedroom
- Description: Sq footage estimated
- Level: Second
- Dimensions: 15.00 x 15.00
Primary bathroom
- Description: Sq footage estimated
- Level: Second
- Dimensions: 12.00 x 9.00
Breakfast room nook
- Description: Sq footage estimated
- Level: First
- Dimensions: 10.00 x 15.00
Dining room
- Description: Sq footage estimated
- Level: First
- Dimensions: 12.00 x 11.00
Family room
- Description: Sq footage estimated
- Level: First
- Dimensions: 15.00 x 15.00
Other
- Description: Sq footage estimated
- Level: Second
- Dimensions: 11.00 x 6.00
Half bath
- Description: Sq footage estimated
- Level: First
- Dimensions: 7.00 x 9.00
Laundry
- Description: Sq footage estimated
- Level: First
- Dimensions: 11.00 x 9.00
Heating
- Forced Air
Cooling
- Central Air, Ceiling Fan(s)
Appliances
- Included: Dishwasher, Gas Cooktop, Gas Dryer, Gas Oven, Gas Water Heater, Microwave, Refrigerator, Washer
- Laundry: Gas Dryer Hookup, Main Level
Features
- Kitchen Island, Mud Room, Utility Room, Walk-In Closet(s)
- Flooring: Luxury Vinyl, Luxury VinylPlank, Tile
- Basement: Full
- Has fireplace: Yes
- Fireplace features: Family Room, Gas Log
Interior area
- Total interior livable area: 2,669 sqft
- Finished area above ground: 2,669
- Finished area below ground: 0
Property
Parking
- Total spaces: 2
- Parking features: Attached, Driveway, Garage, Garage Door Opener
- Attached garage spaces: 2
- Has uncovered spaces: Yes
Features
- Stories: 2
Lot
- Size: 0.28 Acres
- Features: Cul-De-Sac
Details
- Parcel number: K9 6 817 0311
- Zoning: 11R12
- Special conditions: None
Construction
Type & style
- Home type: SingleFamily
- Architectural style: Colonial
- Property subtype: Single Family Residence
Materials
- Vinyl Siding
- Roof: Asphalt,Fiberglass
Condition
- Year built: 2023
Utilities & green energy
- Electric: Circuit Breakers
- Sewer: Public Sewer
- Water: Public
Community & HOA
Community
- Subdivision: Patriot Village
HOA
- Has HOA: Yes
- HOA fee: $300 annually
Location
- Region: Easton
Financial & listing details
- Price per square foot: $256/sqft
- Tax assessed value: $113,100
- Annual tax amount: $10,387
- Date on market: 4/30/2026
- Cumulative days on market: 5 days
- Ownership type: Fee Simple
Price history
| Date | Event | Price |
|---|---|---|
| 6/10/2026 | Sold | $683,000+5.1%$256/sqft |
Source:  GLVR #776082 Report a problem GLVR #776082 Report a problem | ||
| 5/6/2026 | Pending sale | $650,000$244/sqft |
Source: GLVR #776082 Report a problem | ||
| 5/2/2026 | Listed for sale | $650,000+15%$244/sqft |
Source: GLVR #776082 Report a problem | ||
| 5/18/2023 | Sold | $565,000$212/sqft |
Source: GLVR #711438 Report a problem | ||
| 3/20/2023 | Pending sale | $565,000$212/sqft |
Source: GLVR #711438 Report a problem | ||
| 2/24/2023 | Listed for sale | $565,000$212/sqft |
Source: GLVR #711438 Report a problem | ||
Public tax history
| Year | Property taxes | Tax assessment |
|---|---|---|
| 2025 | $10,083 +1.7% | $113,100 |
| 2024 | $9,910 +579.5% | $113,100 +569.2% |
| 2023 | $1,458 | $16,900 |
| 2022 | $1,458 +631.3% | $16,900 |
| 2021 | $199 | $16,900 |
| 2020 | $199 | $16,900 |
| 2018 | $199 | $16,900 |
| 2017 | -- | $16,900 |
| 2016 | -- | $16,900 |
| 2015 | -- | $16,900 |
Find assessor info on the county website
Neighborhood: Chestnut Hill
Nearby homes
- $740,8005 bd3 ba3.1k sqft428 Freedom Ct, Easton, PA 18040Off Market
- $693,0003 bd3 ba2.7k sqft432 Freedom Ct, Easton, PA 18040Off Market
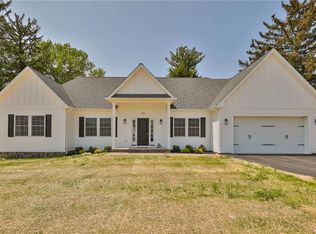
- $732,0004 bd3 ba2.7k sqft426 Freedom Ct, Easton, PA 18040Sold
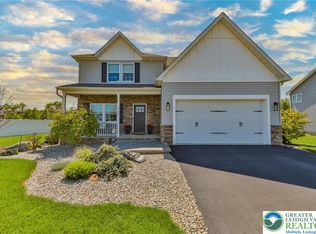
- $599,0004 bd3 ba2.6k sqft431 Freedom Ct, Easton, PA 18040Sold

- $663,6003 bd3 ba2.6k sqft433 Freedom Ct, Easton, PA 18040Off Market
- $581,000-- bd-- ba2.4k sqft429 Freedom Ct, Easton, PA 18040Sold
- $34,0000.29 Acres2410 Liberty Ter, Easton, PA 18040Off Market
- $522,5006 bd3 ba2.5k sqft676 Howe St, Easton, PA 18040Off Market
Nearby schools
GreatSchools rating
- 7/10Shawnee El SchoolGrades: K-5Distance: 1.4 mi
- 4/10Easton Area Middle SchoolGrades: 6-8Distance: 1.4 mi
- 4/10Easton Area High SchoolGrades: 9-12Distance: 3.3 mi
Schools provided by the listing agent
- Middle: Shawnee
- High: Easton
- District: Easton
Source: GLVR. This data may not be complete. We recommend contacting the local school district to confirm school assignments for this home.
Get a cash offer in 3 minutes
Find out how much your home could sell for in as little as 3 minutes with a no-obligation cash offer.
Estimated market value
$687,000
Get a cash offer in 3 minutes
Find out how much your home could sell for in as little as 3 minutes with a no-obligation cash offer.
Estimated market value
$687,000
- Pennsylvania
- Northampton County
- Easton
- 18040
- Chestnut Hill
- 430 Freedom Ct
Nearby cities
Nearby neighborhoods
Nearby zip codes
Other Easton Topics
