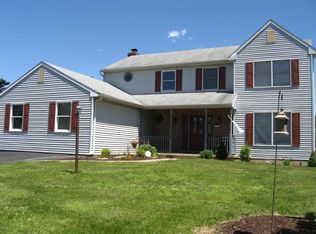
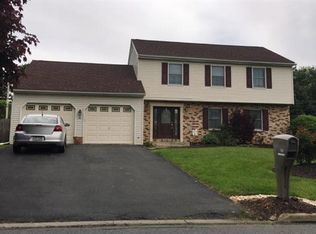
Skip main navigation
Sold for $593,500
  • $593,500

    432 Freedom Ct, Easton, PA 18040

    3beds
    2,706sqft
    Single Family Residence
    Built in 2023
    0.4 Acres Lot
    $693,500 Zestimate®
    $219/sqft
    $3,310 Estimated rent

    Home value

    $693,500

    $659,000 - $728,000

    $3,310/mo

    Zestimate® history
    Loading
    Loading...

    Owner options

    List your home for rent

    $3,310/mo

    Rent Zestimate®

    Find your next renter with Zillow Rental Manager. Plus, with online applications, you can quickly screen prospective tenants – for free.

    Learn more

    $3,310/mo

    Rent Zestimate®

    Refinance and save

    $4,164/mo

    Est. payment

    Refinancing to a lower rate could help reduce your monthly payments and save thousands over the life of the loan.

    See today's rates

    $4,164/mo

    Est. payment

    Explore your selling options

    Work with a Zillow partner agent

    Leverage their expertise and Zillow's premium Showcase listings to get your home seen by more buyers.

    Get started

    List with your own agent

    Get your home in front of millions of buyers by listing it on Zillow.

    Learn how to do it

    Sell it yourself

    Take full control of how buyers see your home on Zillow by listing For Sale by Owner (FSBO).

    List your home

    What's special

    Gas fireplaceGreat walk-in closetRecessed lightingDecorative custom built mantleHigh end light fixturesGranite countersBonus room
    This sprawling custom built ranch, situated on a cul-de-sac, offers an elegant design that gives you a luxurious one-story layout. A welcoming foyer entry leads to an impressive open concept great room, accented by a gas fireplace with decorative custom built mantle and surround, high end light fixtures, and recessed lighting. The gourmet galley style kitchen features stainless steel appliances, gas cooking, granite counters with overhang for additional seating, and a convenient butler's pantry just off the kitchen allows for additional storage & use. Entertaining is easy w/ the formal dining room. This home features 3 very nice sized bedrooms and a bonus room that could be an office, den, or 4th bedroom. A relaxing primary bedroom gives you a great walk-in closet and a sleek and classy en-suite with dual vanity sinks, soaking tub, and oversized walk in shower. The basement is massive and ready to be finished! Conveniently located to shops, hospitals, & highways.

    Zillow last checked:

    Listing updated:

    Listed by:

    Alexis Oakley 610-428-2952,

    Weichert Realtors

    Bought with:

    Melissa S. Rusin, RS326027

    Realty One Group Exclusive

    Source: GLVR,MLS#: 717637MLS LogoOriginating MLS: Lehigh Valley MLS

    Facts & features

    Interior

    Bedrooms & bathrooms
    • Bedrooms: 3
    • Bathrooms: 3
    • Full bathrooms: 2
    • 1/2 bathrooms: 1
    Bedroom
    • Description: Owner's suite
    • Level: First
    • Dimensions: 19.50 x 14.00
    Bedroom
    • Level: First
    • Dimensions: 14.00 x 14.00
    Bedroom
    • Level: First
    • Dimensions: 13.10 x 13.11
    Den
    • Level: First
    • Dimensions: 14.00 x 12.00
    Dining room
    • Description: luxury vinyl floor, overhead chandelier
    • Level: First
    • Dimensions: 14.00 x 11.70
    Foyer
    • Description: luxury vinyl floor, closet
    • Level: First
    • Dimensions: 14.00 x 9.00
    Other
    • Level: First
    • Dimensions: 9.80 x 8.00
    Other
    • Level: First
    • Dimensions: 14.00 x 10.50
    Half bath
    • Level: First
    • Dimensions: 7.00 x 5.00
    Kitchen
    • Level: First
    • Dimensions: 24.00 x 10.30
    Laundry
    • Level: First
    • Dimensions: 5.00 x 5.00
    Living room
    • Level: First
    • Dimensions: 28.00 x 19.00
    Heating
    • Forced Air, Gas
    Cooling
    • Central Air
    Appliances
    • Included: Dishwasher, Electric Water Heater, Gas Oven, Microwave, Oven, Range, Refrigerator
    • Laundry: Washer Hookup, Dryer Hookup
    Features
    • Dining Area, Separate/Formal Dining Room, Eat-in Kitchen
    • Flooring: Carpet, Laminate, Resilient
    • Basement: Full
    • Has fireplace: Yes
    • Fireplace features: Family Room
    Interior area
    • Total interior livable area: 2,706 sqft
    • Finished area above ground: 2,706
    • Finished area below ground: 0

    Property

    Parking
    • Total spaces: 2
    • Parking features: Attached, Garage, Off Street, On Street, Garage Door Opener
    • Attached garage spaces: 2
    • Has uncovered spaces: Yes
    Features
    • Levels: One
    • Stories: 1
    Lot
    • Size: 0.4 Acres
    • Features: Cul-De-Sac, Flat
    Details
    • Parcel number: k9680311
    • Zoning: r-12
    • Special conditions: None

    Construction

    Type & style
    • Home type: SingleFamily
    • Architectural style: Ranch
    • Property subtype: Single Family Residence
    Materials
    • Vinyl Siding
    • Roof: Asphalt,Fiberglass
    Condition
    • Year built: 2023

    Utilities & green energy

    • Electric: 200+ Amp Service
    • Sewer: Public Sewer
    • Water: Public

    Community & HOA

    Community
    • Subdivision: Patriot Village
    HOA
    • Has HOA: Yes
    • HOA fee: $300 annually
    Location
    • Region: Easton

    Financial & listing details

    • Price per square foot: $219/sqft
    • Tax assessed value: $895
    • Annual tax amount: $77
    • Date on market: 9/19/2025
    • Cumulative days on market: 14 days
    • Listing terms: Cash,Conventional,FHA,VA Loan
    • Ownership type: Fee Simple
    • Road surface type: Paved

    Price history

    DateEventPrice
    7/19/2023Sold$593,500-1.1%$219/sqft
    Source: GLVR #717637 Report a problem
    6/1/2023Pending sale$600,000$222/sqft
    Source: GLVR #717637 Report a problem
    5/18/2023Listed for sale$600,000+9.1%$222/sqft
    Source: GLVR #717637 Report a problem
    3/31/2023Sold$550,000$203/sqft
    Source: Bright MLS #PANH2003664 Report a problem
    2/28/2023Pending sale$550,000+36.6%$203/sqft
    Source: Bright MLS #PANH2003664 Report a problem
    6/11/2019Sold$402,750+6796.4%$149/sqft
    Source: Public Record Report a problem
    8/4/2015Sold$5,840-97.7%$2/sqft
    Source: Public Record Report a problem
    8/1/2009Listing removed$254,900$94/sqft
    Source: Weichert Realtors #326977 Report a problem
    6/28/2009Listed for sale$254,900-1.9%$94/sqft
    Source: Weichert Realtors #326977 Report a problem
    5/1/2009Listing removed$259,900$96/sqft
    Source: Point2 #326977 Report a problem
    11/1/2008Listed for sale$259,900-27.8%$96/sqft
    Source: Prudential Real Estate #307230 Report a problem
    6/21/2006Sold$360,000$133/sqft
    Source: Public Record Report a problem

    Public tax history

    YearProperty taxesTax assessment
    2025$9,593 +1.7%$107,600
    2024$9,428 +248%$107,600 +242.7%
    2023$2,710 $31,400
    2022$2,710 +631.3%$31,400
    2021$371 $31,400
    2020$371 -40%$31,400 -40%
    2018$617 $52,300
    2017-- $52,300
    2016-- $52,300
    2015-- $52,300
    2014-- $52,300
    2013-- $52,300
    2012-- $52,300
    2011-- $52,300
    2010-- $52,300 -31.2%
    2004-- $76,000
    2003-- $76,000
    2002-- $76,000
    2000-- $76,000
    Find assessor info on the county website

    Neighborhood: Chestnut Hill

    Nearby schools

    GreatSchools rating
    Schools provided by the listing agent
    • District: Easton

    Source: GLVR. This data may not be complete. We recommend contacting the local school district to confirm school assignments for this home.

    Get a cash offer in 3 minutes
    Find out how much your home could sell for in as little as 3 minutes with a no-obligation cash offer.
    Estimated market value
    $693,500
    Get a cash offer in 3 minutes
    Find out how much your home could sell for in as little as 3 minutes with a no-obligation cash offer.
    Estimated market value
    $693,500