Skip main navigation
Closed
  • Price Unknown

    430 Johnstone Dr, Madison, MS 39110

    4beds
    4,846sqft
    Residential, Single Family Residence
    Built in 2012
    2.93 Acres Lot
    $1,000,100 Zestimate®
    $--/sqft
    $6,203 Estimated rent

    Home value

    $1,000,100

    $920,000 - $1.08M

    $6,203/mo

    Zestimate® history
    Loading
    Loading...

    Owner options

    List your home for rent

    $6,203/mo

    Rent Zestimate®

    Find your next renter with Zillow Rental Manager. Plus, with online applications, you can quickly screen prospective tenants – for free.

    Learn more

    $6,203/mo

    Rent Zestimate®

    Refinance and save

    $1,500/mo

    Est. payment

    Refinancing to a lower rate could help reduce your monthly payments and save thousands over the life of the loan.

    See today's rates

    $1,500/mo

    Est. payment

    Explore your selling options

    Work with a Zillow partner agent

    Leverage their expertise and Zillow's premium Showcase listings to get your home seen by more buyers.

    Get started

    List with your own agent

    Get your home in front of millions of buyers by listing it on Zillow.

    Learn how to do it

    Sell it yourself

    Take full control of how buyers see your home on Zillow by listing For Sale by Owner (FSBO).

    List your home

    What's special

    Resort-style poolMedia roomImmersive outdoor ambianceHeart of pine floorsDedicated home officeManicured groundsDramatic spiral staircase
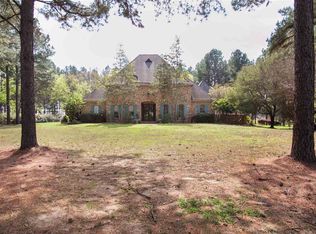
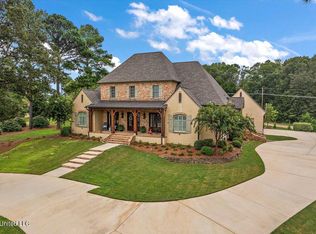
    Luxury. Privacy. Prestige. Welcome to Johnstone. Welcome to an extraordinary residence in the heart of Madison's coveted Johnstone neighborhood—an architectural masterpiece designed for the discerning buyer who values luxury, privacy, and timeless elegance. This stately 4-bedroom, 5-bathroom home is nestled on an expansive 2.93-acre lot, offering an unparalleled blend of sophistication and comfort. From the moment you arrive, a distinguished ''Old Chicago'' brick walkway guides you through beautifully manicured grounds to the grand entrance, setting the tone for the exceptional quality found within. A porte cochère gracefully shelters the driveway, leading to a spacious 3-car garage and a private entrance to the fully appointed mother-in-law suite—ideal for guests or multi-generational living. Inside, heart of pine floors exude warmth and charm, flowing seamlessly through the main living areas. A dramatic spiral staircase rises elegantly to the upper-level suites and entertainment space. The 2nd floor living area is perfect for a media room or game room. Every detail has been carefully considered—from the dedicated home office to the expansive chef's kitchen, equipped with top-of-the-line appliances, custom cabinetry, and ample workspace to accommodate culinary ambition. The primary suite offers a true retreat, featuring a luxurious master bathroom with natural stone tile flooring, a private makeup vanity, and a grand double entrance walk-in shower with multiple shower heads for a spa-like experience. Outside, the resort-inspired grounds are an entertainer's dream. A screened-in patio opens to a stunning resort-style pool with a tranquil waterfall feature and built-in speakers for an immersive outdoor ambiance. A custom tiki bar, full outdoor kitchen, and multiple lounge areas invite you to host with ease or unwind in total seclusion. Whether you're enjoying cocktails poolside or a quiet evening under the stars, this outdoor haven is designed for unforgettable moments. This is more than a home—it's a lifestyle estate for those who expect the extraordinary.

    Zillow last checked:

    Listing updated:

    Listed by:

    Dana Thomas 601-499-0952,

    W Real Estate LLC,

    Felix M Walker 601-573-9800

    Bought with:

    Jamie Giordano, S55360

    Trihelm Properties

    Source: MLS United,MLS#: 4125442

    Facts & features

    Interior

    Bedrooms & bathrooms
    • Bedrooms: 4
    • Bathrooms: 5
    • Full bathrooms: 4
    • 1/2 bathrooms: 1
    Heating
    • Central, Fireplace(s), Hot Water, Natural Gas
    Cooling
    • Ceiling Fan(s), Central Air
    Appliances
    • Included: Built-In Gas Oven, Cooktop, Dishwasher, Disposal, Ice Maker, Microwave, Range Hood
    • Laundry: In Hall, Laundry Room, Main Level
    Features
    • Bar, Built-in Features, Double Vanity, Eat-in Kitchen, Entrance Foyer, High Ceilings, In-Law Floorplan, Pantry, Primary Downstairs, Storage, Walk-In Closet(s), Breakfast Bar, Kitchen Island
    • Flooring: Wood
    • Doors: Double Entry, French Doors, Storm Door(s)
    • Has fireplace: Yes
    • Fireplace features: Living Room
    Interior area
    • Total structure area: 4,846
    • Total interior livable area: 4,846 sqft

    Property

    Parking
    • Total spaces: 3
    • Parking features: Garage
    • Garage spaces: 3
    Features
    • Levels: Two
    • Stories: 2
    • Patio & porch: Rear Porch, Screened
    • Exterior features: Lighting, Outdoor Kitchen, Private Yard
    • Has private pool: Yes
    • Pool features: In Ground, Outdoor Pool, Waterfall
    • Has view: Yes
    • View description: Water
    • Has water view: Yes
    • Water view: Water
    Lot
    • Size: 2.93 Acres
    • Features: Front Yard, Landscaped, Views
    Details
    • Additional structures: Gazebo, Guest House
    • Parcel number: 081e22006/35.00

    Construction

    Type & style
    • Home type: SingleFamily
    • Property subtype: Residential, Single Family Residence
    Materials
    • Brick
    • Foundation: Slab
    • Roof: Architectural Shingles
    Condition
    • New construction: No
    • Year built: 2012

    Utilities & green energy

    • Sewer: Public Sewer
    • Water: Public
    • Utilities for property: Cable Available, Electricity Available, Natural Gas Available, Phone Available, Sewer Available, Water Available

    Community & neighborhood

    Security
    • Security features: Gated Community
    Community
    • Community features: Lake
    Location
    • Region: Madison
    • Subdivision: Johnstone

    HOA & financial

    HOA
    • Has HOA: Yes
    • HOA fee: $1,500 annually
    • Services included: Maintenance Grounds

    Price history

    DateEventPrice
    6/15/2026Sold--
    Source: MLS United #4125442 Report a problem
    5/9/2026Pending sale$1,020,000$210/sqft
    Source: MLS United #4125442 Report a problem
    12/1/2025Price change$1,020,000-1%$210/sqft
    Source: MLS United #4125442 Report a problem
    9/12/2025Listed for sale$1,030,000-1.9%$213/sqft
    Source: MLS United #4125442 Report a problem
    9/12/2025Listing removed$1,050,000$217/sqft
    Source: MLS United #4115103 Report a problem
    8/18/2025Price change$1,050,000-0.9%$217/sqft
    Source: MLS United #4115103 Report a problem
    7/8/2025Price change$1,060,000-1.4%$219/sqft
    Source: MLS United #4115103 Report a problem
    6/2/2025Listed for sale$1,075,000-1.3%$222/sqft
    Source: MLS United #4115103 Report a problem
    2/12/2025Listing removed$1,089,500$225/sqft
    Source: MLS United #4082932 Report a problem
    1/17/2025Price change$1,089,500-0.5%$225/sqft
    Source: MLS United #4082932 Report a problem
    1/8/2025Listed for sale$1,095,000$226/sqft
    Source: MLS United #4082932 Report a problem
    11/17/2024Listing removed$1,095,000$226/sqft
    Source: MLS United #4082932 Report a problem
    8/9/2024Price change$1,095,000-0.5%$226/sqft
    Source: MLS United #4082932 Report a problem
    6/17/2024Listed for sale$1,100,000+8.9%$227/sqft
    Source: MLS United #4082932 Report a problem
    7/1/2022Sold--
    Source: MLS United #4016356 Report a problem
    5/20/2022Pending sale$1,010,000$208/sqft
    Source: MLS United #4016356 Report a problem
    5/3/2022Listed for sale$1,010,000+12.8%$208/sqft
    Source: MLS United #4016356 Report a problem
    12/12/2021Sold--
    Source: Agent Provided Report a problem
    2/12/2021Sold--
    Source: MLS United #1336768 Report a problem
    1/1/2021Contingent$895,000$185/sqft
    Source: CMMLS #336768 Report a problem
    12/31/2020Pending sale$895,000$185/sqft
    Source: CMMLS #336768 Report a problem
    12/19/2020Listed for sale$895,000$185/sqft
    Source: McIntosh & Associates #336768 Report a problem

    Public tax history

    YearProperty taxesTax assessment
    2025-- $74,496
    2024-- $74,496 -1.8%
    2023$7,825 $75,898
    2022$7,825 +6.3%$75,898 +4.2%
    2021$7,361 $72,808
    2020$7,361 +5.1%$72,808 +0.8%
    2019$7,005 $72,256
    2018$7,005 $72,256 +1.7%
    2017$7,005 +1.8%$71,028
    2016$6,881 $71,028
    2015$6,881 +10.7%$71,028 +1.4%
    2014$6,219 $70,015
    2013-- --
    2012-- --
    2011-- --
    2010-- --
    2009-- --
    2008-- --

    Find assessor info on the county website

    Neighborhood: 39110

    Nearby schools

    GreatSchools rating
    Schools provided by the listing agent
    • Elementary: Mannsdale
    • Middle: Germantown
    • High: Germantown

    Source: MLS United. This data may not be complete. We recommend contacting the local school district to confirm school assignments for this home.