Welcome to Beautiful Gated Johnstone Subdivision.
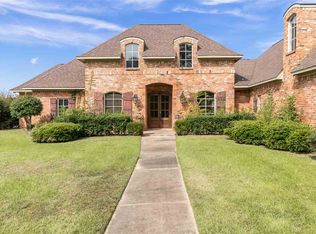
This meticulously maintained home sits directly across the lake on 2 beautifully landscaped acres with a pool! Gorgeous timeless wood floor throughout the downstairs. This home has all of the upgrades you would expect plus some. Downstairs you have 2 bedrooms a large office/library a game room that comes with a stellar pool table a dining room and a wet bar. Upstairs you will be greeted with a huge playroom or media room and 2 large bedrooms with their own bathrooms. This house has so many extras Gun Safe room for all of the avid hunters, recently professionally landscaped lot, Irrigation system, Alarm system, cabinets in garage built in speakers throughout, outdoor cooking area and copper gutters. Make your appointment today to see this dream home. Gorgeous view of lake from the Front Porch!
Closed
Price Unknown
440 Johnstone Dr, Madison, MS 39110
4beds
4,670sqft
Residential, Single Family Residence
Built in 2014
2 Acres Lot
$946,300 Zestimate®
$--/sqft
$5,801 Estimated rent
Home value
$946,300
$871,000 - $1.02M
$5,801/mo
Zestimate® history
Owner options
List your home for rent
$5,801/mo
Rent Zestimate®
Find your next renter with Zillow Rental Manager. Plus, with online applications, you can quickly screen prospective tenants – for free.
$5,801/mo
Rent Zestimate®
Refinance and save
Refinancing to a lower rate could help reduce your monthly payments and save thousands over the life of the loan.
Explore your selling options
Work with a Zillow partner agent
Leverage their expertise and Zillow's premium Showcase listings to get your home seen by more buyers.
Get startedList with your own agent
Get your home in front of millions of buyers by listing it on Zillow.
Learn how to do itSell it yourself
Take full control of how buyers see your home on Zillow by listing For Sale by Owner (FSBO).
List your homeWhat's special
Zillow last checked:
Listing updated:
Listed by:
Pamela McGehee 601-954-2223,
The Compass Group
Bought with:
Emily Sandberg, S53048
Front Gate Realty LLC
Source: MLS United,MLS#: 4091324
Facts & features
Interior
Bedrooms & bathrooms
- Bedrooms: 4
- Bathrooms: 5
- Full bathrooms: 4
- 1/2 bathrooms: 1
Heating
- Central
Cooling
- Attic Fan, Ceiling Fan(s), Central Air
Appliances
- Included: Built-In Gas Range, Dishwasher, Double Oven, Exhaust Fan, Ice Maker, Microwave, Tankless Water Heater, Water Heater, Wine Refrigerator
- Laundry: Laundry Room, Lower Level
Features
- Bar, Beamed Ceilings, Bookcases, Built-in Features, Ceiling Fan(s), Crown Molding, Double Vanity, Dry Bar, Eat-in Kitchen, Entrance Foyer, High Ceilings, Kitchen Island, Open Floorplan, Primary Downstairs, Recessed Lighting, Stone Counters, Walk-In Closet(s), Wet Bar, Wired for Sound
- Flooring: Brick, Ceramic Tile, Hardwood
- Doors: Double Entry
- Windows: Insulated Windows
- Has fireplace: Yes
- Fireplace features: Living Room
Interior area
- Total structure area: 4,670
- Total interior livable area: 4,670 sqft
Property
Parking
- Total spaces: 3
- Parking features: Concrete
- Garage spaces: 3
Features
- Levels: Two
- Stories: 2
- Patio & porch: Front Porch
- Exterior features: Lighting, Rain Gutters
- Has private pool: Yes
- Pool features: Gunite, In Ground
- Fencing: Back Yard
- Has view: Yes
- View description: Water
- Has water view: Yes
- Water view: Water
Lot
- Size: 2 Acres
- Features: Landscaped, Level, Sprinklers In Front, Views
Details
- Additional structures: Outdoor Kitchen
- Parcel number: 081e22006/33.00
Construction
Type & style
- Home type: SingleFamily
- Property subtype: Residential, Single Family Residence
Materials
- Brick
- Foundation: Slab
- Roof: Architectural Shingles
Condition
- New construction: No
- Year built: 2014
Utilities & green energy
- Sewer: Public Sewer
- Water: Public
- Utilities for property: Cable Available, Electricity Connected, Natural Gas Connected, Phone Connected, Water Connected, Fiber to the House
Community & HOA
Community
- Features: Fishing, Gated, Street Lights
- Security: 24 Hour Security
- Subdivision: Johnstone
HOA
- Has HOA: Yes
- Services included: Insurance, Maintenance Grounds, Management, Security
Location
- Region: Madison
Financial & listing details
- Tax assessed value: $615,430
- Annual tax amount: $5,000
- Date on market: 9/13/2024
- Electric utility on property: Yes
Price history
| Date | Event | Price |
|---|---|---|
| 11/13/2025 | Listing removed | -- |
Source: Owner Report a problem | ||
| 8/15/2025 | Listed for sale | $975,000$209/sqft |
Source: Owner Report a problem | ||
| 3/18/2025 | Sold | -- |
Source: MLS United #4091324 Report a problem | ||
| 2/6/2025 | Pending sale | $975,000$209/sqft |
Source: MLS United #4091324 Report a problem | ||
| 11/20/2024 | Price change | $975,000-2%$209/sqft |
Source: MLS United #4091324 Report a problem | ||
| 9/13/2024 | Listed for sale | $995,000+0.6%$213/sqft |
Source: MLS United #4091324 Report a problem | ||
| 5/14/2024 | Sold | -- |
Source: MLS United #4063924 Report a problem | ||
| 5/9/2024 | Pending sale | $989,000$212/sqft |
Source: MLS United #4063924 Report a problem | ||
| 11/13/2023 | Listed for sale | $989,000+70.5%$212/sqft |
Source: MLS United #4063924 Report a problem | ||
| 5/1/2019 | Listing removed | $580,000$124/sqft |
Source: Crye-Leike REALTORS #313371 Report a problem | ||
| 3/1/2019 | Price change | $580,000-2.5%$124/sqft |
Source: Crye-Leike REALTORS #313371 Report a problem | ||
| 2/14/2019 | Listed for sale | $595,000$127/sqft |
Source: Crye-Leike REALTORS #313371 Report a problem | ||
Public tax history
| Year | Property taxes | Tax assessment |
|---|---|---|
| 2025 | $5,572 -2.4% | $61,543 +5.6% |
| 2024 | $5,710 -5% | $58,292 |
| 2023 | $6,010 | $58,292 |
| 2022 | $6,010 +6.1% | $58,292 +4.1% |
| 2021 | $5,663 | $56,009 |
| 2020 | $5,663 -33.3% | $56,009 -33.3% |
| 2019 | $8,494 | $84,014 |
| 2018 | $8,494 | $84,014 +1.7% |
| 2017 | $8,494 +1.7% | $82,643 |
| 2016 | $8,356 | $82,643 |
| 2015 | $8,356 +480.9% | $82,643 +434.9% |
| 2014 | $1,438 | $15,450 |
| 2013 | -- | -- |
| 2012 | -- | -- |
| 2011 | -- | -- |
| 2010 | -- | -- |
| 2009 | -- | -- |
| 2008 | -- | -- |
Find assessor info on the county website
Neighborhood: 39110
Nearby homes
- $--4 bd5 ba4.8k sqft430 Johnstone Dr, Madison, MS 39110Sold
- $1,179,100-- bd-- ba4.4k sqft435 Johnstone Dr, Madison, MS 39110Off Market
- $689,9004 bd4 ba4.1k sqft445 Johnstone Dr, Madison, MS 39110Off Market
- $838,800-- bd-- ba4.7k sqft213 Gluckstadt Rd, Madison, MS 39110Off Market
- $851,700-- bd-- ba4.8k sqft205 Gluckstadt Rd, Madison, MS 39110Off Market
- $897,9005 bd5 ba5k sqft420 Johnstone Dr, Madison, MS 39110Off Market
- $1,690,5007 bd6 ba7.6k sqft401 William Glen Ct, Madison, MS 39110Off Market
- $1,269,400-- bd-- ba-- sqft431 William Glen Ct, Madison, MS 39110Off Market
Nearby schools
GreatSchools rating
- 9/10Mannsdale Elementary SchoolGrades: K-2Distance: 1.2 mi
- 8/10Germantown Middle SchoolGrades: 6-8Distance: 4.6 mi
- 8/10Germantown High SchoolGrades: 9-12Distance: 4.6 mi
Schools provided by the listing agent
- Elementary: Mannsdale
- Middle: Germantown Middle
- High: Germantown
Source: MLS United. This data may not be complete. We recommend contacting the local school district to confirm school assignments for this home.
- Mississippi
- Madison County
- Madison
- 39110
- 440 Johnstone Dr
