Skip main navigation
Closed
  • $1,700,000

    430 Majestic Cv, Milton, GA 30004

    6beds
    4,284sqft
    Single Family Residence, Residential
    Built in 2001
    0.34 Acres Lot
    $1,661,500 Zestimate®
    $397/sqft
    $6,477 Estimated rent

    Home value

    $1,661,500

    $1.56M - $1.76M

    $6,477/mo

    Zestimate® history
    Loading
    Loading...

    Owner options

    List your home for rent

    $6,477/mo

    Rent Zestimate®

    Find your next renter with Zillow Rental Manager. Plus, with online applications, you can quickly screen prospective tenants – for free.

    Learn more

    $6,477/mo

    Rent Zestimate®

    Refinance and save

    $8,405/mo

    Est. payment

    Refinancing to a lower rate could help reduce your monthly payments and save thousands over the life of the loan.

    See today's rates

    $8,405/mo

    Est. payment

    Explore your selling options

    Work with a Zillow partner agent

    Leverage their expertise and Zillow's premium Showcase listings to get your home seen by more buyers.

    Get started

    List with your own agent

    Get your home in front of millions of buyers by listing it on Zillow.

    Learn how to do it

    Sell it yourself

    Take full control of how buyers see your home on Zillow by listing For Sale by Owner (FSBO).

    List your home

    What's special

    Jr olympic sized poolStacked stone fireplaceHigh ceilingsBasketball courtNew bindsHigh - end appliancesIron horse golf club
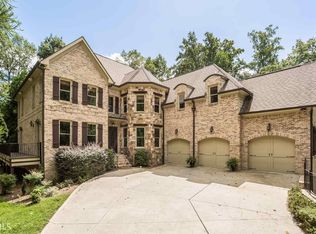
    Stunning home in the prestigious gated Milton community of Crooked Creek! This four-sided brick home features an open-concept style and sits perfectly on a beautifully landscaped lot. Newly landscaped in the past year. A heated saltwater pool (new pool heater), spa and tranquil views . A spectacular renovated Chef's kitchen features custom cabinetry, high-end appliances, including a Wolf Range, SubZero refrigerator and wine refrigerator, two beverage drawers, and a gorgeous honed quartz center island. The expansive kitchen leads to a fireside family room filled with natural light from the exceptional wall of windows and high ceilings. Keeping room has a stacked stone fireplace and a large dining and/or relaxing space. Features include a guest suite on the main with a full bath, newer windows with new plantation shutters on the main floor. Head upstairs to the elegant owner's suite with renovated spa-like bath, heated floors and large walk-in custom closet. 3 spacious secondary bedrooms, 2 connected by a jack and jill bathroom, as well as a private bath off the third bedroom. Fully finished terrace level with access to private backyard. Terrace level includes new LVF flooring and new binds. Features a kitchenette, craft/flex space room, gym and recreation area with pool table, a bedroom plus full bath.  Living in Crooked Creek affords you access to unparalleled amenities and exclusive resort-style living, including 10 lighted tennis courts, 4 pickleball courts, a basketball court, Jr Olympic sized pool with separate splash pad/water slide, a playground, resident clubhouse. The neighborhood is also located adjacent to the popular Iron Horse Golf Club where many residents golf, dine, and enjoy social activities. Along with all these amazing perks, Crooked Creek homeowners have access to the best public and private schools in the area and it's conveniently located near endless shopping and dining options with close proximity to Halcyon, Downtown Alpharetta, Avalon all while being just minutes away from GA-400

    Zillow last checked:

    Listing updated:

    Listing Provided by:

    Kristy Scott,

    Real Broker, LLC.

    Bought with:

    Jimette Stetson

    Atlanta Communities

    Source: FMLS GA,MLS#: 7378236MLS Logo

    Facts & features

    Interior

    Bedrooms & bathrooms
    • Bedrooms: 6
    • Bathrooms: 6
    • Full bathrooms: 5
    • 1/2 bathrooms: 1
    • Main level bathrooms: 1
    • Main level bedrooms: 1
    Primary bedroom
    • Features: Double Master Bedroom
    • Level: Double Master Bedroom
    Bedroom
    • Features: Double Master Bedroom
    Primary bathroom
    • Features: Double Vanity, Separate Tub/Shower, Soaking Tub
    Dining room
    • Features: Seats 12+, Separate Dining Room
    Kitchen
    • Features: Breakfast Room, Cabinets Other, Eat-in Kitchen, Keeping Room, Kitchen Island, Pantry Walk-In, Solid Surface Counters, View to Family Room, Wine Rack
    Heating
    • Central, ENERGY STAR Qualified Equipment
    Cooling
    • Central Air, ENERGY STAR Qualified Equipment, Multi Units
    Appliances
    • Included: Dishwasher, Disposal, Double Oven, Dryer, Gas Range
    • Laundry: Laundry Room, Main Level, Mud Room, Sink
    Features
    • Bookcases, Cathedral Ceiling(s), Double Vanity, Entrance Foyer 2 Story, High Ceilings 10 ft Main, Recessed Lighting, Vaulted Ceiling(s), Walk-In Closet(s), Wet Bar
    • Flooring: Carpet, Hardwood, Other
    • Windows: Double Pane Windows
    • Basement: Daylight,Exterior Entry,Finished,Finished Bath,Full
    • Number of fireplaces: 2
    • Fireplace features: Family Room, Master Bedroom
    • Common walls with other units/homes: No Common Walls
    Interior area
    • Total structure area: 4,284
    • Total interior livable area: 4,284 sqft

    Property

    Parking
    • Parking features: Attached, Driveway
    • Has attached garage: Yes
    • Has uncovered spaces: Yes
    Accessibility
    • Accessibility features: Accessible Bedroom
    Features
    • Levels: Three Or More
    • Patio & porch: Covered
    • Exterior features: Balcony, Lighting
    • Has private pool: Yes
    • Pool features: Fenced, Gas Heat, In Ground, Private, Salt Water
    • Spa features: None
    • Fencing: Back Yard
    • Has view: Yes
    • View description: Golf Course
    • Waterfront features: None
    • Body of water: None
    Lot
    • Size: 0.34 Acres
    • Features: Back Yard, Cul-De-Sac
    Details
    • Additional structures: None
    • Parcel number: 22 537006842061
    • Other equipment: Dehumidifier, Irrigation Equipment
    • Horse amenities: None

    Construction

    Type & style
    • Home type: SingleFamily
    • Architectural style: Traditional
    • Property subtype: Single Family Residence, Residential
    Materials
    • Brick
    • Foundation: Brick/Mortar
    • Roof: Shingle
    Condition
    • Resale
    • New construction: No
    • Year built: 2001

    Utilities & green energy

    • Electric: 110 Volts, 220 Volts
    • Sewer: Public Sewer
    • Water: Public
    • Utilities for property: Cable Available, Electricity Available, Natural Gas Available, Sewer Available, Underground Utilities
    Green energy
    • Energy efficient items: Appliances
    • Energy generation: None

    Community & neighborhood

    Security
    • Security features: Carbon Monoxide Detector(s), Fire Alarm
    Community
    • Community features: Clubhouse, Country Club, Gated, Homeowners Assoc, Pool, Swim Team, Tennis Court(s)
    Location
    • Region: Milton
    • Subdivision: Crooked Creek

    Other

    Other facts
    • Body type: Other
    • Road surface type: Asphalt

    Price history

    DateEventPrice
    6/6/2024Sold$1,700,000+3%$397/sqft
    Source: FMLS GA #7378236 Report a problem
    5/10/2024Pending sale$1,650,000$385/sqft
    Source: GAMLS #10291264 Report a problem
    5/6/2024Contingent$1,650,000$385/sqft
    Source: GAMLS #10291264 Report a problem
    5/2/2024Listed for sale$1,650,000+11.9%$385/sqft
    Source: FMLS GA #7378236 Report a problem
    2/22/2023Sold$1,475,000-1.3%$344/sqft
    Source: Public Record Report a problem
    1/30/2023Pending sale$1,495,000$349/sqft
    Source: FMLS GA #7164691 Report a problem
    1/18/2023Listed for sale$1,495,000-2.6%$349/sqft
    Source: FMLS GA #7164691 Report a problem
    1/18/2023Listing removed$1,535,000$358/sqft
    Source: FMLS GA #7149127 Report a problem
    12/2/2022Listed for sale$1,535,000+70.6%$358/sqft
    Source: FMLS GA #7149127 Report a problem
    11/30/2022Listing removed--
    Source: Owner Report a problem
    5/14/2008Listing removed$899,900$210/sqft
    Source: eWebEngine #3653801 Report a problem
    4/17/2008Price change$899,900-2.6%$210/sqft
    Source: eWebEngine #3653801 Report a problem
    2/17/2008Listed for sale$924,000+52.2%$216/sqft
    Source: eWebEngine #3653801 Report a problem
    7/26/2002Sold$607,000$142/sqft
    Source: Public Record Report a problem

    Public tax history

    YearProperty taxesTax assessment
    2024$12,583 +131.1%$481,720 +37.6%
    2023$5,445 -5.3%$350,120 +24.6%
    2022$5,749 +2.5%$280,920 +21.9%
    2021$5,611 -16%$230,400 -2.7%
    2020$6,681 -6.5%$236,680 +1.8%
    2019$7,141 $232,520 +2.4%
    2018$7,141 $227,080 +15.1%
    2017$7,141 +12.8%$197,360
    2016$6,331 +0.6%$197,360
    2015$6,294 +11.2%$197,360
    2014$5,659 +4.7%$197,360
    2013$5,406 -0.4%$197,360
    2012$5,428 $197,360 -4.9%
    2011-- $207,480
    2010$5,681 +1.1%$207,480 -2.2%
    2009$5,617 $212,080 -7.1%
    2008-- $228,360 -0.1%
    2007$5,761 $228,560 +17%
    2005-- $195,320 +3.8%
    2004-- $188,240 +3.8%
    2003$5,777 $181,280

    Find assessor info on the county website

    Neighborhood: 30004

    Nearby schools

    GreatSchools rating
    Schools provided by the listing agent
    • Elementary: Cogburn Woods
    • Middle: Hopewell
    • High: Cambridge

    Source: FMLS GA. This data may not be complete. We recommend contacting the local school district to confirm school assignments for this home.

    Get a cash offer in 3 minutes
    Find out how much your home could sell for in as little as 3 minutes with a no-obligation cash offer.
    Estimated market value
    $1,661,500
    Get a cash offer in 3 minutes
    Find out how much your home could sell for in as little as 3 minutes with a no-obligation cash offer.
    Estimated market value
    $1,661,500