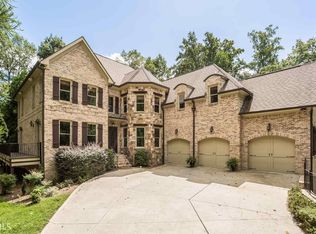
Home has been Weatherized for the Winter. Welcome to this exceptional home offering 7 bedroom, 6.5 baths, an oversized bedroom & bathroom on the main & a finished terrace, in the highly sought after Crooked Creek gated golf community, in Milton, with top ranked North Fulton schools! This magnificent opportunity awaits discerning home buyers seeking a spacious & versatile living space that truly embodies comfort & luxury. As you approach this stunning property, you will immediately notice its captivating curb appeal on a cul-de-sac lot, featuring the architecturally detailed full brick facade, that perfectly blends traditional charm with contemporary elegance. Beautiful landscaping, including a high end turfed backyard, serves as a picturesque backdrop for gatherings and outdoor activities with family and friends. Upon entering the grand foyer, you are welcomed by an abundance of natural light pouring in and beautiful hardwood floors throughout, creating an open and airy atmosphere. To your right, a formal dining room accommodating 12+ guests and to your left, a large office with glass french door for privacy. Stepping into the expansive living area with a wall of windows and coffered ceilings, you will appreciate the seamless flow between the living area, breakfast/casual dining room, desk area and kitchen, allowing for a perfect balance of entertaining and intimate gatherings. The warm, inviting palette of the interior design is complemented by tasteful finishes. Impeccably designed with a modern touch, the heart of this home lies in the gourmet kitchen, which is a chef's dream come true. Featuring a generous layout, an abundance of cabinetry, the large island, an oversized custom walk in pantry, and high-end appliances including a Zub-zero paneled refrigerator and large wine storage, this kitchen sets the stage for culinary creativity and open-concept dining experiences. The main floor is complete will an oversized guest room connected to a full bath, as well as you will appreciate the half bath on the main. As you wander upstairs, you will discover the oversized luxurious owner's suite with vaulted ceilings and sitting room, then the exquisite bathroom with it's oversized high end tiled shower, soaking tub, the abundance of counter space and double vanities, that is then complemented with the expansive double sided closet. Upstairs you will also find an additional 4 spacious bedrooms that offer a sanctuary for rest and rejuvenation. Each bedroom is designed with comfort in mind, providing ample closet space and easy access to well-appointed bathrooms. One en-suite. The welcoming and functional floor plan continues as you head to the expansive terrace level that offers high ceilings and an abundance of natural light. You will find a beautiful full bathroom, an inviting large wet bar to gather at that includes a sink & mini refrigerator, an oversized theater room (new projector & screen remain), a separate living/gaming/tv room and 2 flex rooms that would make great bedrooms/offices/gyms/etc. The outdoor space is a veritable paradise, with a beautifully designed new deck that beckons for alfresco dining and relaxation. The backyard is a private oasis, perfect for entertaining guests or unwinding after a long day. The community offers fabulous resort-style amenities, to include the gated entrance with 24-hour security, an 18 hole golf course, beautiful clubhouse with meeting rooms/ catering kitchen/bar, 10 lighted tennis courts & 4 lighted pickleball courts, basketball court, Jr. Olympic-sized pool with a splash pad & water slide & playground. Crooked Creek is conveniently located near downtown Alpharetta to include an abundance of shopping at dining at Halcyon, Avalon, Crabapple as well as parks and Ga 400. This home is a must-see!
Closed
Zillow last checked:
Listing updated:
Bought with:
Rizwan Jivraj, 358101
Chapman Hall Realtors
Source: GAMLS,MLS#: 10658339
Price history
| Date | Event | Price |
|---|---|---|
| 3/10/2026 | Sold | $1,200,000-3.6%$191/sqft |
Source:  GAMLS #10658339 Report a problem GAMLS #10658339 Report a problem | ||
| 2/3/2026 | Pending sale | $1,245,000$198/sqft |
Source:  FMLS GA #7693001 Report a problem FMLS GA #7693001 Report a problem | ||
| 12/31/2025 | Price change | $1,245,000-3.5%$198/sqft |
Source: GAMLS #10658339 Report a problem | ||
| 12/16/2025 | Listed for sale | $1,290,000$205/sqft |
Source: GAMLS #10658339 Report a problem | ||
| 12/16/2025 | Listing removed | $1,290,000$205/sqft |
Source: GAMLS #10593038 Report a problem | ||
| 11/6/2025 | Price change | $1,290,000-2.6%$205/sqft |
Source: GAMLS #10593038 Report a problem | ||
| 8/28/2025 | Listed for sale | $1,324,900$211/sqft |
Source: GAMLS #10593038 Report a problem | ||
| 8/28/2025 | Listing removed | $1,324,900$211/sqft |
Source: FMLS GA #7570616 Report a problem | ||
| 7/29/2025 | Price change | $1,324,900-1.8%$211/sqft |
Source: GAMLS #10511313 Report a problem | ||
| 7/2/2025 | Price change | $1,348,900-1.9%$215/sqft |
Source: GAMLS #10511313 Report a problem | ||
| 6/3/2025 | Price change | $1,374,900-1.8%$219/sqft |
Source: GAMLS #10511313 Report a problem | ||
| 5/21/2025 | Price change | $1,399,900-3.5%$223/sqft |
Source: GAMLS #10511313 Report a problem | ||
| 5/2/2025 | Listed for sale | $1,450,000+14.4%$231/sqft |
Source: GAMLS #10511313 Report a problem | ||
| 4/11/2023 | Sold | $1,267,655+0%$202/sqft |
Source: Public Record Report a problem | ||
| 3/1/2023 | Pending sale | $1,267,500$202/sqft |
Source: GAMLS #10135377 Report a problem | ||
| 3/1/2023 | Listed for sale | $1,267,500+92.8%$202/sqft |
Source: GAMLS #10135377 Report a problem | ||
| 7/8/2019 | Sold | $657,500-1.7%$105/sqft |
Source:  FMLS GA #6537773 Report a problem FMLS GA #6537773 Report a problem | ||
| 6/27/2019 | Pending sale | $669,000$107/sqft |
Source: Re/Max On Main #8565098 Report a problem | ||
| 4/17/2019 | Listed for sale | $669,000+8.6%$107/sqft |
Source: Re/Max On Main #8565098 Report a problem | ||
| 2/28/2013 | Sold | $616,000+0.2%$98/sqft |
Source: Public Record Report a problem | ||
| 2/9/2013 | Pending sale | $615,000$98/sqft |
Source: Harry Norman Realtors #5077643 Report a problem | ||
| 1/2/2013 | Listed for sale | $615,000$98/sqft |
Source: Harry Norman Realtors #5077643 Report a problem | ||
| 12/21/2012 | Pending sale | $615,000$98/sqft |
Source: Harry Norman Realtors #5077643 Report a problem | ||
| 10/26/2012 | Listed for sale | $615,000-11.1%$98/sqft |
Source: Harry Norman Realtors #5077643 Report a problem | ||
| 5/29/2007 | Sold | $691,500+13.9%$110/sqft |
Source: Public Record Report a problem | ||
| 9/6/2001 | Sold | $607,000$97/sqft |
Source: Public Record Report a problem | ||

Get a cash offer in 3 minutes
Find out how much your home could sell for in as little as 3 minutes with a no-obligation cash offer.
Estimated market value
$1,190,300
