Skip main navigation
Off market
  • $2,071,700

    430 N Alisal Ct, Danville, CA 94526

    4beds
    3,154sqft
    Residential, Single Family Residence
    Built in 1976
    0.4 Acres Lot
    $2,071,700 Zestimate®
    $657/sqft
    $7,385 Estimated rent

    Home value

    $2,071,700

    $1.84M - $2.34M

    $7,385/mo

    Zestimate® history
    Loading
    Loading...

    Owner options

    List your home for rent

    $7,385/mo

    Rent Zestimate®

    Find your next renter with Zillow Rental Manager. Plus, with online applications, you can quickly screen prospective tenants – for free.

    Learn more

    $7,385/mo

    Rent Zestimate®

    Refinance and save

    $13,025/mo

    Est. payment

    Refinancing to a lower rate could help reduce your monthly payments and save thousands over the life of the loan.

    See today's rates

    $13,025/mo

    Est. payment

    Explore your selling options

    Work with a Zillow partner agent

    Leverage their expertise and Zillow's premium Showcase listings to get your home seen by more buyers.

    Get started

    List with your own agent

    Get your home in front of millions of buyers by listing it on Zillow.

    Learn how to do it

    Sell it yourself

    Take full control of how buyers see your home on Zillow by listing For Sale by Owner (FSBO).

    List your home

    What's special

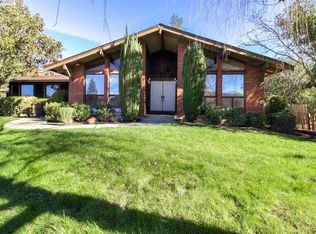
    THIS HOME IS GREAT FROM THE MOMENT YOU DRIV UP! BABBLING BROOK IN FRONT YARD. VIEWS FRM EVERY WINDOW.NEW CSTM POOL & SPA W/ WTR FAL

    This property is off market, which means it's not currently listed for sale or rent on Zillow. This may be different from what's available on other websites or public sources.

    Zillow last checked:

    Listing updated:

    Listed by:

    Janice Jordan DRE #00928422 925-580-7482,

    Jordan Realty

    Bought with:

    PAUL MEES, DRE #01262001

    Re/Max Accord

    Source: Bay East AOR,MLS#: 11172721MLS Logo

    Facts & features

    Interior

    Bedrooms & bathrooms
    • Bedrooms: 4
    • Bathrooms: 3
    • Full bathrooms: 2
    • Partial bathrooms: 1
    Rooms
    • Room types: 3 Bedrooms, 2.5 Baths, Main Entry, Dining Room, Family Room, Basement, Bonus/Plus Room, Dining Area
    Bathroom
    • Features: Bidet, Shower Over Tub, Updated Baths
    Kitchen
    • Features: Dishwasher, Double Oven, Electric Range/Cooktop, Garbage Disposal, Microwave, Pantry, Range/Oven Built-in, Self-Cleaning Oven, Updated Kitchen
    Heating
    • Forced Air
    Cooling
    • Has cooling: Yes
    Appliances
    • Included: Dishwasher, Double Oven, Electric Range, Microwave, Range, Self Cleaning Oven
    • Laundry: Gas Dryer Hookup, Hookups Only, Common Area
    Features
    • Formal Dining Room, Pantry, Updated Kitchen
    • Flooring: Tile, Carpet
    • Windows: Window Coverings
    • Has basement: Yes
    • Number of fireplaces: 2
    • Fireplace features: Raised Hearth, Stone, Wood Burning
    Interior area
    • Total structure area: 3,154
    • Total interior livable area: 3,154 sqft

    Property

    Parking
    • Total spaces: 31
    • Parking features: RV/Boat Parking, Garage Door Opener
    • Attached garage spaces: 31
    Features
    • Levels: Two
    • Stories: 2
    • Patio & porch: Deck, Covered
    • Has private pool: Yes
    • Pool features: Gas Heat, Gunite, In Ground
    • Has spa: Yes
    • Fencing: Fenced
    • Has view: Yes
    • View description: Mountain(s)
    Lot
    • Size: 0.4 Acres
    • Features: Cul-De-Sac, Level, Back Yard, Front Yard
    Details
    • Parcel number: 196171020
    • Zoning: R-1
    • Other equipment: Intercom, Irrigation Equipment

    Construction

    Type & style
    • Home type: SingleFamily
    • Architectural style: Contemporary
    • Property subtype: Residential, Single Family Residence
    Materials
    • Stone, Stucco
    • Foundation: Slab
    • Roof: Tile
    Condition
    • Year built: 1976
    Details
    • Warranty included: Yes

    Community & HOA

    Community
    • Subdivision: Mis-Match
    HOA
    • Has HOA: No
    Location
    • Region: Danville

    Financial & listing details

    • Price per square foot: $657/sqft
    • Price range: $877K - $2.1M
    • Date on market: 1/31/2003
    • Listing agreement: Excl Right
    • Listing terms: Assumable,Cash,Conventional

    Price history

    DateEventPrice
    3/25/2003Sold$877,000+25.5%$278/sqft
    Source: Bay East AOR #11172721 Report a problem
    8/1/2000Sold$699,000$222/sqft
    Source: CCAR #11060318 Report a problem

    Public tax history

    Tax history is unavailable.

    Neighborhood: 94526

    Nearby schools

    GreatSchools rating
    Get a cash offer in 3 minutes
    Find out how much your home could sell for in as little as 3 minutes with a no-obligation cash offer.
    Estimated market value
    $2,071,700
    Get a cash offer in 3 minutes
    Find out how much your home could sell for in as little as 3 minutes with a no-obligation cash offer.
    Estimated market value
    $2,071,700