Beautiful 4 Bedroom,3 Bath home located at the end of a private court close to Downtown Danville. 1 Bedroom, 1 Bath located downstairs .Open kitchen family room combo. Gourmet kitchen and updated bathrooms. Amazing views of the Las Trampas Hills plus entertain in a tropical oasis yard with pool, hot tub, large deck and outdoor kitchen. This home has solar and a 18,000 sq ft lot that provides incredible opportunities for a new owner.
Sold for $1,850,000
$1,850,000
441 Alisal Ct, Danville, CA 94526
4beds
2,297sqft
Residential, Single Family Residence
Built in 1974
0.42 Acres Lot
$1,743,600 Zestimate®
$805/sqft
$7,957 Estimated rent
Home value
$1,743,600
$1.55M - $1.95M
$7,957/mo
Zestimate® history
Owner options
List your home for rent
$7,957/mo
Rent Zestimate®
Find your next renter with Zillow Rental Manager. Plus, with online applications, you can quickly screen prospective tenants – for free.
$7,957/mo
Rent Zestimate®
Refinance and save
$11,891/mo
Est. payment
Refinancing to a lower rate could help reduce your monthly payments and save thousands over the life of the loan.
$11,891/mo
Est. payment
Explore your selling options
Work with a Zillow partner agent
Leverage their expertise and Zillow's premium Showcase listings to get your home seen by more buyers.
Get startedList with your own agent
Get your home in front of millions of buyers by listing it on Zillow.
Learn how to do itSell it yourself
Take full control of how buyers see your home on Zillow by listing For Sale by Owner (FSBO).
List your homeWhat's special
Zillow last checked:
Listing updated:
Listed by:
Jody Stowers DRE #01797135 925-784-4733,
Stowers Real Estate, Inc.
Bought with:
Jody Stowers, DRE #01797135
Stowers Real Estate, Inc.
Source: Bay East AOR,MLS#: 41079585
Facts & features
Interior
Bedrooms & bathrooms
- Bedrooms: 4
- Bathrooms: 3
- Full bathrooms: 3
Rooms
- Room types: 1 Bedroom, 1 Bath, Main Entry, Dining Room, Kitchen/Family Combo, Living Room
Bathroom
- Features: Shower Over Tub, Solid Surface, Tile, Updated Baths, Double Vanity, Stall Shower, Tub, Walk-In Closet(s)
Kitchen
- Features: 220 Volt Outlet, Breakfast Bar, Breakfast Nook, Counter - Stone, Dishwasher, Electric Range/Cooktop, Garbage Disposal, Ice Maker Hookup, Microwave, Oven Built-in, Refrigerator, Updated Kitchen
Heating
- Forced Air
Cooling
- Has cooling: Yes
Appliances
- Included: Dishwasher, Electric Range, Plumbed For Ice Maker, Microwave, Oven, Refrigerator, Dryer, Washer
- Laundry: Common Area
Features
- Formal Dining Room, Breakfast Bar, Breakfast Nook, Updated Kitchen
- Flooring: Tile, Carpet, Wood
- Doors: Mirrored Closet Door(s)
- Number of fireplaces: 1
- Fireplace features: Family Room
Interior area
- Total structure area: 2,297
- Total interior livable area: 2,297 sqft
Property
Parking
- Total spaces: 2
- Parking features: Garage Door Opener
- Attached garage spaces: 2
Features
- Levels: Two
- Stories: 2
- Has private pool: Yes
- Pool features: Pool/Spa Combo
- Has spa: Yes
- Fencing: Fenced
Lot
- Size: 0.42 Acres
- Features: Court, Back Yard
Details
- Parcel number: 1961710181
- Special conditions: Standard
- Other equipment: Irrigation Equipment
Construction
Type & style
- Home type: SingleFamily
- Architectural style: Traditional
- Property subtype: Residential, Single Family Residence
Materials
- Stucco, Wood Siding
- Roof: Tile
Condition
- Existing
- New construction: No
- Year built: 1974
Utilities & green energy
- Electric: Photovoltaics Third-Party Owned, 220 Volts in Kitchen
Community & HOA
Community
- Security: Carbon Monoxide Detector(s)
- Subdivision: Danville
HOA
- Has HOA: No
Location
- Region: Danville
Financial & listing details
- Price per square foot: $805/sqft
- Tax assessed value: $1,413,586
- Annual tax amount: $16,505
- Price range: $1.9M - $1.9M
- Date on market: 11/24/2024
- Listing agreement: Excl Right
- Listing terms: Cash,Conventional
- Electric utility on property: Yes
Price history
| Date | Event | Price |
|---|---|---|
| 1/21/2025 | Sold | $1,850,000-2.4%$805/sqft |
Source:  Bay East AOR #41079585 Report a problem Bay East AOR #41079585 Report a problem | ||
| 12/18/2024 | Pending sale | $1,895,000$825/sqft |
Source:  bridgeMLS/CCAR/Bay East AOR #41079585 Report a problem bridgeMLS/CCAR/Bay East AOR #41079585 Report a problem | ||
| 11/24/2024 | Listed for sale | $1,895,000+55.6%$825/sqft |
Source: bridgeMLS/CCAR/Bay East AOR #41079585 Report a problem | ||
| 10/1/2024 | Listing removed | $6,245$3/sqft |
Source: Zillow Rentals Report a problem | ||
| 9/13/2024 | Listed for rent | $6,245+7.8%$3/sqft |
Source: Zillow Rentals Report a problem | ||
| 10/7/2021 | Listing removed | -- |
Source: Zillow Rental Network Premium Report a problem | ||
| 10/6/2021 | Listed for rent | $5,795$3/sqft |
Source: Zillow Rental Network Premium Report a problem | ||
| 9/15/2016 | Sold | $1,218,000-2.6%$530/sqft |
Source: CCAR #40746100 Report a problem | ||
| 7/25/2016 | Pending sale | $1,249,900$544/sqft |
Source: J. Rockcliff Realtors Inc #40746100 Report a problem | ||
| 7/15/2016 | Price change | $1,249,900-3.8%$544/sqft |
Source: J. Rockcliff Realtors Inc #40746100 Report a problem | ||
| 6/22/2016 | Listed for sale | $1,299,900+83.2%$566/sqft |
Source: J. Rockcliff Realtors Inc #40746100 Report a problem | ||
| 7/24/2002 | Sold | $709,500$309/sqft |
Source: Bay East AOR #11140690 Report a problem | ||
Public tax history
| Year | Property taxes | Tax assessment |
|---|---|---|
| 2025 | $16,505 +2.6% | $1,413,586 +2% |
| 2024 | $16,092 +1.5% | $1,385,870 +2% |
| 2023 | $15,848 +0.7% | $1,358,697 +2% |
| 2022 | $15,732 +2.2% | $1,332,057 +2% |
| 2021 | $15,400 +0.9% | $1,305,939 +1% |
| 2020 | $15,265 +1.1% | $1,292,549 +2% |
| 2019 | $15,097 +3.8% | $1,267,206 +2% |
| 2018 | $14,539 +3.7% | $1,242,360 +2% |
| 2017 | $14,016 +36% | $1,218,000 +40.3% |
| 2016 | $10,305 +2.6% | $868,041 +1.5% |
| 2015 | $10,042 | $855,003 +2% |
| 2014 | $10,042 | $838,256 +0.5% |
| 2013 | -- | $834,468 +2% |
| 2012 | -- | $818,106 +2% |
| 2011 | -- | $802,065 +0.8% |
| 2010 | -- | $796,071 -0.2% |
| 2009 | -- | $797,963 +2% |
| 2008 | -- | $782,318 +2% |
| 2007 | -- | $766,980 +2% |
| 2006 | -- | $751,942 +2% |
| 2005 | -- | $737,199 +2% |
| 2004 | -- | $722,745 +1.9% |
| 2003 | -- | $709,500 +204.7% |
| 2002 | -- | $232,818 +2% |
| 2001 | -- | $228,254 |
Find assessor info on the county website
Neighborhood: 94526
Nearby homes
- $2,601,0004 bd3 ba3k sqft476 El Pintado Rd, Danville, CA 94526Off Market
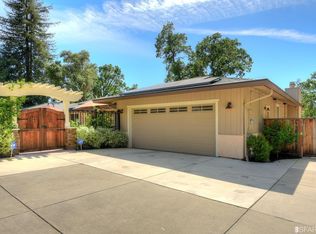
- $2,031,9004 bd2 ba2.8k sqft478 El Pintado Rd, Danville, CA 94526Off Market
- $1,888,0004 bd4 ba3.7k sqft431 Alisal Ct, Danville, CA 94526Sold
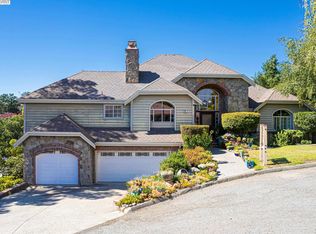
- $2,299,8004 bd4 ba3.3k sqft430 Alisal Ct, Danville, CA 94526Off Market
- $1,989,2004 bd3 ba3.1k sqft430 N Alisal Ct, Danville, CA 94526Off Market
- $2,095,1004 bd2 ba3.2k sqft444 Alisal Ct, Danville, CA 94526Off Market
- $1,723,2003 bd2 ba1.9k sqft464 El Pintado Rd, Danville, CA 94526Off Market
- $1,879,7004 bd5 ba2.9k sqft480 El Pintado Rd, Danville, CA 94526Off Market
Nearby schools
GreatSchools rating
- 9/10Vista Grande Elementary SchoolGrades: K-5Distance: 0.8 mi
- 10/10Los Cerros Middle SchoolGrades: 6-8Distance: 1.1 mi
- 10/10Monte Vista High SchoolGrades: 9-12Distance: 1.2 mi
Schools provided by the listing agent
- District: San Ramon Valley (925) 552-5500
Source: Bay East AOR. This data may not be complete. We recommend contacting the local school district to confirm school assignments for this home.
Get a cash offer in 3 minutes
Find out how much your home could sell for in as little as 3 minutes with a no-obligation cash offer.
Estimated market value
$1,743,600
Get a cash offer in 3 minutes
Find out how much your home could sell for in as little as 3 minutes with a no-obligation cash offer.
Estimated market value
$1,743,600
- California
- Contra Costa County
- Danville
- 94526
- 441 Alisal Ct
Nearby cities
Nearby zip codes
Other Danville Topics
