Skip main navigation
Sold for $460,000
  • $460,000

    430 N Spruce St, Colorado Springs, CO 80905

    4beds
    1,706sqft
    Single Family Residence
    Built in 1905
    4,678 Square Feet Lot
    $468,000 Zestimate®
    $270/sqft
    $2,226 Estimated rent

    Home value

    $468,000

    $440,000 - $496,000

    $2,226/mo

    Zestimate® history
    Loading
    Loading...

    Owner options

    List your home for rent

    $2,226/mo

    Rent Zestimate®

    Find your next renter with Zillow Rental Manager. Plus, with online applications, you can quickly screen prospective tenants – for free.

    Learn more

    $2,226/mo

    Rent Zestimate®

    Refinance and save

    $2,636/mo

    Est. payment

    Refinancing to a lower rate could help reduce your monthly payments and save thousands over the life of the loan.

    See today's rates

    $2,636/mo

    Est. payment

    Explore your selling options

    Work with a Zillow partner agent

    Leverage their expertise and Zillow's premium Showcase listings to get your home seen by more buyers.

    Get started

    List with your own agent

    Get your home in front of millions of buyers by listing it on Zillow.

    Learn how to do it

    Sell it yourself

    Take full control of how buyers see your home on Zillow by listing For Sale by Owner (FSBO).

    List your home

    What's special

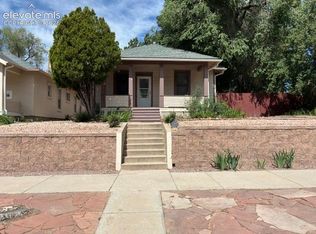
    Step into timeless elegance with this newly stuccoed 1905 home that seamlessly blends historic charm with modern upgrades. Central AC & tankless water heater! Prime location, this 4-bedroom, 2-bathroom residence offers an inviting atmosphere, perfect for those who appreciate architectural character and contemporary comforts. Brand new roof and gutters! You'll be greeted by a large covered porch. The main level boasts new luxury vinyl plank flooring, complemented by 9-foot ceilings, 12-inch baseboards, and intricate crown moulding, which accentuate the home's historical character. The heart of the home, the kitchen, is recently remodeled. It features granite countertops, cherry cabinets, a spacious granite island, and soft-close cabinets and drawers. Stainless steel appliances, and under-cabinet lighting make this kitchen both beautiful and functional. The master bedroom is truly unique, featuring a surround sound system, ceiling fan, and built-in shelving - a perfect sanctuary after a long day. The partially finished walkout basement adds incredible versatility to this home. It includes a kitchenette, a secondary suite with a private entrance, a cozy family room, and a spacious craft or workshop area, making it ideal for multi-generational living or guest accommodations. Outside, the backyard is an oasis with paver stone pathways and an Arctic Spa saltwater 3-person hot tub, offering the perfect setting for relaxation. The property includes a detached 2-car garage with alley access, plus an additional 22x15 parking area. Situated in a walkable neighborhood, this home is just minutes from schools, parks, and all that downtown has to offer! Enjoy a leisurely stroll to Monument Valley Park and the Pikes Peak Greenway Trail or take a quick 2-minute drive to I-25 for easy commuting. With Acacia Park only a 19-minute walk, you'll love the convenience of this central location. Don’t miss the chance to own a piece of history with all the modern amenities you need!

    Zillow last checked:

    Listing updated:

    Listed by:

    Raymond Brown PSA MRP ABR 719-322-6030,

    REMAX PROPERTIES

    Bought with:

    Shane Ray

    RE/MAX Real Estate Group LLC

    Source: elevateMLS,MLS#: 3517179MLS Logo

    Facts & features

    Interior

    Bedrooms & bathrooms
    • Bedrooms: 4
    • Bathrooms: 2
    • Full bathrooms: 1
    • 3/4 bathrooms: 1
    Basement
    • Area: 528
    Heating
    • Forced Air, Natural Gas
    Cooling
    • Ceiling Fan(s), Central Air
    Appliances
    • Included: Dishwasher, Disposal, Dryer, Gas in Kitchen, Refrigerator, Washer
    • Laundry: Main Level
    Features
    • Other, Pantry, Secondary Suite w/in Home
    • Windows: Window Coverings
    • Basement: Full,Partially Finished
    • Has fireplace: No
    • Fireplace features: None
    Interior area
    • Total structure area: 1,706
    • Total interior livable area: 1,706 sqft
    • Finished area above ground: 1,178
    • Finished area below ground: 528

    Property

    Parking
    • Total spaces: 2
    • Parking features: Detached, Garage Amenities (None), Gravel Driveway, RV Access/Parking
    • Garage spaces: 2
    Features
    • Patio & porch: Covered, Wood Deck, Other, See Prop Desc Remarks
    • Has spa: Yes
    • Spa features: Hot Tub/Spa
    • Fencing: Back Yard
    Lot
    • Size: 4,678 Square Feet
    • Features: Level, See Remarks, Hiking Trail, Near Fire Station, Near Hospital, Near Park, Near Public Transit, Near Schools, Near Shopping Center, Landscaped
    Details
    • Parcel number: 7412423008

    Construction

    Type & style
    • Home type: SingleFamily
    • Architectural style: Ranch
    • Property subtype: Single Family Residence
    Materials
    • Stucco, Framed on Lot
    • Foundation: Walk Out
    • Roof: Composite Shingle
    Condition
    • Existing Home
    • New construction: No
    • Year built: 1905

    Utilities & green energy

    • Water: Municipal

    Community & HOA

    Location
    • Region: Colorado Springs

    Financial & listing details

    • Price per square foot: $270/sqft
    • Tax assessed value: $419,657
    • Annual tax amount: $1,217
    • Date on market: 11/15/2024
    • Listing terms: Cash,Conventional,FHA,VA Loan

    Price history

    DateEventPrice
    11/14/2024Sold$460,000-8%$270/sqft
    Source: elevateMLS #3517179 Report a problem
    10/12/2024Pending sale$499,900$293/sqft
    Source: REcolorado as distributed by MLS GRID #2901352 Report a problem
    10/3/2024Price change$499,900-4.8%$293/sqft
    Source: REcolorado as distributed by MLS GRID #2901352 Report a problem
    9/24/2024Price change$525,000-1.9%$308/sqft
    Source: REcolorado as distributed by MLS GRID #2901352 Report a problem
    9/16/2024Price change$535,000-2.7%$314/sqft
    Source: elevateMLS #3517179 Report a problem
    9/3/2024Listed for sale$550,000+214.5%$322/sqft
    Source: elevateMLS #3517179 Report a problem
    5/28/2010Sold$174,900$103/sqft
    Source: Public Record Report a problem
    2/19/2010Listed for sale$174,900-2.8%$103/sqft
    Source: RE/MAX Advantage #441945 Report a problem
    6/17/2005Sold$179,900$105/sqft
    Source: Public Record Report a problem

    Public tax history

    YearProperty taxesTax assessment
    2024$1,204 -1%$28,120
    2023$1,217 -7.8%$28,120 +29.3%
    2022$1,319 $21,740 -2.8%
    2021-- $22,360 +19.7%
    2020$1,268 +0.5%$18,680
    2019$1,261 +25.1%$18,680 +28.8%
    2018$1,008 -5.3%$14,500
    2017$1,064 +5.6%$14,500 +4.5%
    2016$1,008 +25.2%$13,880
    2015$805 +5.9%$13,880 +9.9%
    2014$760 $12,630
    2013-- --
    2012-- $12,630
    2011$837 $12,630 -11%
    2010-- $14,190
    2009-- $14,190 +5%
    2008-- $13,510
    2006-- $13,510 +30.4%
    2004-- $10,360
    2003$339 -48.2%$10,360 -13%
    2002$653 +1.4%$11,910 +7.3%
    2001$644 $11,100
    Find assessor info on the county website

    Neighborhood: Old Colorado City

    Nearby schools

    GreatSchools rating
    Schools provided by the listing agent
    • Elementary: Bristol
    • Middle: Holmes
    • High: Coronado
    • District: Colorado Springs 11

    Source: elevateMLS. This data may not be complete. We recommend contacting the local school district to confirm school assignments for this home.

    Get a cash offer in 3 minutes
    Find out how much your home could sell for in as little as 3 minutes with a no-obligation cash offer.
    Estimated market value
    $468,000
    Get a cash offer in 3 minutes
    Find out how much your home could sell for in as little as 3 minutes with a no-obligation cash offer.
    Estimated market value
    $468,000