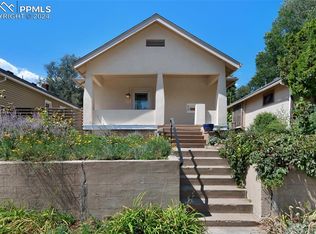
Welcome home to this charming Westside rancher ideally located just minutes from Downtown Colorado Springs and Old Colorado City, where you'll enjoy easy access to local shops, restaurants, breweries, and entertainment. With quick access to I-25, commuting anywhere in town is convenient and stress-free. This inviting home offers the ease of main-level living and sits on a nicely sized, fenced lot shaded by mature trees. Plenty of room to explore the possibility of adding an additional dwelling unit on the property thanks the to R-2 zoning! The covered front porch provides the perfect spot to sip your morning coffee, enjoy Colorado's beautiful weather, or simply relax outdoors. Inside, natural wood floors flow throughout most of the main level, adding warmth and character to the home. The updated bathroom features a classic clawfoot tub, creating a unique focal point and enhancing the home's charm. Three main-level bedrooms provide comfortable living space, while the tastefully remodeled kitchen offers ample cabinet storage and convenient laundry hookups. Two bonus rooms add flexibility and functionality to the floor plan. One is located just off the kitchen, while the second is accessible from one of the bedrooms, making them ideal for hobbies, a home office, craft space, workout room, or additional storage. The unfinished basement houses the furnace and water heater, both replaced earlier this year, providing valuable peace of mind for the next owner. Outside, the detached workshop offers excellent workspace potential along with additional storage for tools, equipment, and outdoor gear. Full of character, functionality, and opportunity, this move-in ready Westside home is the perfect place to enjoy all that Colorado Springs living has to offer.
Sold for $305,000
Zillow last checked:
Listing updated:
Bought with:
Jeffrey Johnson
Keller Williams Premier Realty
Source: elevateMLS,MLS#: 2139667
Price history
| Date | Event | Price |
|---|---|---|
| 10/1/2026 | Sold | $305,000-1.6%$241/sqft |
Source:  elevateMLS #2139667 Report a problem elevateMLS #2139667 Report a problem | ||
| 8/28/2026 | Contingent | $310,000$245/sqft |
Source: elevateMLS #2139667 Report a problem | ||
| 8/22/2026 | Price change | $310,000-3.1%$245/sqft |
Source: elevateMLS #2139667 Report a problem | ||
| 7/24/2026 | Price change | $320,000-3%$253/sqft |
Source: elevateMLS #2139667 Report a problem | ||
| 7/3/2026 | Price change | $330,000-2.9%$261/sqft |
Source: elevateMLS #2139667 Report a problem | ||
| 6/20/2026 | Listed for sale | $340,000$269/sqft |
Source: elevateMLS #2139667 Report a problem | ||
Nearby homes
- $460,0004 bd2 ba1.7k sqft430 N Spruce St, Colorado Springs, CO 80905Sold
- $287,0002 bd1 ba1k sqft428 N Spruce St, Colorado Springs, CO 80905Off Market
- $511,6004 bd2 ba1.8k sqft440 N Spruce St, Colorado Springs, CO 80905Off Market

- $256,5003 bd1 ba1.6k sqft424 N Spruce St, Colorado Springs, CO 80905Off Market
Get a cash offer in 3 minutes
Find out how much your home could sell for in as little as 3 minutes with a no-obligation cash offer.
Estimated market value
$304,600
