Skip main navigation
Sold for $620,000
  • $620,000

    430 Oyster Cove Dr, Grasonville, MD 21638

    3beds
    1,651sqft
    Condominium
    Built in 1987
    -- sqft lot
    $656,400 Zestimate®
    $376/sqft
    $2,703 Estimated rent

    Home value

    $656,400

    $617,000 - $702,000

    $2,703/mo

    Zestimate® history
    Loading
    Loading...

    Owner options

    List your home for rent

    $2,703/mo

    Rent Zestimate®

    Find your next renter with Zillow Rental Manager. Plus, with online applications, you can quickly screen prospective tenants – for free.

    Learn more

    $2,703/mo

    Rent Zestimate®

    Refinance and save

    $3,952/mo

    Est. payment

    Refinancing to a lower rate could help reduce your monthly payments and save thousands over the life of the loan.

    See today's rates

    $3,952/mo

    Est. payment

    Explore your selling options

    Work with a Zillow partner agent

    Leverage their expertise and Zillow's premium Showcase listings to get your home seen by more buyers.

    Get started

    List with your own agent

    Get your home in front of millions of buyers by listing it on Zillow.

    Learn how to do it

    Sell it yourself

    Take full control of how buyers see your home on Zillow by listing For Sale by Owner (FSBO).

    List your home

    What's special

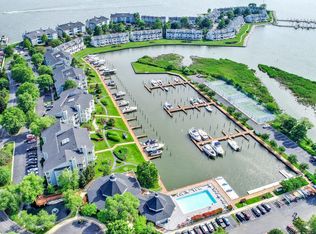
    WATER VIEWS ... RESORT LIVING - 3RD FLOOR UNIT ... Waterfront Villa at Oyster Cove Escape to your own slice of paradise at Oyster Cove, where luxury meets tranquility on the shores of Eastern Bay. Resort Like Living. Welcome to this sought after 3rd Floor waterfront villa, that offers an unparalleled living experience. Step inside to discover a haven of comfort and waterfront views with floor-to-ceiling windows that showcase panoramic views of the bay from every corner of the home. Natural light floods the open floor plan, seamlessly blending indoor and outdoor living spaces. The master bedroom is a sanctuary of relaxation, boasting breathtaking waterfront views. Two additional bedrooms offer water views as well. Perfect for accommodating guests or creating an inspiring workspace overlooking the water. This unit just had brand new windows installed! Come see the stunning water views from each bedroom as well as the views from the kitchen, living room and dining room! EXCEPTIONAL WATER VIEWS AND NATURAL LIGHTING - SUNRISE IN BEDROOMS AND SUNSETS IN LIVING ROOM! Entertain with ease in the kitchen, which flows effortlessly into the dining area and veranda. Imagine hosting gatherings with friends and family against the backdrop of stunning waterfront sunsets or savoring quiet moments of reflection as you watch the boats glide by. Beyond the comforts of home, Oyster Cove offers an array of resort-style amenities to enhance your lifestyle. From marinas and boat slips to a community pool, tennis courts, and clubhouse, walking path, kayaking, paddle boarding... every day presents a new opportunity for adventure and relaxation. Located in the vibrant Kent Narrows area, you'll find yourself surrounded by a wealth of dining, shopping, and recreational options. Explore the charm of nearby towns like Annapolis and Easton or embark on a day trip to bustling cities like Washington D.C. and Baltimore, all just a short drive away. Don't miss your chance to make this waterfront retreat your own. Whether you're seeking a year-round residence or a weekend getaway, this is a rare opportunity to experience the best of Chesapeake Bay living. Schedule your private tour today and discover the magic of Resort Style Living by the Bay at Oyster Cove.

    Zillow last checked:

    Listing updated:

    Listed by:

    Nicole Giordano 443-336-7120,

    Coldwell Banker Waterman Realty

    Bought with:

    Sue Herrick, 612085

    RE/MAX Executive

    Source: Bright MLS,MLS#: MDQA2009542MLS Logo

    Facts & features

    Interior

    Bedrooms & bathrooms
    • Bedrooms: 3
    • Bathrooms: 2
    • Full bathrooms: 2
    • Main level bathrooms: 2
    • Main level bedrooms: 3
    Basement
    • Area: 0
    Heating
    • Heat Pump, Electric
    Cooling
    • Central Air, Electric
    Appliances
    • Included: Microwave, Dishwasher, Disposal, Oven/Range - Electric, Refrigerator, Cooktop, Washer/Dryer Stacked, Dryer, Washer, Electric Water Heater
    • Laundry: Dryer In Unit, Washer In Unit, In Unit
    Features
    • Breakfast Area, Built-in Features, Ceiling Fan(s), Combination Dining/Living, Combination Kitchen/Dining, Combination Kitchen/Living, Elevator, Entry Level Bedroom, Family Room Off Kitchen, Flat, Open Floorplan, Kitchen Island, Primary Bath(s), Primary Bedroom - Bay Front, Recessed Lighting, Bathroom - Stall Shower, Bathroom - Tub Shower, Walk-In Closet(s), Dry Wall, 9'+ Ceilings, High Ceilings
    • Flooring: Carpet
    • Has basement: No
    • Has fireplace: No
    • Common walls with other units/homes: 1 Common Wall,No One Above
    Interior area
    • Total structure area: 1,651
    • Total interior livable area: 1,651 sqft
    • Finished area above ground: 1,651
    • Finished area below ground: 0

    Property

    Parking
    • Parking features: Lighted, Parking Lot
    Accessibility
    • Accessibility features: Accessible Elevator Installed
    Features
    • Levels: Three
    • Stories: 3
    • Exterior features: Lighting, Rain Gutters, Lawn Sprinkler, Sidewalks, Street Lights, Tennis Court(s), Underground Lawn Sprinkler, Balcony
    • Pool features: Community
    • Has view: Yes
    • View description: Bay, Marina, Panoramic, Water
    • Has water view: Yes
    • Water view: Bay,Marina,Water
    • Waterfront features: Bayfront, Boat - Powered, Canoe/Kayak, Fishing Allowed, Personal Watercraft (PWC), Private Access, Bay
    • Frontage length: Water Frontage Ft: 50
    Lot
    • Size: 1,651 Square Feet
    • Features: Fishing Available, Landscaped
    Details
    • Additional structures: Above Grade, Below Grade
    • Parcel number: 1805036852
    • Zoning: WVC
    • Special conditions: Standard

    Construction

    Type & style
    • Home type: Condo
    • Property subtype: Condominium
    • Attached to another structure: Yes
    Materials
    • HardiPlank Type, Stick Built
    • Foundation: Pilings
    • Roof: Asphalt
    Condition
    • Good
    • New construction: No
    • Year built: 1987

    Utilities & green energy

    • Sewer: Public Sewer
    • Water: Public

    Community & HOA

    Community
    • Features: Pool
    • Security: Security Gate
    • Condo and coop fee: $399 monthly
    • Subdivision: Oyster Cove
    HOA
    • Has HOA: Yes
    • Amenities included: Basketball Court, Boat Dock/Slip, Clubhouse, Common Grounds, Elevator(s), Fitness Center, Gated, Jogging Path, Marina/Marina Club, Pier/Dock, Pool, Tennis Court(s)
    • Services included: Common Area Maintenance, Maintenance Structure, Lawn Care Front, Lawn Care Rear, Lawn Care Side, Maintenance Grounds, Management, Pier/Dock Maintenance, Pool(s), Recreation Facility, Reserve Funds, Road Maintenance, Security, Snow Removal, Trash
    • HOA fee: $233 monthly
    • HOA name: OYSTER COVE CONDOMINIUM ASSOCIATION
    Location
    • Region: Grasonville

    Financial & listing details

    • Price per square foot: $376/sqft
    • Tax assessed value: $500,000
    • Annual tax amount: $4,710
    • Date on market: 4/25/2024
    • Listing agreement: Exclusive Right To Sell
    • Ownership: Fee Simple

    Price history

    DateEventPrice
    11/14/2024Sold$620,000-3.9%$376/sqft
    Source: Bright MLS #MDQA2009542 Report a problem
    11/12/2024Pending sale$645,000$391/sqft
    Source: Bright MLS #MDQA2009542 Report a problem
    9/26/2024Contingent$645,000$391/sqft
    Source: Bright MLS #MDQA2009542 Report a problem
    9/10/2024Listed for sale$645,000$391/sqft
    Source: Bright MLS #MDQA2009542 Report a problem
    8/17/2024Listing removed--
    Source: Bright MLS #MDQA2009542 Report a problem
    4/25/2024Listed for sale$645,000+219.3%$391/sqft
    Source: Bright MLS #MDQA2009542 Report a problem
    7/13/1998Sold$202,000$122/sqft
    Source: Public Record Report a problem

    Public tax history

    YearProperty taxesTax assessment
    2025$4,836 +2.7%$513,333 +2.7%
    2024$4,710 +9.1%$500,000 +9.1%
    2023$4,318 +10%$458,333 -8.3%
    2022$3,925 +9.1%$500,000 +33.3%
    2021$3,597 +3.5%$375,000 +3.5%
    2020$3,474 +3.7%$362,167 -3.4%
    2019$3,350 +3.8%$375,000 +11.4%
    2018$3,227 -1.8%$336,500
    2017$3,287 -18.4%$336,500
    2016$4,028 $336,500 -3.9%
    2015$4,028 $350,000
    2014$4,028 $350,000
    2013-- $350,000 -16.7%
    2012-- $420,000
    2011-- $420,000
    2010-- $420,000 -17.6%
    2009-- $510,000 +12.1%
    2008-- $455,000 +13.8%
    2007-- $400,000 +15.9%
    2006-- $345,000 +14.2%
    2005-- $302,000 +16.6%
    2004-- $259,000 +19.9%
    2003-- $216,000 +4.2%
    2002-- $207,332 +4.4%
    2001-- $198,666
    Find assessor info on the county website

    Neighborhood: 21638

    Nearby schools

    GreatSchools rating
    Schools provided by the listing agent
    • High: Kent Island
    • District: Queen Anne's County Public Schools

    Source: Bright MLS. This data may not be complete. We recommend contacting the local school district to confirm school assignments for this home.

    Get a cash offer in 3 minutes
    Find out how much your home could sell for in as little as 3 minutes with a no-obligation cash offer.
    Estimated market value
    $656,400
    Get a cash offer in 3 minutes
    Find out how much your home could sell for in as little as 3 minutes with a no-obligation cash offer.
    Estimated market value
    $656,400