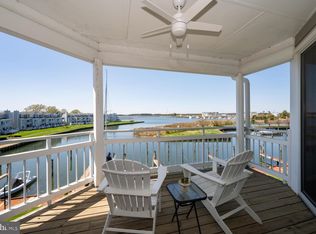
Welcome to this rarely available, TOP (3rd) FLOOR condo offering PANORAMIC WATERFRONT views and incredible indoor-outdoor living! You will love the 4 walls of floor-to-ceiling windows in living/dining rooms. This 1-level villa is located in an elevator building. Fabulous SUNSETS! It is located on a deep-water, protected marina in the sought-after, gated community of Oyster Cove and is a serene setting for a home office! Bright, OPEN floor plan with 9' ceilings. Kitchen has stainless steel appliances and plentiful counters for hosting family/friend buffets. Primary suite has a California walk-in closet in addition to double sinks in the bath and a jacuzzi tub. Enjoy the beautiful landscaping from your large, waterfront balcony with a storage closet. Luxurious clubhouse features state-of-the-art gym and monthly socials offering a wonderful opportunity to meet your neighbors. Holidays parties, game nights and "Oyster Talks" are also offered for your entertainment. "Oyster Talks" are presentations on topics relative to the coastal environment and interests. Furniture optional. Enjoy a morning stroll on the 1.5 mile walking path along the water or a dip in the salt-water pool. This wonderful community also offers tennis/ pickleball/basketball courts, kayak rack for >100 kayaks with launch platform, 10 jet ski ports, dog park and >100 boat slips ranging from 35' - 60'. Walk to 4 restaurants! Near 13+-mile Cross Island Trail - great for biking, jogging, dog walking, etc. CHANGE YOUR ADDRESS & CHANGE YOUR LIFESTYLE!
Sold for $575,000
$575,000
432 Oyster Cove Dr, Grasonville, MD 21638
2beds
1,379sqft
Condominium
Built in 1987
-- sqft lot
$604,700 Zestimate®
$417/sqft
$2,386 Estimated rent
Home value
$604,700
$508,000 - $720,000
$2,386/mo
Zestimate® history
Owner options
List your home for rent
$2,386/mo
Rent Zestimate®
Find your next renter with Zillow Rental Manager. Plus, with online applications, you can quickly screen prospective tenants – for free.
$2,386/mo
Rent Zestimate®
Refinance and save
$3,706/mo
Est. payment
Refinancing to a lower rate could help reduce your monthly payments and save thousands over the life of the loan.
$3,706/mo
Est. payment
Explore your selling options
Work with a Zillow partner agent
Leverage their expertise and Zillow's premium Showcase listings to get your home seen by more buyers.
Get startedList with your own agent
Get your home in front of millions of buyers by listing it on Zillow.
Learn how to do itSell it yourself
Take full control of how buyers see your home on Zillow by listing For Sale by Owner (FSBO).
List your homeWhat's special
Salt-water poolCalifornia walk-in closetStainless steel appliancesBoat slipsFloor-to-ceiling windowsDeep-water protected marinaKayak rack
Zillow last checked:
Listing updated:
Listed by:
Anita Snyder 443-496-1367,
Star Realty,
Co-Listing Agent: Ronald L Taylor 443-744-1969,
Star Realty
Bought with:
Dustin Oldfather, 647315
Compass
Julie Seymour, RS-0025159
Compass
Source: Bright MLS,MLS#: MDQA2013858
Facts & features
Interior
Bedrooms & bathrooms
- Bedrooms: 2
- Bathrooms: 2
- Full bathrooms: 2
- Main level bathrooms: 2
- Main level bedrooms: 2
Rooms
- Room types: Living Room, Dining Room, Primary Bedroom, Bedroom 2, Kitchen, Foyer, Laundry, Bathroom 2, Primary Bathroom
Primary bedroom
- Features: Double Sink, Flooring - Carpet
- Level: Main
Bedroom 2
- Features: Flooring - Carpet
- Level: Main
Primary bathroom
- Level: Main
Bathroom 2
- Level: Main
Dining room
- Features: Flooring - Luxury Vinyl Plank
- Level: Main
- Area: 132 Square Feet
- Dimensions: 12 X 11
Foyer
- Features: Flooring - Luxury Vinyl Plank
- Level: Main
Kitchen
- Features: Flooring - Luxury Vinyl Plank
- Level: Main
Laundry
- Level: Main
Living room
- Features: Flooring - Luxury Vinyl Plank
- Level: Main
- Area: 340 Square Feet
- Dimensions: 20 X 17
Heating
- Heat Pump, Electric
Cooling
- Central Air, Electric
Appliances
- Included: Dishwasher, Dryer, Exhaust Fan, Ice Maker, Microwave, Oven/Range - Electric, Range Hood, Refrigerator, Cooktop, Washer, Disposal, Electric Water Heater
- Laundry: Dryer In Unit, Washer In Unit, Laundry Room, In Unit
Features
- Combination Dining/Living, Entry Level Bedroom, Primary Bath(s), Open Floorplan, Bathroom - Walk-In Shower, Bathroom - Tub Shower, Built-in Features, Kitchen - Gourmet, Recessed Lighting, Upgraded Countertops, Walk-In Closet(s), Other, 9'+ Ceilings
- Flooring: Carpet
- Doors: Six Panel, Sliding Glass
- Windows: Window Treatments
- Has basement: No
- Has fireplace: No
- Common walls with other units/homes: 1 Common Wall
Interior area
- Total structure area: 1,379
- Total interior livable area: 1,379 sqft
- Finished area above ground: 1,379
Property
Parking
- Parking features: Off Street
Accessibility
- Accessibility features: No Stairs
Features
- Levels: One
- Stories: 1
- Patio & porch: Porch
- Exterior features: Storage, Sidewalks, Street Lights, Tennis Court(s), Water Fountains, Balcony
- Pool features: Community
- Has view: Yes
- View description: Water, Marina, Panoramic
- Has water view: Yes
- Water view: Water,Marina
- Waterfront features: Bayfront, River
- Body of water: The Narrows
- Frontage length: Water Frontage Ft: 30
Lot
- Features: Bulkheaded, Landscaped, No Thru Street
Details
- Additional structures: Above Grade
- Parcel number: 1805036860
- Zoning: WVC
- Special conditions: Standard
Construction
Type & style
- Home type: Condo
- Architectural style: Contemporary
- Property subtype: Condominium
- Attached to another structure: Yes
Materials
- HardiPlank Type
- Foundation: Crawl Space
Condition
- New construction: No
- Year built: 1987
Details
- Builder model: 2 BED, 2 BATH,OPEN FLOOR PLAN
Utilities & green energy
- Sewer: Public Sewer
- Water: Public
Community & HOA
Community
- Features: Pool
- Condo and coop fee: $286 monthly
- Subdivision: Oyster Cove
HOA
- Has HOA: Yes
- Amenities included: Common Grounds, Community Center, Elevator(s), Gated, Jogging Path, Party Room, Pool, Security, Tennis Court(s), Dog Park
- Services included: Maintenance Structure, Maintenance Grounds, Management, Pool(s), Reserve Funds, Road Maintenance, Snow Removal
- HOA fee: $242 monthly
- HOA name: PELICAN PROPERTY MANAGEMENT
- Second HOA name: Oyster Cove
Location
- Region: Grasonville
Financial & listing details
- Price per square foot: $417/sqft
- Tax assessed value: $463,333
- Annual tax amount: $4,239
- Date on market: 6/27/2025
- Listing agreement: Exclusive Right To Sell
- Ownership: Condominium
Price history
| Date | Event | Price |
|---|---|---|
| 7/29/2025 | Sold | $575,000-4%$417/sqft |
Source:  Bright MLS #MDQA2013858 Report a problem Bright MLS #MDQA2013858 Report a problem | ||
| 7/2/2025 | Pending sale | $599,000$434/sqft |
Source: Bright MLS #MDQA2013858 Report a problem | ||
| 6/27/2025 | Listed for sale | $599,000+27.4%$434/sqft |
Source: Bright MLS #MDQA2013858 Report a problem | ||
| 11/8/2005 | Sold | $470,000$341/sqft |
Source: Public Record Report a problem | ||
Public tax history
| Year | Property taxes | Tax assessment |
|---|---|---|
| 2025 | $4,365 +3% | $463,333 +3% |
| 2024 | $4,239 +9.3% | $450,000 +9.3% |
| 2023 | $3,878 +10.3% | $411,667 -8.5% |
| 2022 | $3,517 +9.5% | $450,000 +34.3% |
| 2021 | $3,213 | $335,000 |
| 2020 | $3,213 +0% | $335,000 |
| 2019 | $3,213 -4.7% | $335,000 -4.7% |
| 2018 | $3,371 -1.6% | $351,500 +0.1% |
| 2017 | $3,426 -14.9% | $351,000 +0.1% |
| 2016 | $4,028 | $350,500 +0.1% |
| 2015 | $4,028 | $350,000 |
| 2014 | $4,028 | $350,000 |
| 2013 | -- | $350,000 -16.7% |
| 2012 | -- | $420,000 |
| 2011 | -- | $420,000 |
| 2010 | -- | $420,000 -17.6% |
| 2009 | -- | $510,000 +14.6% |
| 2008 | -- | $445,000 +17.1% |
| 2007 | -- | $380,000 +20.6% |
| 2006 | -- | $315,000 +12.9% |
| 2005 | -- | $279,000 +14.8% |
| 2004 | -- | $243,000 +17.4% |
| 2003 | -- | $207,000 +9.7% |
| 2002 | -- | $188,666 +10.8% |
| 2001 | -- | $170,333 |
Find assessor info on the county website
Neighborhood: 21638
Nearby homes
- $685,0003 bd3 ba-- sqft434 Oyster Cove Dr, Grasonville, MD 21638Sold
- $620,0003 bd2 ba1.6k sqft430 Oyster Cove Dr, Grasonville, MD 21638Sold

- $240,0002 bd2 ba1.3k sqft422 Oyster Cove Dr, Grasonville, MD 21638Sold

- $594,5003 bd3 ba1.7k sqft424 Oyster Cove Dr, Grasonville, MD 21638Off Market
- $587,1003 bd2 ba1.6k sqft420 Oyster Cove Dr, Grasonville, MD 21638Off Market
- $549,3002 bd2 ba1.3k sqft412 Oyster Cove Dr, Grasonville, MD 21638Off Market
- $610,0002 bd2 ba-- sqft414 Oyster Cove Dr, Grasonville, MD 21638Sold
- $570,800-- bd-- ba1.6k sqft410 Oyster Cove Dr, Grasonville, MD 21638Off Market
Nearby schools
GreatSchools rating
- 6/10Grasonville Elementary SchoolGrades: PK-5Distance: 2.5 mi
- 6/10Stevensville Middle SchoolGrades: 6-8Distance: 4 mi
- 6/10Kent Island High SchoolGrades: 9-12Distance: 4.4 mi
Schools provided by the listing agent
- District: Queen Anne's County Public Schools
Source: Bright MLS. This data may not be complete. We recommend contacting the local school district to confirm school assignments for this home.
Get a cash offer in 3 minutes
Find out how much your home could sell for in as little as 3 minutes with a no-obligation cash offer.
Estimated market value
$604,700
Get a cash offer in 3 minutes
Find out how much your home could sell for in as little as 3 minutes with a no-obligation cash offer.
Estimated market value
$604,700
- Maryland
- Queen Annes County
- Grasonville
- 21638
- 432 Oyster Cove Dr
