Nestled on a quiet street within a highly desirable, private, gated golf cart community, this family-owned home has been well maintained and is completely move-in ready. Offering a blend of the coastal lifestyle and peace of mind, this property sits comfortably outside of the flood zone, yet just a short golf cart ride to the private beach parking and beach accesses. Home is being sold fully furnished- just bring your swim suit and towel! With modern updates such as newer windows, stainless kitchen appliances, kitchen countertops and LVT flooring in the main areas, you will be able to entertain with ease. Sitting on a low-traffic corner lot, you get a little extra breathing room and great curb appeal, plus the convenience of a carport to shield vehicles (and yourself) from the elements. Oceanside Village makes coastal living a breeze. 24-hour security, private beach parking and beach access, 2 outdoor pools, NEW indoor pool, tennis/pickleball courts, playground, golf cart friendly, one-site management and community events are what makes you feel at home in this vibrant, gated, neighborhood. Make an appointment today to see what coastal living is all about!
Pending
$300,000
430 Pampas Dr., Surfside Beach, SC 29575
3beds
1,400sqft
Manufactured Home, Single Family Residence
Built in 1984
-- sqft lot
$280,100 Zestimate®
$214/sqft
$376/mo HOA
What's special
Great curb appealKitchen countertopsNewer windowsLow-traffic corner lotQuiet streetStainless kitchen appliances
- 142 days
- 156
- 6
Zillow last checked:
Listing updated:
Listed by:
Melissa A Bercaw 567-825-8950,
Rose Real Estate Inc
Source: CCAR,MLS#: 2613175 Originating MLS: Coastal Carolinas Association of Realtors
Originating MLS: Coastal Carolinas Association of RealtorsFacts & features
Interior
Bedrooms & bathrooms
- Bedrooms: 3
- Bathrooms: 2
- Full bathrooms: 2
Primary bedroom
- Features: Ceiling Fan(s)
Kitchen
- Features: Dishwasher, Stainless Steel Appliances, Solid Surface Counters
Appliances
- Included: Dishwasher, Refrigerator, Dryer, Washer
Features
- Ceiling Fan(s), Furnished, Split Bedrooms, Window Treatments, Stainless Steel Appliances, Solid Surface Counters
- Flooring: Carpet, Luxury Vinyl, Luxury VinylPlank
- Windows: Window Treatments
- Furnished: Yes
Interior area
- Total structure area: 1,500
- Total interior livable area: 1,400 sqft
Property
Parking
- Total spaces: 3
- Parking features: Carport
- Has carport: Yes
Features
- Levels: One
- Stories: 1
- Exterior features: Storage
- Pool features: Community, Indoor, Outdoor Pool
Details
- Additional parcels included: ,
- Parcel number: 99800122486
- On leased land: Yes
- Lease amount: $299
- Zoning: Res
- Special conditions: None
Construction
Type & style
- Home type: MobileManufactured
- Architectural style: Mobile Home
- Property subtype: Manufactured Home, Single Family Residence
Condition
- Resale
- Year built: 1984
Utilities & green energy
- Water: Public
- Utilities for property: Electricity Available, Water Available
Community & HOA
Community
- Features: Beach, Golf Carts OK, Gated, Private Beach, Tennis Court(s), Long Term Rental Allowed, Pool, Short Term Rental Allowed
- Security: Gated Community, Security Service
- Subdivision: Oceanside Village
HOA
- Has HOA: Yes
- Amenities included: Beach Rights, Gated, Owner Allowed Golf Cart, Owner Allowed Motorcycle, Private Membership, Pet Restrictions, Security, Tennis Court(s), Tenant Allowed Motorcycle
- HOA fee: $376 monthly
Location
- Region: Surfside Beach
Financial & listing details
- Price per square foot: $214/sqft
- Tax assessed value: $33,856
- Annual tax amount: $414
- Date on market: 5/21/2026
- Electric utility on property: Yes
- Body type: Double Wide
Estimated market value
$280,100
$266,000 - $294,000
Not available
Price history
| Date | Event | Price |
|---|---|---|
| 9/26/2026 | Pending sale | $300,000$214/sqft |
Source:  CCAR #2613175 Report a problem CCAR #2613175 Report a problem | ||
| 6/29/2026 | Price change | $300,000-3.2%$214/sqft |
Source: CCAR #2613175 Report a problem | ||
| 5/21/2026 | Listed for sale | $310,000$221/sqft |
Source: CCAR #2613175 Report a problem | ||
Public tax history
| Year | Property taxes | Tax assessment |
|---|---|---|
| 2025 | -- | -- |
| 2024 | -- | -- |
| 2023 | -- | -- |
| 2022 | $414 -13% | $33,856 |
| 2021 | $476 +18.2% | -- |
| 2020 | $403 | -- |
| 2019 | -- | -- |
| 2018 | $477 | $1,770 -52.7% |
| 2017 | -- | $3,744 |
| 2016 | -- | $3,744 -42.9% |
| 2015 | -- | $6,552 +75% |
| 2014 | -- | $3,744 |
| 2013 | -- | -- |
| 2012 | -- | -- |
| 2010 | -- | $1,024 |
| 2009 | -- | $1,024 |
| 2008 | -- | $1,024 |
| 2007 | -- | $1,024 |
| 2005 | -- | $1,024 |
| 2004 | $180 -45.2% | $1,024 -45.2% |
| 2003 | $328 | $1,868 |
| 2002 | -- | -- |
| 2001 | -- | -- |
| 2000 | -- | -- |
Find assessor info on the county website
Monthly payment
Climate risks
Neighborhood: 29575
Nearby schools
Schools provided by the listing agent
- Elementary: Seaside Elementary School
- Middle: Saint James Middle School
- High: Saint James High School
Source: CCAR. This data may not be complete. We recommend contacting the local school district to confirm school assignments for this home.
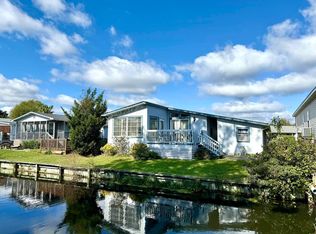
Similar homes
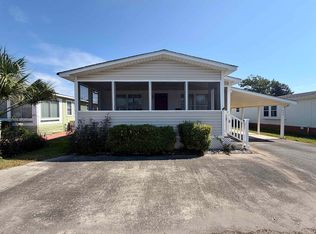
- $315,0003 bd2 ba1.2k sqft1615 Mason Circle, Surfside Beach, SC 29575For Sale
 MLS ID #2624666, Melissa A Bercaw, Rose Real Estate Inc. CCAR
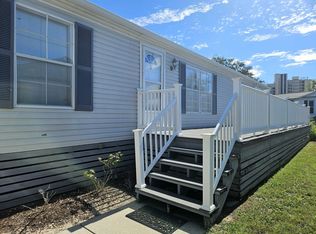
 - $299,0003 bd3 ba1.4k sqft440 Meadowlark Dr., Surfside Beach, SC 29575For Sale
 MLS ID #2616062, Stacy A Stoll, Realty ONE Group Dockside. CCAR
 - $320,0003 bd2 ba1.2k sqft542 Oceanside Dr., Surfside Beach, SC 29575For Sale
 MLS ID #2614502, Christy M Rhom, Rose Real Estate Inc. CCAR
 - $317,0003 bd2 ba1k sqft1797 Falcon, Surfside Beach, SC 29575For Sale
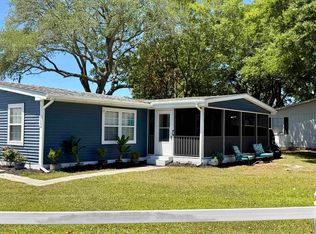 MLS ID #2614142, Christy M Rhom, Rose Real Estate Inc. CCAR
 - $315,0003 bd2 ba1.2k sqft2014 Lark Dr., Surfside Beach, SC 29575For SaleMLS ID #2622063, Christy M Rhom, Rose Real Estate Inc. CCAR
- $285,9003 bd2 ba1.2k sqft400 Hazelwood Dr., Surfside Beach, SC 29575For SaleMLS ID #2512972, Christy M Rhom, Rose Real Estate Inc. CCAR
- $285,0004 bd2 ba1.3k sqft1942 Kingfisher Dr., Surfside Beach, SC 29575For SaleMLS ID #2612892, Melissa A Bercaw, Rose Real Estate Inc. CCAR
- $255,0002 bd2 ba1.1k sqft1844 Sunrise Dr., Surfside Beach, SC 29575For SaleMLS ID #2615970, Christy M Rhom, Rose Real Estate Inc. CCAR
- $285,0003 bd2 ba1.2k sqft342 Misty Breeze Ln., Garden City Beach, SC 29576For SaleMLS ID #2624234, Lewis Living Team, INNOVATE Real Estate. CCAR
- $205,0003 bd3 ba1.2k sqft258 Flamingo Dr., Surfside Beach, SC 29575For SaleMLS ID #2616824, Christy M Rhom, Rose Real Estate Inc. CCAR
- $295,0003 bd2 ba1.5k sqft315 Inlet Rd., Garden City Beach, SC 29576For SaleMLS ID #2619333, Kerri Oxendine, Hola Realty. CCAR
- $225,0002 bd2 ba968 sqft2051 Curlew Dr., Surfside Beach, SC 29575For SaleMLS ID #2622754, Christy M Rhom, Rose Real Estate Inc. CCAR
- $199,0002 bd3 ba1.2k sqft276 Flamingo Ct., Surfside Beach, SC 29575For SaleMLS ID #2612515, Christy M Rhom, Rose Real Estate Inc. CCAR
- $290,0003 bd2 ba1.5k sqft3247 Red Bird Ln., Myrtle Beach, SC 29588For SaleMLS ID #2616636, Don Emery, Fallon & Associates Realty Co. CCAR
- $245,0002 bd2 ba960 sqft1728 Ibis Dr., Surfside Beach, SC 29575For SaleMLS ID #2614535, Christy M Rhom, Rose Real Estate Inc. CCAR
- $225,0004 bd2 ba800 sqft6001-1708 South Kings Hwy., Myrtle Beach, SC 29575For SaleMLS ID #2624515, Michael McAteer, Century 21 Palms Realty. CCAR
- $349,0003 bd2 ba1.5k sqft1687 Mason Circle, Surfside Beach, SC 29575For SaleMLS ID #2523393, Christy M Rhom, Rose Real Estate Inc. CCAR
- $213,5002 bd2 ba795 sqft147 Oceanside Dr., Surfside Beach, SC 29575For SaleMLS ID #2613025, Christy M Rhom, Rose Real Estate Inc. CCAR
- $340,0003 bd2 ba1.5k sqft218 Dixon Rd., Surfside Beach, SC 29575For SaleMLS ID #2622235, Christy M Rhom, Rose Real Estate Inc. CCAR
