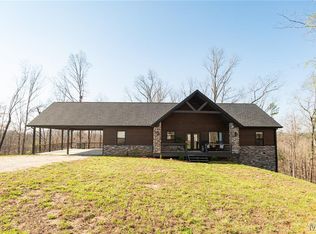
Absolutely stunning newly built cabin for sale. This home is a 5 bedroom, 3 bath. Vaulted living area with stone propane fireplace. Split bedroom layout. Master suite has large bathroom with large tile shower, jet tub, double vanity, walk in closet and linen closet. Kitchen has beautiful cabins with quartz counters and large walk in pantry. Laundry room on main level. Back deck is partially covered and has propane fireplace. 2 car carport. Downstairs has door at bottom of staircase that opens to rec room, 2 additional bedrooms and bathroom. Walk out basement with 30x22 garage in basement. This home sits on a 3 acre lot that sits next to Big Springs National Park which is part of Ozark Scenic Riverways. The boat dock is 2.5 miles from this driveway.
Closed
Listing Provided by: Poplar Bluff Realty Inc
Bought with: Poplar Bluff Realty Inc
Price Unknown
430 Peavine Rd, Van Buren, MO 63965
5beds
3,096sqft
Single Family Residence
Built in 2023
3 Acres Lot
$524,600 Zestimate®
$--/sqft
$2,747 Estimated rent
Home value
$524,600
$493,000 - $556,000
$2,747/mo
Zestimate® history
Owner options
List your home for rent
$2,747/mo
Rent Zestimate®
Find your next renter with Zillow Rental Manager. Plus, with online applications, you can quickly screen prospective tenants – for free.
$2,747/mo
Rent Zestimate®
Refinance and save
Refinancing to a lower rate could help reduce your monthly payments and save thousands over the life of the loan.
Explore your selling options
Work with a Zillow partner agent
Leverage their expertise and Zillow's premium Showcase listings to get your home seen by more buyers.
Get startedList with your own agent
Get your home in front of millions of buyers by listing it on Zillow.
Learn how to do itSell it yourself
Take full control of how buyers see your home on Zillow by listing For Sale by Owner (FSBO).
List your homeWhat's special
Zillow last checked:
Listing updated:
Listing Provided by:
Amy M McLean 573-718-3020,
Poplar Bluff Realty Inc
Bought with:
Karen Chamberlain, 2021018198
Poplar Bluff Realty Inc
Source: MARIS,MLS#: 23073998 Originating MLS: Three Rivers Board of Realtors
Originating MLS: Three Rivers Board of RealtorsFacts & features
Interior
Bedrooms & bathrooms
- Bedrooms: 5
- Bathrooms: 3
- Full bathrooms: 3
- Main level bathrooms: 2
- Main level bedrooms: 3
Primary bedroom
- Features: Floor Covering: Laminate
- Level: Main
- Area: 221
- Dimensions: 13x17
Bedroom
- Features: Floor Covering: Laminate
- Level: Main
- Area: 144
- Dimensions: 12x12
Bedroom
- Features: Floor Covering: Laminate
- Level: Main
- Area: 110
- Dimensions: 11x10
Bedroom
- Features: Floor Covering: Laminate
- Level: Lower
- Area: 132
- Dimensions: 12x11
Bedroom
- Features: Floor Covering: Laminate
- Level: Lower
- Area: 120
- Dimensions: 12x10
Primary bathroom
- Features: Floor Covering: Ceramic Tile
- Level: Main
- Area: 119
- Dimensions: 7x17
Bathroom
- Features: Floor Covering: Ceramic Tile
- Level: Main
- Area: 48
- Dimensions: 6x8
Bathroom
- Features: Floor Covering: Ceramic Tile
- Level: Lower
- Area: 48
- Dimensions: 8x6
Dining room
- Features: Floor Covering: Laminate
- Level: Main
- Area: 150
- Dimensions: 15x10
Kitchen
- Features: Floor Covering: Laminate
- Level: Main
- Area: 150
- Dimensions: 15x10
Living room
- Features: Floor Covering: Laminate
- Level: Main
- Area: 400
- Dimensions: 20x20
Recreation room
- Features: Floor Covering: Laminate
- Level: Lower
- Area: 660
- Dimensions: 30x22
Storage
- Features: Floor Covering: Concrete
- Level: Lower
- Area: 660
- Dimensions: 30x22
Heating
- Heat Pump, Electric, Propane
Cooling
- Central Air, Electric
Appliances
- Included: Electric Water Heater, Dishwasher, Microwave, Electric Range, Electric Oven, Refrigerator
- Laundry: Main Level
Features
- Kitchen Island, Solid Surface Countertop(s), Walk-In Pantry, Kitchen/Dining Room Combo, Double Vanity, Separate Shower, Vaulted Ceiling(s)
- Basement: Full,Walk-Out Access
- Number of fireplaces: 2
- Fireplace features: Masonry, Outside, Living Room
Interior area
- Total structure area: 3,096
- Total interior livable area: 3,096 sqft
- Finished area above ground: 1,800
- Finished area below ground: 1,296
Property
Parking
- Total spaces: 3
- Parking features: Basement, Covered
- Garage spaces: 1
- Carport spaces: 2
- Covered spaces: 3
Features
- Levels: Two
- Patio & porch: Covered, Deck
Lot
- Size: 3 Acres
- Dimensions: 3 acres m/l
Details
- Parcel number: 0572360000000000101
- Special conditions: Standard
Construction
Type & style
- Home type: SingleFamily
- Architectural style: Cabin,Rustic
- Property subtype: Single Family Residence
Materials
- Stone Veneer, Brick Veneer, Fiber Cement
Condition
- Year built: 2023
Utilities & green energy
- Sewer: Lagoon
- Water: Public
- Utilities for property: Natural Gas Available
Community & neighborhood
Location
- Region: Van Buren
- Subdivision: None
Other
Other facts
- Listing terms: Cash,Conventional,VA Loan
- Ownership: Private
- Road surface type: Aggregate
Price history
| Date | Event | Price |
|---|---|---|
| 4/25/2024 | Sold | -- |
Source:  MARIS #23073998 Report a problem MARIS #23073998 Report a problem | ||
| 3/25/2024 | Pending sale | $490,000$158/sqft |
Source: MARIS #23073998 Report a problem | ||
| 3/12/2024 | Price change | $490,000-2%$158/sqft |
Source: MARIS #23073998 Report a problem | ||
| 12/26/2023 | Listed for sale | $500,000$161/sqft |
Source: MARIS #23073998 Report a problem | ||
Public tax history
Tax history is unavailable.
Neighborhood: 63965


Nearby schools
GreatSchools rating
- 10/10Van Buren Elementary SchoolGrades: PK-6Distance: 2 mi
- 4/10Van Buren High SchoolGrades: 7-12Distance: 2 mi
Schools provided by the listing agent
- Elementary: Van Buren Elem.
- Middle: Van Buren High
- High: Van Buren High
Source: MARIS. This data may not be complete. We recommend contacting the local school district to confirm school assignments for this home.
Sell for more on Zillow
Get a Zillow Showcase℠ listing at no additional cost and you could sell for .
$524,600
2% more
+$10,492
With Zillow Showcase(estimated)
$535,092
- Missouri
- Carter County
- Van Buren
- 63965
- 430 Peavine Rd
Nearby cities
Nearby zip codes
Other Van Buren Topics
