Tucked away on a quiet cul-de-sac in prestigious Highland Shores, this home offers a rare blend of privacy, views, and timeless quality on an oversized lot. Backing to wooded property, the home enjoys peaceful treed vistas from the rear and peek-a-boo lake views from the front, all framed by beautifully maintained grounds. Proudly owned and meticulously cared for by the original owners, this home makes an immediate impression with exceptional curb appeal—handsome brickwork, a swing driveway leading to a three-car garage, and a striking new iron door with transom that creates a warm welcome. Inside, abundant natural light pours through a dramatic wall of windows, bringing the serene wooded backdrop indoors. The ideal floor plan features a downstairs primary suite with direct backyard access, rich wood flooring, a tray ceiling, and an updated bath showcasing classic finishes, a seamless glass shower with beautiful tilework, and a spacious walk-in closet. A secondary downstairs bedroom with a full bath provides a rare and private guest retreat. The heart of the home is designed for both everyday living and entertaining, featuring a generous family room with a brick fireplace and stunning built-ins. The slate-tiled kitchen offers stainless steel appliances, handsome cabinetry, and ample prep space. Front formal living and dining areas boast vaulted ceilings, elegant millwork, and flexible space to suit your lifestyle. Upstairs, you’ll find two additional spacious bedrooms, a renovated Jack-and-Jill bath, and an oversized game room overlooking the gardens and grounds below. The tiered backyard is a true showstopper, complete with an expansive deck, stonework, manicured gardens, and a lush lawn—perfect for relaxing or entertaining while enjoying the natural setting. Served by McAuliffe Elementary and conveniently located near excellent dining and shopping, this is a premier opportunity in one of the area’s most desirable neighborhoods.
Sold
Price Unknown
430 Remington Dr E, Highland Village, TX 75077
4beds
3,400sqft
Single Family Residence
Built in 1990
0.35 Acres Lot
$739,800 Zestimate®
$--/sqft
$3,404 Estimated rent
Home value
$739,800
$695,000 - $784,000
$3,404/mo
Zestimate® history
Owner options
List your home for rent
$3,404/mo
Rent Zestimate®
Find your next renter with Zillow Rental Manager. Plus, with online applications, you can quickly screen prospective tenants – for free.
$3,404/mo
Rent Zestimate®
Refinance and save
$870/mo
Est. payment
Refinancing to a lower rate could help reduce your monthly payments and save thousands over the life of the loan.
$870/mo
Est. payment
Explore your selling options
Work with a Zillow partner agent
Leverage their expertise and Zillow's premium Showcase listings to get your home seen by more buyers.
Get startedList with your own agent
Get your home in front of millions of buyers by listing it on Zillow.
Learn how to do itSell it yourself
Take full control of how buyers see your home on Zillow by listing For Sale by Owner (FSBO).
List your homeWhat's special
Tiered backyardBacking to wooded propertyRich wood flooringDramatic wall of windowsAbundant natural lightStainless steel appliancesExceptional curb appeal
Zillow last checked:
Listing updated:
Listed by:
Katherine Allen 0653673 214-532-7236,
Keller Williams Realty-FM 972-874-1905
Bought with:
Margie Ellis
Berkshire HathawayHS Worldwide
Source: NTREIS,MLS#: 21139749
Facts & features
Interior
Bedrooms & bathrooms
- Bedrooms: 4
- Bathrooms: 3
- Full bathrooms: 3
Primary bedroom
- Level: First
- Dimensions: 18 x 16
Bedroom
- Level: First
- Dimensions: 11 x 16
Bedroom
- Level: Second
- Dimensions: 11 x 16
Bedroom
- Level: Second
- Dimensions: 13 x 16
Primary bathroom
- Level: First
- Dimensions: 13 x 12
Breakfast room nook
- Level: First
- Dimensions: 14 x 11
Dining room
- Level: First
- Dimensions: 12 x 14
Family room
- Level: First
- Dimensions: 18 x 22
Other
- Level: First
- Dimensions: 5 x 12
Other
- Level: Second
- Dimensions: 5 x 9
Game room
- Level: Second
- Dimensions: 21 x 22
Kitchen
- Level: First
- Dimensions: 13 x 14
Laundry
- Level: First
- Dimensions: 10 x 6
Living room
- Level: First
- Dimensions: 15 x 16
Heating
- Central
Cooling
- Central Air, Ceiling Fan(s)
Appliances
- Included: Dishwasher, Electric Cooktop, Electric Oven, Disposal, Microwave, Trash Compactor
Features
- Wet Bar, Built-in Features, Decorative/Designer Lighting Fixtures, Eat-in Kitchen, Granite Counters, High Speed Internet, Kitchen Island, Open Floorplan, Pantry, Cable TV, Vaulted Ceiling(s), Natural Woodwork, Walk-In Closet(s)
- Flooring: Carpet, Tile, Wood
- Windows: Window Coverings
- Has basement: No
- Number of fireplaces: 1
- Fireplace features: Gas Log
Interior area
- Total interior livable area: 3,400 sqft
Property
Parking
- Total spaces: 3
- Parking features: Private, Garage Faces Side
- Attached garage spaces: 3
Features
- Levels: Two
- Stories: 2
- Patio & porch: Deck, Patio
- Exterior features: Lighting, Outdoor Grill, Private Entrance, Private Yard
- Pool features: None, Community
- Has view: Yes
- View description: Water
- Has water view: Yes
- Water view: Water
Lot
- Size: 0.35 Acres
- Features: Backs to Greenbelt/Park, Landscaped, Rolling Slope, Subdivision, Sprinkler System
- Topography: Hill
Details
- Parcel number: R153547
Construction
Type & style
- Home type: SingleFamily
- Architectural style: Traditional,Detached
- Property subtype: Single Family Residence
Materials
- Brick
- Foundation: Slab
- Roof: Composition
Condition
- Year built: 1990
Utilities & green energy
- Sewer: Public Sewer
- Water: Public
- Utilities for property: Sewer Available, Water Available, Cable Available
Community & HOA
Community
- Features: Clubhouse, Curbs, Fishing, Fenced Yard, Lake, Other, Playground, Park, Pool, Tennis Court(s), Trails/Paths
- Security: Carbon Monoxide Detector(s), Smoke Detector(s), Security Lights
- Subdivision: Highland Shores Ph 5l
HOA
- Has HOA: Yes
- Services included: All Facilities, Association Management, Maintenance Grounds
- HOA fee: $870 annually
- HOA name: Highland Shores Homeowners Association
- HOA phone: 972-317-5139
Location
- Region: Highland Village
Financial & listing details
- Tax assessed value: $576,078
- Annual tax amount: $10,397
- Date on market: 1/15/2026
- Cumulative days on market: 15 days
- Listing terms: Cash,Conventional,FHA,VA Loan
- Exclusions: Owner would like to convey armoire in foyer.
Price history
| Date | Event | Price |
|---|---|---|
| 2/27/2026 | Sold | -- |
Source: NTREIS #21139749 Report a problem | ||
| 2/3/2026 | Pending sale | $775,000$228/sqft |
Source: NTREIS #21139749 Report a problem | ||
| 1/29/2026 | Contingent | $775,000$228/sqft |
Source: NTREIS #21139749 Report a problem | ||
| 1/15/2026 | Listed for sale | $775,000$228/sqft |
Source: NTREIS #21139749 Report a problem | ||
Public tax history
| Year | Property taxes | Tax assessment |
|---|---|---|
| 2025 | $4,179 -16.1% | $576,078 +7.5% |
| 2024 | $4,979 -0.3% | $535,658 0% |
| 2023 | $4,995 -41.5% | $535,772 +8% |
| 2022 | $8,544 +17.5% | $496,231 +10% |
| 2021 | $7,272 +3.6% | $451,119 +10% |
| 2020 | $7,018 -0.7% | $410,108 -1.1% |
| 2019 | $7,067 -1.9% | $414,744 -4% |
| 2018 | $7,205 | $432,085 +1.7% |
| 2017 | -- | $424,819 -0.1% |
| 2016 | $7,402 +2.5% | $425,289 +10% |
| 2015 | $7,218 | $386,626 +3% |
| 2014 | $7,218 | $375,517 +10% |
| 2013 | $7,218 | $341,379 -0.9% |
| 2012 | -- | $344,418 -5.9% |
| 2011 | -- | $366,041 +7.7% |
| 2010 | -- | $339,823 +0.5% |
| 2009 | -- | $338,164 +12.3% |
| 2007 | $7,105 -3% | $301,096 +2.6% |
| 2006 | $7,324 +0.3% | $293,465 +0.6% |
| 2005 | $7,302 | $291,663 -4.3% |
| 2004 | -- | $304,641 +2.5% |
| 2003 | -- | $297,346 +4% |
| 2002 | -- | $285,972 +2% |
| 2001 | -- | $280,416 |
Find assessor info on the county website
Neighborhood: Highland Shores
Nearby homes
- $708,0004 bd3 ba2.9k sqft432 E Remington Dr, Highland Vill, TX 75077Off Market
- $744,7004 bd3 ba3.1k sqft428 Remington Dr E, Highland Village, TX 75077Off Market
- $683,9004 bd4 ba3.6k sqft21 Remington Dr W, Highland Village, TX 75077Off Market
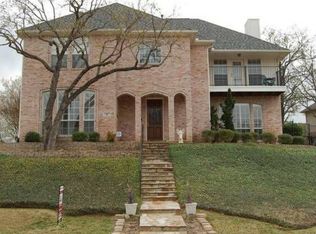
- $--4 bd4 ba4.3k sqft434 Remington Dr E, Lewisville, TX 75077Sold
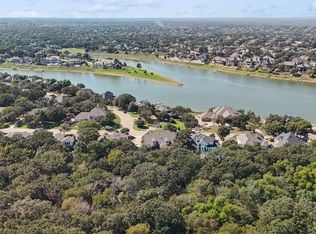
- $958,0004 bd4 ba4.3k sqft434 Remington Point, Highland Village, TX 75077Off Market
- $776,7004 bd4 ba3.3k sqft426 Remington Dr E, Highland Village, TX 75077Off Market
- $776,3004 bd4 ba3.5k sqft431 Remington Dr E, Highland Village, TX 75077Off Market
- $775,0004 bd3 ba3.2k sqft436 Remington Point, Highland Village, TX 75077Off Market
Nearby schools
GreatSchools rating
- 10/10McAuliffe Elementary SchoolGrades: PK-5Distance: 0.9 mi
- 8/10Briarhill Middle SchoolGrades: 6-8Distance: 1.2 mi
- 8/10Marcus High SchoolGrades: 9-12Distance: 2.1 mi
Schools provided by the listing agent
- Elementary: Mcauliffe
- Middle: Briarhill
- High: Marcus
- District: Lewisville ISD
Source: NTREIS. This data may not be complete. We recommend contacting the local school district to confirm school assignments for this home.
Get a cash offer in 3 minutes
Find out how much your home could sell for in as little as 3 minutes with a no-obligation cash offer.
Estimated market value
$739,800
Get a cash offer in 3 minutes
Find out how much your home could sell for in as little as 3 minutes with a no-obligation cash offer.
Estimated market value
$739,800
- Texas
- Denton County
- Highland Village
- 75077
- Highland Shores
- 430 Remington Dr E
Nearby cities
Nearby neighborhoods
Nearby zip codes
Other Highland Village Topics
- Apartments for Rent in 75077
- Houses for Sale in 75077
- Houses for Rent in 75077
- 75077 Real Estate
- Highland Village Condos
- Houses for Sale in Highland Village
- Newest Listings in Highland Village
- Highland Village Home Values
- Highland Village Real Estate Agents
- Highland Village Refinance
- Highland Village Mortgage Rates
