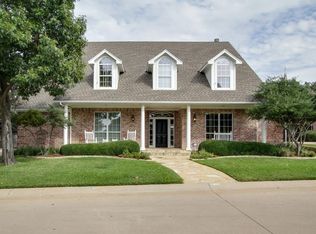
Discover this stunning custom Charles Yancy colonial in highly sought-after Highland Shores. Set on an expansive .6 acre lot, the property is framed by beautiful shade trees and Corp of Engineer property on a cul-de-sac street - providing an incredibly private and peaceful backdrop. The outdoor space is an entertainer's dream, featuring terraced decks, outdoor fireplace, and a refreshing pool and spa. Unwind under the covered front porch while watching the sun set over the lake. Inside, you'll find exquisite custom details, including hand-scraped hardwoods, beautiful millwork and abounding character. The spacious layout features oversized rooms including a dedicated study, game room, and media room, offering ample space for all. The chef's kitchen is a highlight, equipped with a 6-burner gas stove and loads of storage and prep space. Impeccably maintained, this house beautifully blends the tranquility of nature with the vibrancy of suburban living. Please see the full list of upgrades including brand new carpet just installed March 2024!
Sold
Price Unknown
434 Remington Dr E, Lewisville, TX 75077
4beds
4,315sqft
Single Family Residence
Built in 1991
0.6 Acres Lot
$939,800 Zestimate®
$--/sqft
$4,202 Estimated rent
Home value
$939,800
$874,000 - $1.01M
$4,202/mo
Zestimate® history
Owner options
List your home for rent
$4,202/mo
Rent Zestimate®
Find your next renter with Zillow Rental Manager. Plus, with online applications, you can quickly screen prospective tenants – for free.
$4,202/mo
Rent Zestimate®
Refinance and save
$850/mo
Est. payment
Refinancing to a lower rate could help reduce your monthly payments and save thousands over the life of the loan.
$850/mo
Est. payment
Explore your selling options
Work with a Zillow partner agent
Leverage their expertise and Zillow's premium Showcase listings to get your home seen by more buyers.
Get startedList with your own agent
Get your home in front of millions of buyers by listing it on Zillow.
Learn how to do itSell it yourself
Take full control of how buyers see your home on Zillow by listing For Sale by Owner (FSBO).
List your homeWhat's special
Refreshing pool and spaCorp of engineer propertyOversized roomsDedicated studyCul-de-sac streetGame roomMedia room
Zillow last checked:
Listing updated:
Listed by:
Katherine Allen 0653673 469-298-8307,
Keller Williams Realty-FM 972-874-1905
Bought with:
Catriona Mccarthy
Dave Perry Miller Real Estate
Source: NTREIS,MLS#: 20751400
Facts & features
Interior
Bedrooms & bathrooms
- Bedrooms: 4
- Bathrooms: 4
- Full bathrooms: 3
- 1/2 bathrooms: 1
Primary bedroom
- Features: Closet Cabinetry, Double Vanity, Jetted Tub, Linen Closet, Sitting Area in Primary, Separate Shower
- Level: First
- Dimensions: 14 x 20
Bedroom
- Features: En Suite Bathroom, Walk-In Closet(s)
- Level: Second
- Dimensions: 13 x 14
Bedroom
- Features: Split Bedrooms, Walk-In Closet(s)
- Level: Second
- Dimensions: 13 x 17
Bedroom
- Features: Split Bedrooms, Walk-In Closet(s)
- Level: Second
- Dimensions: 12 x 17
Primary bathroom
- Level: First
- Dimensions: 11 x 12
Bonus room
- Level: Second
- Dimensions: 22 x 18
Breakfast room nook
- Level: First
- Dimensions: 17 x 11
Dining room
- Level: First
- Dimensions: 14 x 18
Family room
- Features: Built-in Features, Fireplace
- Level: First
- Dimensions: 19 x 15
Kitchen
- Features: Breakfast Bar, Built-in Features, Kitchen Island, Pot Filler, Stone Counters
- Level: First
- Dimensions: 17 x 15
Laundry
- Features: Built-in Features
- Level: First
- Dimensions: 15 x 6
Living room
- Features: Built-in Features, Ceiling Fan(s), Fireplace
- Level: First
- Dimensions: 17 x 16
Media room
- Features: Built-in Features, Ceiling Fan(s)
- Level: Second
- Dimensions: 15 x 16
Other
- Level: Second
- Dimensions: 9 x 7
Office
- Features: Built-in Features, Ceiling Fan(s)
- Level: First
- Dimensions: 15 x 11
Office
- Level: Second
- Dimensions: 21 x 11
Heating
- Central
Cooling
- Central Air, Ceiling Fan(s)
Appliances
- Included: Built-In Refrigerator, Double Oven, Dishwasher, Electric Oven, Gas Cooktop, Disposal, Gas Water Heater, Microwave, Range, Some Commercial Grade, Vented Exhaust Fan, Wine Cooler
- Laundry: Laundry in Utility Room
Features
- Wet Bar, Chandelier, Decorative/Designer Lighting Fixtures, Double Vanity, Eat-in Kitchen, Granite Counters, High Speed Internet, Kitchen Island, Loft, Open Floorplan, Paneling/Wainscoting, Cable TV, Vaulted Ceiling(s), Natural Woodwork, Walk-In Closet(s), Wired for Sound
- Flooring: Carpet, Ceramic Tile, Stone, Wood
- Windows: Window Coverings
- Has basement: No
- Number of fireplaces: 3
- Fireplace features: Gas Starter, Masonry
Interior area
- Total interior livable area: 4,315 sqft
Property
Parking
- Total spaces: 3
- Parking features: Garage, Garage Door Opener, Oversized, Private, Garage Faces Side
- Attached garage spaces: 3
Features
- Levels: Two
- Stories: 2
- Patio & porch: Deck, Patio, Covered
- Exterior features: Lighting, Outdoor Grill, Outdoor Living Area, Private Entrance, Private Yard, Rain Gutters
- Pool features: Gunite, In Ground, Pool, Community
- Has spa: Yes
- Spa features: Hot Tub
- Fencing: Wrought Iron
- Has view: Yes
- View description: Park/Greenbelt
Lot
- Size: 0.6 Acres
- Features: Back Yard, Cul-De-Sac, Greenbelt, Interior Lot, Lawn, Landscaped, Many Trees, Steep Slope, Subdivision, Sprinkler System
Details
- Parcel number: R159099
Construction
Type & style
- Home type: SingleFamily
- Architectural style: Colonial,Traditional,Detached
- Property subtype: Single Family Residence
Materials
- Brick
- Foundation: Slab
- Roof: Composition
Condition
- Year built: 1991
Utilities & green energy
- Sewer: Public Sewer
- Water: Public
- Utilities for property: Sewer Available, Water Available, Cable Available
Community & HOA
Community
- Features: Clubhouse, Lake, Playground, Pickleball, Pool, Tennis Court(s), Trails/Paths
- Security: Security System, Fire Alarm, Smoke Detector(s), Security Service
- Subdivision: Highland Shores Ph 7l
HOA
- Has HOA: Yes
- Services included: All Facilities, Association Management, Maintenance Structure
- HOA fee: $850 annually
- HOA name: CCMC/Highland Shores
- HOA phone: 972-317-5139
Location
- Region: Lewisville
Financial & listing details
- Annual tax amount: $13,161
- Date on market: 11/4/2024
- Cumulative days on market: 126 days
- Listing terms: Cash,Conventional,FHA,VA Loan
Price history
| Date | Event | Price |
|---|---|---|
| 3/27/2025 | Sold | -- |
Source: NTREIS #20751400 Report a problem | ||
| 3/15/2025 | Pending sale | $995,000$231/sqft |
Source: NTREIS #20751400 Report a problem | ||
| 3/11/2025 | Contingent | $995,000$231/sqft |
Source: NTREIS #20751400 Report a problem | ||
| 3/7/2025 | Price change | $995,000-13.1%$231/sqft |
Source: NTREIS #20751400 Report a problem | ||
| 1/17/2025 | Price change | $1,145,000-4.2%$265/sqft |
Source: NTREIS #20751400 Report a problem | ||
| 11/4/2024 | Listed for sale | $1,195,000$277/sqft |
Source: NTREIS #20751400 Report a problem | ||
Public tax history
Tax history is unavailable.
Neighborhood: Highland Shores
Nearby homes
- $954,1004 bd4 ba4.3k sqft434 Remington Point, Highland Village, TX 75077Off Market
- $775,0004 bd3 ba3.2k sqft436 Remington Point, Highland Village, TX 75077Off Market

- $711,7004 bd3 ba2.9k sqft432 E Remington Dr, Highland Vill, TX 75077Off Market
- $770,9004 bd3 ba3.7k sqft438 Remington Point, Highland Village, TX 75077Off Market

- $--4 bd3 ba3.7k sqft438 Remington Dr E, Lewisville, TX 75077Sold
- $2,310,4006 bd7 ba8.5k sqft439 Remington Point, Highland Village, TX 75077Off Market
- $--4 bd3 ba3.4k sqft430 Remington Dr E, Highland Village, TX 75077Sold
- $681,8004 bd4 ba3.6k sqft21 Remington Dr W, Highland Village, TX 75077Off Market
Nearby schools
GreatSchools rating
- 10/10McAuliffe Elementary SchoolGrades: PK-5Distance: 0.9 mi
- 8/10Briarhill Middle SchoolGrades: 6-8Distance: 1.2 mi
- 8/10Marcus High SchoolGrades: 9-12Distance: 2.1 mi
Schools provided by the listing agent
- Elementary: Mcauliffe
- Middle: Briarhill
- High: Marcus
- District: Lewisville ISD
Source: NTREIS. This data may not be complete. We recommend contacting the local school district to confirm school assignments for this home.
Get a cash offer in 3 minutes
Find out how much your home could sell for in as little as 3 minutes with a no-obligation cash offer.
Estimated market value
$939,800
Get a cash offer in 3 minutes
Find out how much your home could sell for in as little as 3 minutes with a no-obligation cash offer.
Estimated market value
$939,800
- Texas
- Denton County
- Highland Village
- 75077
- Highland Shores
- 434 Remington Dr E
Nearby cities
Nearby neighborhoods
Nearby zip codes
Other Highland Village Topics
- Apartments for Rent in 75077
- Houses for Sale in 75077
- Houses for Rent in 75077
- 75077 Real Estate
- Highland Village Condos
- Houses for Sale in Highland Village
- Newest Listings in Highland Village
- Highland Village Home Values
- Highland Village Real Estate Agents
- Highland Village Refinance
- Highland Village Mortgage Rates
