Beautifully updated home near Lake Lewisville with a serene backyard retreat.
Nestled on a quiet cul-de-sac just five houses from the shores of Lake Lewisville, this stunning home offers the perfect blend of tranquility and convenience. Boasting water views from the front yard and backing onto protected Corp of Engineer land, the amazing private backyard features a park-like setting with mature trees and an expansive deck—an ideal space for relaxation and outdoor entertaining, with a hot tub and enough space for a pool.
Inside, this spacious and updated home offers 4 bedrooms (or 3 bedrooms + 1st-floor office), 3 full baths, and 3 generous living areas with open-concept living and dining and natural light throughout. The recently renovated chef’s kitchen is a showstopper, featuring brand-new cabinetry, quartz countertops, a double oven, induction stovetop, stylish backsplash, double pantries and modern lighting.
Additional highlights include new flooring throughout most of the home, refinished staircase & banisters for a fresh, modern touch, elegant tile work and neutral paint throughout, spacious 2nd-floor game room with kitchenette—large enough to create a 5th bedroom while still maintaining a game area, primary suite with Elfa closet shelving for optimal organization, lush landscaping enhancing the home’s curb appeal, and expansive parking with porte-cochere and oversized 3-car garage.
Located in the highly acclaimed LISD school district, this home is served by McAuliffe Elementary. Plus, with easy highway access and proximity to shopping and dining, convenience is at your doorstep.
This is a rare opportunity to own a peaceful retreat near the lake without sacrificing modern updates and city conveniences. Don't miss this!
Sold
Price Unknown
438 Remington Dr E, Lewisville, TX 75077
4beds
3,754sqft
Single Family Residence
Built in 1994
0.3 Acres Lot
$740,400 Zestimate®
$--/sqft
$4,000 Estimated rent
Home value
$740,400
$674,000 - $822,000
$4,000/mo
Zestimate® history
Owner options
List your home for rent
$4,000/mo
Rent Zestimate®
Find your next renter with Zillow Rental Manager. Plus, with online applications, you can quickly screen prospective tenants – for free.
$4,000/mo
Rent Zestimate®
Refinance and save
$860/mo
Est. payment
Refinancing to a lower rate could help reduce your monthly payments and save thousands over the life of the loan.
$860/mo
Est. payment
Explore your selling options
Work with a Zillow partner agent
Leverage their expertise and Zillow's premium Showcase listings to get your home seen by more buyers.
Get startedList with your own agent
Get your home in front of millions of buyers by listing it on Zillow.
Learn how to do itSell it yourself
Take full control of how buyers see your home on Zillow by listing For Sale by Owner (FSBO).
List your homeWhat's special
Modern lightingStylish backsplashNeutral paintHot tubPrivate backyardInduction stovetopRefinished staircase and banisters
Zillow last checked:
Listing updated:
Listed by:
Katherine Allen 0653673 469-298-8307,
Keller Williams Realty-FM 972-874-1905,
Brian Carr 0638849 469-596-0012,
Keller Williams Realty-FM
Bought with:
Ida Parisi
Keller Williams Realty-FM
Source: NTREIS,MLS#: 20884203
Facts & features
Interior
Bedrooms & bathrooms
- Bedrooms: 4
- Bathrooms: 3
- Full bathrooms: 3
Primary bedroom
- Features: Ceiling Fan(s), En Suite Bathroom, Walk-In Closet(s)
- Level: First
- Dimensions: 19 x 14
Bedroom
- Features: Ceiling Fan(s), Walk-In Closet(s)
- Level: Second
- Dimensions: 14 x 10
Bedroom
- Features: Ceiling Fan(s)
- Level: Second
- Dimensions: 14 x 11
Primary bathroom
- Features: Built-in Features, Hollywood Bath, Solid Surface Counters, Separate Shower
- Level: First
- Dimensions: 14 x 15
Breakfast room nook
- Level: First
- Dimensions: 15 x 15
Dining room
- Level: First
- Dimensions: 18 x 13
Family room
- Features: Ceiling Fan(s), Fireplace
- Level: First
- Dimensions: 18 x 18
Other
- Features: Built-in Features, Separate Shower
- Level: Second
- Dimensions: 6 x 10
Other
- Level: First
- Dimensions: 12 x 9
Game room
- Level: Second
- Dimensions: 28 x 21
Kitchen
- Features: Breakfast Bar, Built-in Features, Eat-in Kitchen, Kitchen Island, Solid Surface Counters
- Level: First
- Dimensions: 14 x 14
Laundry
- Features: Built-in Features, Solid Surface Counters
- Level: First
- Dimensions: 11 x 8
Living room
- Features: Ceiling Fan(s), Fireplace
- Level: First
- Dimensions: 17 x 16
Office
- Level: First
- Dimensions: 13 x 11
Heating
- Central, Zoned
Cooling
- Central Air, Ceiling Fan(s), Electric
Appliances
- Included: Double Oven, Dishwasher, Electric Cooktop, Disposal
Features
- Decorative/Designer Lighting Fixtures, Double Vanity, Eat-in Kitchen, Granite Counters, High Speed Internet, Kitchen Island, Multiple Staircases, Open Floorplan, Pantry, Vaulted Ceiling(s), Natural Woodwork, Walk-In Closet(s)
- Flooring: Ceramic Tile, Wood
- Windows: Window Coverings
- Has basement: No
- Number of fireplaces: 2
- Fireplace features: Gas Log
Interior area
- Total interior livable area: 3,754 sqft
Property
Parking
- Total spaces: 4
- Parking features: Additional Parking, Drive Through, Garage, Oversized, Private
- Attached garage spaces: 3
- Covered spaces: 4
Features
- Levels: Two
- Stories: 2
- Patio & porch: Covered
- Exterior features: Lighting, Private Yard, Rain Gutters
- Pool features: None, Community
- Fencing: Wood,Wrought Iron
- Has view: Yes
- View description: Park/Greenbelt, Water
- Has water view: Yes
- Water view: Water
Lot
- Size: 0.3 Acres
- Features: Back Yard, Cul-De-Sac, Lawn, Landscaped, Level, Many Trees, Subdivision, Sprinkler System
Details
- Parcel number: R159097
Construction
Type & style
- Home type: SingleFamily
- Architectural style: Ranch,Detached
- Property subtype: Single Family Residence
Materials
- Stucco
- Foundation: Slab
- Roof: Composition
Condition
- Year built: 1994
Utilities & green energy
- Sewer: Public Sewer
- Water: Public
- Utilities for property: Natural Gas Available, Sewer Available, Separate Meters, Underground Utilities, Water Available
Community & HOA
Community
- Features: Clubhouse, Lake, Playground, Pickleball, Pool, Tennis Court(s), Trails/Paths, Curbs, Sidewalks
- Subdivision: Highland Shores Ph 7l
HOA
- Has HOA: Yes
- Services included: All Facilities, Maintenance Grounds
- HOA fee: $860 annually
- HOA name: CCMC Mgmt
- HOA phone: 972-317-5139
Location
- Region: Lewisville
Financial & listing details
- Annual tax amount: $14,301
- Date on market: 4/30/2025
- Cumulative days on market: 17 days
- Listing terms: Cash,Conventional,FHA,VA Loan
Price history
| Date | Event | Price |
|---|---|---|
| 6/16/2025 | Sold | -- |
Source: NTREIS #20884203 Report a problem | ||
| 5/26/2025 | Pending sale | $825,000$220/sqft |
Source: NTREIS #20884203 Report a problem | ||
| 5/16/2025 | Contingent | $825,000$220/sqft |
Source: NTREIS #20884203 Report a problem | ||
| 4/30/2025 | Listed for sale | $825,000$220/sqft |
Source: NTREIS #20884203 Report a problem | ||
Public tax history
Tax history is unavailable.
Neighborhood: Highland Shores
Nearby homes
- $2,276,8006 bd7 ba8.5k sqft439 Remington Point, Highland Village, TX 75077Off Market
- $774,3004 bd3 ba3.7k sqft438 Remington Point, Highland Village, TX 75077Off Market

- $763,2004 bd4 ba3.3k sqft440 Remington Point, Highland Village, TX 75077Off Market
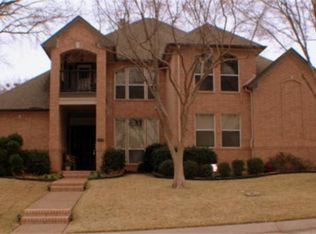
- $--4 bd4 ba4.3k sqft434 Remington Dr E, Lewisville, TX 75077Sold
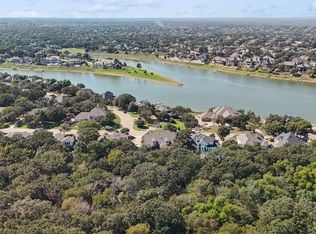
- $775,0004 bd3 ba3.2k sqft436 Remington Point, Highland Village, TX 75077Off Market
- $791,2004 bd3 ba3.6k sqft442 Remington Point E, Highland Village, TX 75077Off Market
- $861,2004 bd3 ba3.6k sqft442 Remington Point, Highland Village, TX 75077Off Market
- $958,0004 bd4 ba4.3k sqft434 Remington Point, Highland Village, TX 75077Off Market
Nearby schools
GreatSchools rating
- 10/10McAuliffe Elementary SchoolGrades: PK-5Distance: 0.9 mi
- 8/10Briarhill Middle SchoolGrades: 6-8Distance: 1.3 mi
- 8/10Marcus High SchoolGrades: 9-12Distance: 2.2 mi
Schools provided by the listing agent
- Elementary: Mcauliffe
- Middle: Briarhill
- High: Marcus
- District: Lewisville ISD
Source: NTREIS. This data may not be complete. We recommend contacting the local school district to confirm school assignments for this home.
Get a cash offer in 3 minutes
Find out how much your home could sell for in as little as 3 minutes with a no-obligation cash offer.
Estimated market value
$740,400
Get a cash offer in 3 minutes
Find out how much your home could sell for in as little as 3 minutes with a no-obligation cash offer.
Estimated market value
$740,400
- Texas
- Denton County
- Highland Village
- 75077
- Highland Shores
- 438 Remington Dr E
Nearby cities
Nearby neighborhoods
Nearby zip codes
Other Highland Village Topics
- Apartments for Rent in 75077
- Houses for Sale in 75077
- Houses for Rent in 75077
- 75077 Real Estate
- Highland Village Condos
- Houses for Sale in Highland Village
- Newest Listings in Highland Village
- Highland Village Home Values
- Highland Village Real Estate Agents
- Highland Village Refinance
- Highland Village Mortgage Rates
