430 Riverstone Drive: A beautiful craftsman home in a quiet cul-de-sac with Deeded rights to Boat Slip #2 in desirable Riverstone Community. This well constructed (2x6 framing) home sits at the end of a cove on 1.38 wooded and landscaped acres and even gets seasonal lake views. The main level welcomes you with hickory floors and great natural light. The main floor is open and perfect for hosting a crowd of friends/family or a cozy night by the gas fireplace. The kitchen is well appointed, with gas cooktop, large prep island, multiple sinks, stainless appliances and built in pantry space. The informal dining area is surrounded by windows and is large enough for your favorite dining room table. There are 2 bedrooms and 2 full baths on the main level, including the owner's suite with direct access to a relaxing sunroom with it's own fireplace. The owner's suite has his/hers closets and a beautiful walk in shower with no threshold making it easily accessible. The additional main floor guest bedroom is attached to a full bath making it a great option for guests that don't want to navigate stairs or can be conveniently used as a home office, if desired. The laundry and large 2 car garage round out the main level. The lower level provides great recreation, a workshop with double door exterior access, additional bedroom, bonus room and incredible conditioned storage space. The lower level shop and storage space is heated/cooled and totals approximately 970 square feet! The recreation room features a wet bar and has direct access out to the screened porch overlooking the relatively level fenced back yard. There's a guest bedroom and bonus room (has a closet but no window--functions as a 4th bedroom for the current owners) along with a full bath to round out the lower level. The energy efficient geothermal HVAC and the newer (2019) roof are a great bonus as well. Riverstone is a beautiful community with high end homes, private boat ramp, deep water boat slip and a private park which is located just across the street from this home. This home provides great living space, amazing workshop and storage space, and a deeded boat slip--everything you've been looking for!
Sold for $925,000
$925,000
430 Riverstone Dr #26, Salem, SC 29676
3beds
3,208sqft
Single Family Residence, Residential
Built in 2009
1.38 Acres Lot
$1,015,400 Zestimate®
$288/sqft
$3,162 Estimated rent
Home value
$1,015,400
$944,000 - $1.10M
$3,162/mo
Zestimate® history
Owner options
List your home for rent
$3,162/mo
Rent Zestimate®
Find your next renter with Zillow Rental Manager. Plus, with online applications, you can quickly screen prospective tenants – for free.
$3,162/mo
Rent Zestimate®
Refinance and save
$5,317/mo
Est. payment
Refinancing to a lower rate could help reduce your monthly payments and save thousands over the life of the loan.
$5,317/mo
Est. payment
Explore your selling options
Work with a Zillow partner agent
Leverage their expertise and Zillow's premium Showcase listings to get your home seen by more buyers.
Get startedList with your own agent
Get your home in front of millions of buyers by listing it on Zillow.
Learn how to do itSell it yourself
Take full control of how buyers see your home on Zillow by listing For Sale by Owner (FSBO).
List your homeWhat's special
Bonus roomAdditional bedroomPrivate boat rampPrivate parkHigh end homesRecreation roomGreat living space
Zillow last checked:
Listing updated:
Listed by:
Greg Coutu 864-230-5911,
Howard Hanna Allen Tate - Lake
Bought with:
NON MLS MEMBER
Non MLS
Source: Greater Greenville AOR,MLS#: 1515748
Facts & features
Interior
Bedrooms & bathrooms
- Bedrooms: 3
- Bathrooms: 3
- Full bathrooms: 3
- Main level bathrooms: 2
- Main level bedrooms: 2
Rooms
- Room types: Laundry, Office/Study, Sun Room, Workshop, Other/See Remarks, Bonus Room/Rec Room, Breakfast Area
Primary bedroom
- Area: 182
- Dimensions: 13 x 14
Bedroom 2
- Area: 156
- Dimensions: 13 x 12
Bedroom 3
- Area: 221
- Dimensions: 17 x 13
Primary bathroom
- Features: Double Sink, Full Bath, Shower Only, Sitting Room, Walk-In Closet(s)
- Level: Main
Kitchen
- Area: 221
- Dimensions: 13 x 17
Living room
- Area: 374
- Dimensions: 22 x 17
Bonus room
- Area: 323
- Dimensions: 19 x 17
Heating
- Electric, Geothermal
Cooling
- Electric, Geothermal
Appliances
- Included: Gas Cooktop, Dishwasher, Disposal, Oven, Refrigerator, Other, Microwave, Electric Water Heater
- Laundry: Sink, 1st Floor, Walk-in, Electric Dryer Hookup, Laundry Room
Features
- Bookcases, Ceiling Fan(s), Ceiling Smooth, Central Vacuum, Granite Counters, Open Floorplan, Walk-In Closet(s), Wet Bar, Pantry, Radon System
- Flooring: Carpet, Wood, Other
- Basement: Full,Walk-Out Access,Interior Entry
- Number of fireplaces: 2
- Fireplace features: Gas Log
Interior area
- Total structure area: 3,208
- Total interior livable area: 3,208 sqft
Property
Parking
- Total spaces: 2
- Parking features: Attached, Garage Door Opener, Key Pad Entry, Paved, Concrete
- Attached garage spaces: 2
- Has uncovered spaces: Yes
Accessibility
- Accessibility features: Accessible Approach with Ramp, Disability Access, Accessible Entrance
Features
- Levels: 1+Basement
- Stories: 1
- Patio & porch: Deck, Patio, Front Porch, Screened
- Exterior features: Under Ground Irrigation, Boat Slip
- Fencing: Fenced
- Has view: Yes
- View description: Water
- Has water view: Yes
- Water view: Water
- Waterfront features: Water Access, Lake
- Body of water: Lake Keowee
Lot
- Size: 1.38 Acres
- Features: Cul-De-Sac, Few Trees, Interior Lot, 1 - 2 Acres
Details
- Parcel number: 1100101026
Construction
Type & style
- Home type: SingleFamily
- Architectural style: Ranch,Craftsman
- Property subtype: Single Family Residence, Residential
Materials
- Concrete, Stone
- Foundation: Basement
- Roof: Architectural
Condition
- Year built: 2009
Utilities & green energy
- Sewer: Septic Tank
- Water: Public
- Utilities for property: Underground Utilities
Community & HOA
Community
- Features: Playground, Water Access, Boat Ramp, Walking Trails
- Security: Security System Owned, Smoke Detector(s)
- Subdivision: Riverstone
HOA
- Has HOA: Yes
- Services included: Street Lights
Location
- Region: Salem
Financial & listing details
- Price per square foot: $288/sqft
- Date on market: 1/4/2024
Price history
| Date | Event | Price |
|---|---|---|
| 4/15/2024 | Sold | $925,000-2.6%$288/sqft |
Source:  Greater Greenville AOR #1515748 Report a problem Greater Greenville AOR #1515748 Report a problem | ||
| 1/16/2024 | Pending sale | $950,000$296/sqft |
Source: Greater Greenville AOR #1515748 Report a problem | ||
| 1/4/2024 | Listed for sale | $950,000$296/sqft |
Source: Greater Greenville AOR #1515748 Report a problem | ||
Public tax history
Tax history is unavailable.
Neighborhood: 29676
Nearby homes
- $925,0003 bd3 ba3.2k sqft430 Riverstone Dr, Salem, SC 29676Sold

- $287,3700.73 Acres428 Riverstone Dr, Salem, SC 29676Off Market
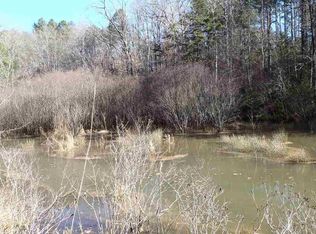
- $91,130-- bd-- ba-- sqft434 Riverstone Dr, Salem, SC 29676Off Market
- $975,1004 bd5 ba3.2k sqft426 Riverstone Dr, Salem, SC 29676Off Market
- $1,616,0003 bd5 ba672 sqft424 Riverstone Dr, Salem, SC 29676Off Market
- $--0.8 Acres731 Rivercliff Court, Salem, SC 29676Off Market
- $1,258,3005 bd4 ba200 sqft206 Rocky Springs Dr, Salem, SC 29676Off Market
- $175,0000.62 Acres208 Rocky Springs Dr, Salem, SC 29676Sold
Nearby schools
GreatSchools rating
- 8/10Tamassee-Salem Elementary SchoolGrades: PK-5Distance: 5 mi
- 7/10Walhalla Middle SchoolGrades: 6-8Distance: 7.3 mi
- 5/10Walhalla High SchoolGrades: 9-12Distance: 5.7 mi
Schools provided by the listing agent
- Elementary: Tamassee-Salem
- Middle: Walhalla
- High: Walhalla
Source: Greater Greenville AOR. This data may not be complete. We recommend contacting the local school district to confirm school assignments for this home.
Get a cash offer in 3 minutes
Find out how much your home could sell for in as little as 3 minutes with a no-obligation cash offer.
Estimated market value
$1,015,400
Get a cash offer in 3 minutes
Find out how much your home could sell for in as little as 3 minutes with a no-obligation cash offer.
Estimated market value
$1,015,400
- South Carolina
- Oconee County
- Salem
- 29676
- 430 Riverstone Dr Unit 26
Nearby cities
Nearby neighborhoods
Nearby zip codes
Other Salem Topics
