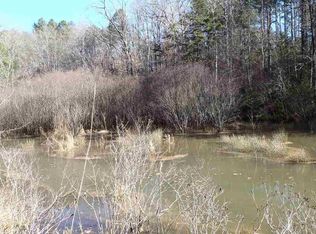
430 Riverstone Drive: A beautiful craftsman home in a quiet cul-de-sac with Deeded rights to Boat Slip #2 in desirable Riverstone Community. This well constructed (2x6 framing) home sits at the end of a cove on 1.38 wooded and landscaped acres and even gets seasonal lake views. The main level welcomes you with hickory floors, 10' ceilings, 8' doors and great natural light. The main floor is open and perfect for hosting a crowd of friends/family or a cozy night by the gas fireplace. The kitchen is well appointed, with gas cooktop, large prep island, multiple sinks, stainless appliances and built in pantry space. The informal dining area is surrounded by windows and is large enough for your favorite dining room table. There are 2 bedrooms and 2 full baths on the main level, including the owner's suite with direct access to a relaxing sunroom with it's own fireplace. The owner's suite has his/hers closets and a beautiful walk in shower with no threshold making it easily accessible. The additional main floor guest bedroom is attached to a full bath making it a great option for guests that don't want to navigate stairs or can be conveniently used as a home office, if desired. The laundry and large 2 car garage round out the main level. The lower level provides great recreation, a workshop with double door exterior access, additional bedroom, bonus room and incredible conditioned storage space. The lower level shop and storage space is heated/cooled and totals approximately 970 square feet! The recreation room features a wet bar and has direct access out to the screened porch overlooking the relatively level fenced back yard. There's a guest bedroom and bonus room (has a closet but no window--functions as a 4th bedroom for the current owners) along with a full bath to round out the lower level. The energy efficient geothermal HVAC and the newer (2019) roof are a great bonus as well. Riverstone is a beautiful community with high end homes, private boat ramp, deep water boat slip and a private park which is located just across the street from this home. This home provides great living space, amazing workshop and storage space, and a deeded boat slip--everything you've been looking for! Note: Just past this home, at the end of the cul-de-sac, is a path that is a shortcut to Rocky Springs Rd. allowing for a beautiful and short walk to your boat slip (or just a nice path to include on your daily walk).
Sold for $925,000
Zillow last checked:
Listing updated:
Bought with:
Leo Mitta Mozzo, 100286
JW Martin Real Estate
Source: WUMLS,MLS#: 20269525 Originating MLS: Western Upstate Association of Realtors
Originating MLS: Western Upstate Association of RealtorsPrice history
| Date | Event | Price |
|---|---|---|
| 4/15/2024 | Sold | $925,000-2.6%$288/sqft |
Source:  WUMLS #20269525 Report a problem WUMLS #20269525 Report a problem | ||
| 1/16/2024 | Contingent | $950,000$296/sqft |
Source: WUMLS #20269525 Report a problem | ||
| 1/4/2024 | Listed for sale | $950,000+6.1%$296/sqft |
Source: WUMLS #20269525 Report a problem | ||
| 6/7/2022 | Sold | $895,000-0.4%$279/sqft |
Source: WUMLS #20250365 Report a problem | ||
| 6/5/2022 | Pending sale | $899,000$280/sqft |
Source: WUMLS #20250365 Report a problem | ||
| 5/7/2022 | Contingent | $899,000$280/sqft |
Source: WUMLS #20250365 Report a problem | ||
| 5/3/2022 | Listed for sale | $899,000+119.3%$280/sqft |
Source: WUMLS #20250365 Report a problem | ||
| 5/28/2013 | Sold | $410,000-13.7%$128/sqft |
Source: Public Record Report a problem | ||
| 11/29/2012 | Listed for sale | $475,000$148/sqft |
Source: Keller Williams Realty Lanier Partners #07001397 Report a problem | ||

Get a cash offer in 3 minutes
Find out how much your home could sell for in as little as 3 minutes with a no-obligation cash offer.
Estimated market value
$1,119,900
