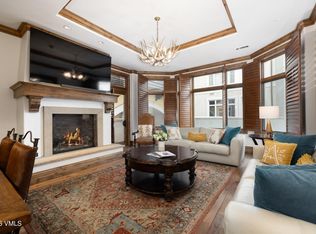
This luxurious residence at Altus Vail truly sets a new standard for contemporary mountain living. Completed in 2021, Altus is one of Vail's most significant developments in decades, combining striking, timeless design with an unbeatable location just steps to the very best of Vail Village. This is the first 2-bedroom offering in Altus Vail since the original, pre-construction release. This coveted south-facing, upper-level residence is drenched in sunlight and features breathtaking panoramic views of Vail Mountain and Golden Peak. This thoughtful open-concept floorplan lives like a single-family home with exceptional privacy and attention to detail and refinement. The great room is highlighted by dramatic floor-to-ceiling retractable glass doors which open to an oversized 8-foot-deep private deck, creating seamless indoor-outdoor living and capturing the stunning ski area views. Exclusive designer finishes are set within an elegant, refined mountain motif, featuring a chef's kitchen with Wolf and Sub-Zero appliances, custom crafted cabinetry, native stack stonework, white oak flooring, heated bathroom floors. Semi-private elevators enhance comfort and convenience. Offered fully furnished and move-in ready. On-site amenities include heated underground parking with a rarely offered bonus second space, an upgraded oversized storage room, private ski locker, a community lounge, hot tub and fire pit. Ownership includes a family membership to Gravity Haus Athletic Club, providing premiere access to wellness, spa facilities, co-working spaces, ski concierge, dining discounts, and preferred rates for guest rooms.
For sale
$4,895,000
430 S Frontage Rd E #Ru-303, Vail, CO 81657
2beds
1,470sqft
:
Get pre-qualified$32,116/mo
Condominium
Built in 2021
-- sqft lot
$4,609,600 Zestimate®
$3,330/sqft
$1,753/mo HOA
What's special
Stunning ski area viewsExclusive designer finishesCustom crafted cabinetryNative stack stoneworkExceptional privacySouth-facing upper-level residenceHeated bathroom floors
- 168 days |
- 128 |
- 4 |
Zillow last checked:
Listing updated:
Listed by:
Daniel C Burdette 970-213-1074,
Slifer Smith & Frampton- Bachelor Gulch
Source: VMLS,MLS#: 1013508
Facts & features
Interior
Bedrooms & bathrooms
- Bedrooms: 2
- Bathrooms: 3
- Full bathrooms: 2
- 1/2 bathrooms: 1
Heating
- Forced Air
Cooling
- Central Air
Appliances
- Included: Built-In Gas Oven, Dishwasher, Disposal, Dryer, Microwave, Range, Range Hood, Refrigerator, Washer
- Laundry: See Remarks
Features
- Wired for Cable, Balcony
- Flooring: Tile, Wood
- Has basement: No
- Has fireplace: Yes
- Fireplace features: Gas
- Furnished: Yes
Interior area
- Total structure area: 1,470
- Total interior livable area: 1,470 sqft
Property
Parking
- Total spaces: 2
- Parking features: Assigned, Garage
- Garage spaces: 2
Features
- Stories: 4
- Entry location: Elevator
- Patio & porch: Deck, Patio
- Has view: Yes
- View description: Mountain(s), Ski Slopes, South Facing
Lot
- Size: 871 Square Feet
- Features: Near Public Transit, City Lot, See Remarks
Details
- Parcel number: 210108217021
- Zoning: HDMF
Construction
Type & style
- Home type: Condo
- Property subtype: Condominium
Materials
- Frame, Stone, Stucco
- Foundation: Poured in Place
- Roof: Metal
Condition
- Year built: 2021
Utilities & green energy
- Utilities for property: Cable Available, Electricity Available, Natural Gas Available, Phone Available, Sewer Connected, Snow Removal, Water Available
Community & HOA
Community
- Features: Cross Country Trail(s), Fishing, Golf, Near Public Transport, Shuttle Service, Tennis Court(s), Pickleball Courts, See Remarks
- Subdivision: Altus
HOA
- Has HOA: Yes
- Amenities included: Spa/Hot Tub, See Remarks
- HOA fee: $5,260 quarterly
Location
- Region: Vail
Financial & listing details
- Price per square foot: $3,330/sqft
- Tax assessed value: $3,537,640
- Annual tax amount: $11,599
- Date on market: 2/11/2026
- Cumulative days on market: 169 days
- Listing terms: Cash,New Loan
- Electric utility on property: Yes
- Road surface type: All Year
Estimated market value
$4,609,600
$4.38M - $4.84M
$7,806/mo
Price history
| Date | Event | Price |
|---|---|---|
| 2/11/2026 | Listed for sale | $4,895,000$3,330/sqft |
Source:  VMLS #1013508 Report a problem VMLS #1013508 Report a problem | ||
Public tax history
| Year | Property taxes | Tax assessment |
|---|---|---|
| 2025 | $11,599 +12% | $221,100 +1.3% |
| 2024 | $10,359 -8.7% | $218,330 -2.2% |
| 2023 | $11,349 +116% | $223,150 +1% |
| 2022 | $5,255 | $220,840 |
Find assessor info on the county website
Monthly payment
Est. payment
Payment breakdown
Explore the cost of this home by adjusting the details. Changes won't be saved.Climate risks
Neighborhood: 81657
Nearby schools
GreatSchools rating
- 5/10Red Sandstone Elementary SchoolGrades: PK-5Distance: 1.1 mi
- 6/10Homestake Peak SchoolGrades: PK-8Distance: 5.8 mi
- 6/10Battle Mountain High SchoolGrades: 9-12Distance: 11.4 mi
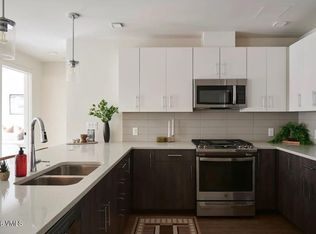
- $1,175,0002 bd2 ba1k sqft430 S Frontage Rd E #D, Vail, CO 81657Pending
- $6,235,7003 bd3 ba1.8k sqft434 S Frontage Rd E APT 302, Vail, CO 81657Off Market
- $2,966,7001 bd1 ba1.2k sqft434 S Frontage Rd E APT 104, Vail, CO 81657Off Market
- $9,899,5004 bd5 ba3.1k sqft434 S Frontage Rd E APT 406, Vail, CO 81657Off Market
- $2,852,2001 bd2 ba1.1k sqft434 S Frontage Rd E APT 105, Vail, CO 81657Off Market
- $5,532,4003 bd2 ba1.8k sqft434 S Frontage Rd E APT 306, Vail, CO 81657Off Market
- $6,179,1002 bd4 ba2.3k sqft434 S Frontage Rd E APT 101, Vail, CO 81657Off Market
- $3,062,3001 bd1 ba1.2k sqft434 S Frontage Rd E APT 103, Vail, CO 81657Off Market
A local agent can set up tours, give advice and negotiate with sellers.
Similar homes
- $4,950,0002 bd2 ba1.1k sqft103 Willow Pl APT 301, Vail, CO 81657For Sale
 MLS ID #1013291, John R Tyler, Slifer Smith & Frampton- Lionshead. VMLS
 - $6,295,0003 bd4 ba1.7k sqft430 S Frontage Rd E #Ru-206, Vail, CO 81657For Sale
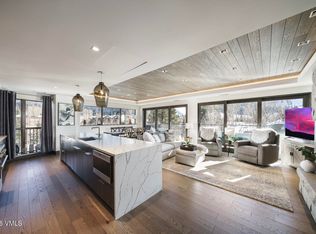 MLS ID #1013473, Timm Kluender, Berkshire Hathaway- Vail Lionshead. VMLS
 - $4,300,0002 bd2 ba1.1k sqft120 Willow Bridge Rd Unit 3G, Vail, CO 81657For Sale
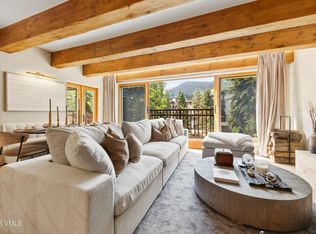 MLS ID #1013381, Jeffrey Morgan, Ron Byrne & Associates R.E.. VMLS
 - $4,995,0002 bd3 ba1.7k sqft675 Lionshead Pl #259, Vail, CO 81657For Sale
 MLS ID #1013340, Patrice Ringler, Slifer Smith & Frampton/Four Seasons. VMLS
 - $4,750,0002 bd3 ba1.5k sqft610 W Lionshead Cir #517, Vail, CO 81657For SaleMLS ID #1013222, Craig Denton, Berkshire Hathaway - Vail VLG. VMLS
- $4,695,0003 bd2 ba1.3k sqft450 E Lionshead Cir #6A, Vail, CO 81657For SaleMLS ID #1013023, Jonathan Lindner, Jon Reid Lindner Real Estate. VMLS
- $5,500,0004 bd4 ba1.7k sqft520 E Lionshead Cir #305, Vail, CO 81657For SaleMLS ID #1014022, Ted Steers, LUX Vail. VMLS
- $4,295,0003 bd4 ba1.8k sqft1325 Westhaven Dr #B201, Vail, CO 81657For SaleMLS ID #1014329, Bradley Cohn, Compass. VMLS
- $3,395,0002 bd2 ba928 sqft433 Gore Creek Dr, Vail, CO 81657For SaleMLS ID #1013807, Bart Cuomo, Vail Realty/ Vail. VMLS
- $6,995,0003 bd3 ba1.8k sqft434 S Frontage Rd E APT 204, Vail, CO 81657For SaleMLS ID #1014466, Tom Dunn, LIV Sotheby's Int Realty Beaver Creek Village. VMLS
- $5,950,0003 bd3 ba1.3k sqft384 Gore Creek Dr APT 8, Vail, CO 81657For SaleMLS ID #1012693, Ronald J Byrne, Ron Byrne & Associates R.E.. VMLS
- $5,150,0003 bd3 ba1.8k sqft710 W Lionshead Cir #311, Vail, CO 81657For SaleMLS ID #1013171, Craig Denton, Berkshire Hathaway - Vail VLG. VMLS
- $2,475,0002 bd2 ba1k sqft131 W Meadow Dr #202, Vail, CO 81657For SaleMLS ID #1014777, Dawn Mullin, LIV Sotheby's Int. Realty-Vail Mountain Haus. VMLS
- $7,000,0002 bd2 ba1.5k sqft1 Vail Rd #9204, Vail, CO 81657For SaleMLS ID #1013548, Dana Dennis Gumber, LIV Sotheby's Int. Realty-Vail Mountain Haus. VMLS
- $2,550,0002 bd2 ba1.1k sqft292 E Meadow Dr #558, Vail, CO 81657For SaleMLS ID #1013629, Carol Calinoff, Berkshire Hathaway - Beaver Creek Lodge. VMLS
- $6,595,0003 bd4 ba2k sqft430 S Frontage Rd E #Ru-205, Vail, CO 81657For SaleMLS ID #190935, Susie Huxford, Real Broker, LLC. AGSMLS
- $5,900,0003 bd3 ba2k sqft600 Vail Valley Dr #310, Vail, CO 81657For SaleMLS ID #1012272, Tyra Rudrud, Engel & Völkers Vail. VMLS
- $4,190,0002 bd3 ba1.6k sqft728 W Lionshead Cir #R-410, Solon, CO 44139For SaleMLS ID #1014588, Kathrine Cole, Coldwell Banker Mtn Properties. VMLS
- $6,750,0003 bd3 ba1.9k sqft22 W Meadow Dr Unit 230, Vail, CO 81657For SaleMLS ID #1013749, Lisa M Griffith, Slifer Smith & Frampton/Four Seasons. VMLS
- $2,950,0002 bd2 ba901 sqft225 Wall St Suite 301, Vail, CO 81657For SaleMLS ID #1014157, Ronald J Byrne, Ron Byrne & Associates R.E.. VMLS
