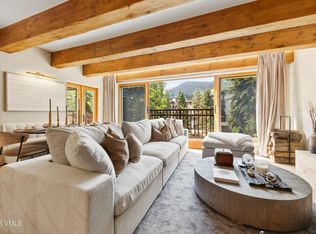
Experience mountain living at its finest in this rarely available 3-bedroom, 2-bath condo perfectly positioned just off the slopes with stunning views in Lionshead Village. Situated on the 6th floor, this beautifully maintained residence offers breathtaking views overlooking Gore Creek and Vail Mountain -- the ideal retreat for year-round adventure and relaxation.
Step directly from your building to the Lionshead Gondola and Lift 8 for effortless ski-in/ski-out access. Walk out right in front of Treetops to the free Vail bus, grocery store, shops, and dining -- everything you need at your fingertips.
Inside, this home has been thoughtfully updated over the years and is exceptionally well-kept. Recent improvements include new carpet and paint, freshly cleaned exposed beams, new living room spotlights, and a custom primary-bedroom walk-in closet with an additional closet for an in-unit washer and dryer. The kitchen features premium appliances -- a Sub-Zero refrigerator, Bosch dishwasher, and Wolf cooktop and oven.
Enjoy the convenience of assigned covered garage parking, a heated driveway, large private storage space on the garage level, and a ski locker on the main entry floor. Low HOA dues, strong management, and an owner-run HOA make this property as practical as it is luxurious.
This Treetops condominium is the perfect blend of comfort, convenience, and timeless Vail charm. Homes in this building rarely come to market -- do not miss this incredible opportunity to own your piece of Vail luxury.
For sale
$4,185,000
450 E Lionshead Cir #6A, Vail, CO 81657
3beds
1,348sqft
Condominium
Built in 1972
-- sqft lot
$-- Zestimate®
$3,105/sqft
$2,108/mo HOA
What's special
Heated drivewayAssigned covered garage parkingNew carpet and paintBosch dishwasherSub-zero refrigeratorWolf cooktop and ovenCustom primary-bedroom walk-in closet
- 275 days |
- 295 |
- 6 |
Zillow last checked:
Listing updated:
Listed by:
Jonathan Lindner 970-331-6111,
Jon Reid Lindner Real Estate
Source: VMLS,MLS#: 1013023
Facts & features
Interior
Bedrooms & bathrooms
- Bedrooms: 3
- Bathrooms: 2
- Full bathrooms: 2
Primary bedroom
- Area: 149.19
- Dimensions: 13.70x10.89
Bedroom 2
- Area: 145.77
- Dimensions: 13.70x10.64
Bedroom 3
- Area: 132.67
- Dimensions: 12.25x10.83
Bathroom
- Area: 53.14
- Dimensions: 4.92x10.80
Bathroom
- Area: 25.16
- Dimensions: 4.82x5.22
Kitchen
- Area: 418.75
- Dimensions: 24.08x17.39
Heating
- Baseboard, Natural Gas
Cooling
- None
Appliances
- Included: Dishwasher, Disposal, Microwave, Range, Refrigerator, Washer/Dryer
- Laundry: See Remarks
Features
- Elevator, Wired for Cable, Balcony
- Flooring: Carpet, Tile, Wood
- Has basement: No
- Furnished: Yes
Interior area
- Total structure area: 1,348
- Total interior livable area: 1,348 sqft
Property
Parking
- Total spaces: 1
- Parking features: Assigned, Covered, Garage, Heated Driveway, Storage, See Remarks
- Garage spaces: 1
- Has uncovered spaces: Yes
Features
- Stories: 7
- Entry location: Main Floor
- Patio & porch: Deck
- Has spa: Yes
- Spa features: Bath
- Has view: Yes
- View description: Creek/Stream, Mountain(s), Ski Slopes, South Facing, Trees/Woods, See Remarks
- Has water view: Yes
- Water view: Creek/Stream
- Waterfront features: Creek
Lot
- Size: 871 Square Feet
- Features: Near Public Transit, City Lot, See Remarks
Details
- Parcel number: 210106404011
- Zoning: multi-family
- Special conditions: Standard
Construction
Type & style
- Home type: Condo
- Property subtype: Condominium
Materials
- Steel Siding, Stucco, Wood Siding
- Foundation: Concrete Perimeter
- Roof: Tar/Gravel
Condition
- Year built: 1972
Utilities & green energy
- Water: District Water, Public
- Utilities for property: Cable Available, Electricity Available, Natural Gas Available, Sewer Connected, Snow Removal, Water Available
Community & HOA
Community
- Features: Cross Country Trail(s), Fishing, Golf, Near Public Transport, Shuttle Service, Trail(s), See Remarks
- Subdivision: Treetops Condo
HOA
- Has HOA: Yes
- Amenities included: See Remarks
- Services included: Common Area Maintenance, Management, Sewer, Snow Removal, Trash, Water
- HOA fee: $6,323 quarterly
Location
- Region: Vail
Financial & listing details
- Price per square foot: $3,105/sqft
- Annual tax amount: $11,183
- Date on market: 11/15/2025
- Cumulative days on market: 275 days
- Electric utility on property: Yes
- Road surface type: All Year
Estimated market value
Not available
Estimated sales range
Not available
$5,181/mo
Price history
| Date | Event | Price |
|---|---|---|
| 8/3/2026 | Price change | $4,185,000-10.9%$3,105/sqft |
Source:  VMLS #1013023 Report a problem VMLS #1013023 Report a problem | ||
| 1/15/2026 | Price change | $4,695,000-6%$3,483/sqft |
Source: VMLS #1013023 Report a problem | ||
| 11/15/2025 | Listed for sale | $4,995,000$3,705/sqft |
Source: VMLS #1013023 Report a problem | ||
Public tax history
Tax history is unavailable.
Monthly payment
Est. payment
Payment breakdown
Explore the cost of this home by adjusting the details. Changes won't be saved.Climate risks
Neighborhood: 81657
Nearby schools
GreatSchools rating
- 5/10Red Sandstone Elementary SchoolGrades: PK-5Distance: 0.2 mi
- 6/10Homestake Peak SchoolGrades: PK-8Distance: 4.9 mi
- 6/10Battle Mountain High SchoolGrades: 9-12Distance: 10.5 mi
- $3,307,4003 bd3 ba1.4k sqft450 E Lionshead Cir UNIT 1, Vail, CO 81657Off Market
- $3,820,8003 bd3 ba1.3k sqft452 E Lionshead Cir #1A, Vail, CO 81657Off Market
- $3,933,4003 bd3 ba1.3k sqft452 E Lionshead Cir #1B, Vail, CO 81657Off Market
- $3,915,7003 bd3 ba1.3k sqft452 E Lionshead Cir #2A, Vail, CO 81657Off Market
- $3,752,4003 bd3 ba1.3k sqft452 E Lionshead Cir #2B, Vail, CO 81657Off Market
- $4,408,7002 bd2 ba1.3k sqft452 E Lionshead Cir #3A, Vail, CO 81657Off Market
- $4,881,6003 bd3 ba1.3k sqft452 E Lionshead Cir #3B, Vail, CO 81657Off Market
- $3,696,9003 bd2 ba1.3k sqft452 E Lionshead Cir #4A, Vail, CO 81657Off Market
A local agent can set up tours, give advice and negotiate with sellers.
Similar homes
- $4,190,0002 bd3 ba1.6k sqft728 W Lionshead Cir #R-410, Vail, CO 81657For Sale
 MLS ID #1014588, Kathrine Cole, Coldwell Banker Mtn Properties. VMLS
 - $4,300,0002 bd2 ba1.1k sqft120 Willow Bridge Rd Unit 3G, Vail, CO 81657For Sale
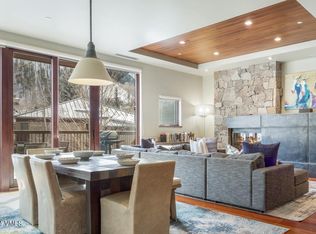
 MLS ID #1013381, Jeffrey Morgan, Ron Byrne & Associates R.E.. VMLS
 - $4,295,0003 bd4 ba1.8k sqft1325 Westhaven Dr #B201, Vail, CO 81657For Sale
 MLS ID #1014329, Bradley Cohn, Compass. VMLS
 - $2,995,0002 bd3 ba1.4k sqft508 E Lionshead Cir #502, Vail, CO 81657For Sale
 MLS ID #1014879, Alex Griffin, LIV Sotheby's Int. Realty-Vail Mountain Haus. VMLS
 - $5,700,0003 bd3 ba1.5k sqft714 Lionshead Pl #483, Vail, CO 81657For SaleMLS ID #1014910, Timm Kluender, Berkshire Hathaway- Vail Lionshead. VMLS
- $4,750,0002 bd3 ba1.5k sqft610 W Lionshead Cir #517, Vail, CO 81657For SaleMLS ID #1013222, Craig Denton, Berkshire Hathaway - Vail VLG. VMLS
- $2,590,0002 bd2 ba1k sqft610 W Lionshead Cir #405, Vail, CO 81657For SaleMLS ID #1014917, Meg Sierant, Berkshire Hathaway - Vail VLG. VMLS
- $5,100,0002 bd3 ba1.6k sqft610 W Lionshead Cir #519, Vail, CO 81657For SaleMLS ID #1014798, Matt Seatvet, Berkshire Hathaway - Vail VLG. VMLS
- $4,950,0002 bd2 ba1.1k sqft103 Willow Pl APT 301, Vail, CO 81657For SaleMLS ID #1013291, John R Tyler, Slifer Smith & Frampton- Lionshead. VMLS
- $3,900,0003 bd3 ba1.9k sqft1476 Westhaven Dr APT 22, Vail, CO 81657For SaleMLS ID #1013190, Shawn Byrne, Ron Byrne & Associates R.E.. VMLS
- $2,495,0003 bd3 ba1.4k sqft707 W Lionshead Cir #B-1, Vail, CO 81657For SaleMLS ID #1014577, The McSpadden Team Steve and Hillary McSpadden, Slifer Smith & Frampton- 230 Bridge Street. VMLS
- $5,150,0003 bd3 ba1.8k sqft710 W Lionshead Cir #311, Vail, CO 81657For SaleMLS ID #1013171, Craig Denton, Berkshire Hathaway - Vail VLG. VMLS
- $2,650,0002 bd2 ba1.1k sqft684 W Lionshead Cir Unit 215, Vail, CO 81657For SaleMLS ID #1014660, Steven MacDonald, Coldwell Banker Mtn Properties. VMLS
- $5,500,0004 bd4 ba1.7k sqft520 E Lionshead Cir #305, Vail, CO 81657For SaleMLS ID #1014022, Ted Steers, LUX Vail. VMLS
- $2,475,0002 bd2 ba1k sqft131 W Meadow Dr #202, Vail, CO 81657For SaleMLS ID #1014777, Dawn Mullin, LIV Sotheby's Int. Realty-Vail Mountain Haus. VMLS
- $3,395,0002 bd2 ba928 sqft433 Gore Creek Dr, Vail, CO 81657For SaleMLS ID #1013807, Bart Cuomo, Vail Realty/ Vail. VMLS
- $5,590,0003 bd3 ba1.3k sqft384 Gore Creek Dr APT 8, Vail, CO 81657For SaleMLS ID #1012693, Lorina Byrne, Ron Byrne & Associates R.E.. VMLS
- $2,950,0002 bd2 ba1k sqft22 W Meadow Dr Unit 125, Vail, CO 81657For SaleMLS ID #1013434, Donald Cuomo, Vail Realty/ Vail. VMLS
- $2,730,0004 bd3 ba1.8k sqft1650 Fallridge Rd #312, Vail, CO 81657For SaleMLS ID #1014814, Dana Dennis Gumber, LIV Sotheby's Int. Realty-Vail Mountain Haus. VMLS
- $2,690,0003 bd3 ba1.4k sqft1476 Westhaven Dr APT 12, Vail, CO 81657For SaleMLS ID #1013679, Diana Mathias, Slifer Smith & Frampton - 281 Bridge Street. VMLS
