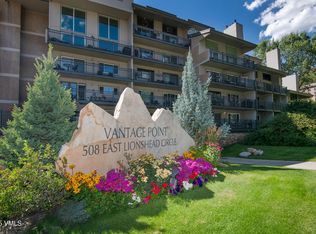
Set in the heart of Lionshead, this top-floor corner residence offers a rare combination of mountain views, abundant natural light, and exceptional access to Vail's world-class amenities. The two-level floor plan features two bedrooms, a loft currently arranged as a third sleeping area, and three bathrooms, creating flexible accommodations for family and guests. Vaulted ceilings and south- and west-facing exposures frame sweeping views of Vail Mountain and the ski slopes, while two private balconies offer space to take in the views from sunrise to sunset. Inside, a custom curved staircase, gas fireplace, wood and tile flooring, and thoughtfully updated finishes add warmth and character. Additional features include radiant in-floor heat, electric hydronic heaters, updated electrical and thermostats, three hot-water heaters, noise-dampening Schluter tile, a wine cooler, and Maytag and Bosch appliances. The residence also includes covered unassigned parking and access to on-site management, an outdoor pool, and a hot tub. With skiing, dining, shopping, and year-round recreation just outside the door, Vantage Point Residence 502 presents an exceptional opportunity to enjoy the Lionshead lifestyle.
For sale
$2,995,000
508 E Lionshead Cir #502, Vail, CO 81657
2beds
1,420sqft
:
Get pre-qualified$20,175/mo
Condominium
Built in 1972
-- sqft lot
$2,853,400 Zestimate®
$2,109/sqft
$1,630/mo HOA
What's special
Gas fireplaceMountain viewsTop-floor corner residenceHot tubOutdoor poolThoughtfully updated finishesElectric hydronic heaters
- 7 days |
- 345 |
- 14 |
Likely to sell faster than
Zillow last checked:
Listing updated:
Listed by:
Alex Griffin (970)376-6120,
LIV Sotheby's Int. Realty-Vail Mountain Haus,
Barbara Gardner 970-471-1223
Source: VMLS,MLS#: 1014879
Facts & features
Interior
Bedrooms & bathrooms
- Bedrooms: 2
- Bathrooms: 3
- Full bathrooms: 1
- 3/4 bathrooms: 2
Heating
- Baseboard, Electric, Radiant Floor
Cooling
- Ceiling Fan(s)
Appliances
- Included: Electric Dryer, Built-In Electric Oven, Cooktop, Dishwasher, Disposal, Microwave, Range, Refrigerator, Washer, Wine Cooler
- Laundry: Electric Dryer Hookup, Washer Hookup
Features
- Vaulted Ceiling(s), Balcony
- Flooring: Carpet, Tile, Wood
- Has basement: No
- Has fireplace: Yes
- Fireplace features: Gas
- Furnished: Yes
Interior area
- Total structure area: 1,420
- Total interior livable area: 1,420 sqft
Property
Parking
- Total spaces: 2
- Parking features: Covered, Garage
- Has garage: Yes
Features
- Levels: Two
- Stories: 2
- Entry location: 1
- Patio & porch: Deck
- Has private pool: Yes
- Pool features: Outdoor Pool
- Has view: Yes
- View description: Mountain(s), Ski Slopes, South Facing, Valley
Lot
- Size: 871 Square Feet
- Features: Near Public Transit, City Lot
Details
- Parcel number: 210106310036
- Zoning: Lionshead Mixed Use 1
- Special conditions: Standard
Construction
Type & style
- Home type: Condo
- Property subtype: Condominium
Materials
- Frame, Stucco, Wood Siding
- Foundation: Poured in Place
- Roof: Metal
Condition
- Year built: 1972
Utilities & green energy
- Water: District Water
- Utilities for property: Cable Available, Electricity Available, Natural Gas Available, Sewer Available, Sewer Connected, Water Available
Community & HOA
Community
- Features: Near Public Transport
- Subdivision: Vantage Point
HOA
- Has HOA: Yes
- Amenities included: Management, Pool, Spa/Hot Tub
- Services included: Cable TV, Common Area Maintenance, Gas, Insurance, Internet, Sewer, Snow Removal, Trash, Water
- HOA fee: $4,891 quarterly
Location
- Region: Vail
Financial & listing details
- Price per square foot: $2,109/sqft
- Tax assessed value: $2,068,420
- Annual tax amount: $6,781
- Date on market: 8/5/2026
- Cumulative days on market: 8 days
- Listing terms: 1031 Exchange,Cash,New Loan
- Electric utility on property: Yes
- Road surface type: All Year
Estimated market value
$2,853,400
$2.71M - $3.00M
$5,801/mo
Price history
| Date | Event | Price |
|---|---|---|
| 8/5/2026 | Listed for sale | $2,995,000+7.5%$2,109/sqft |
Source:  VMLS #1014879 Report a problem VMLS #1014879 Report a problem | ||
| 12/9/2025 | Sold | $2,785,000-0.4%$1,961/sqft |
Source: VMLS #1012278 Report a problem | ||
| 10/25/2025 | Pending sale | $2,795,000$1,968/sqft |
Source: VMLS #1012278 Report a problem | ||
| 9/4/2025 | Price change | $2,795,000-2.8%$1,968/sqft |
Source: VMLS #1012278 Report a problem | ||
| 7/7/2025 | Listed for sale | $2,875,000+33.7%$2,025/sqft |
Source: VMLS #1012278 Report a problem | ||
| 7/3/2021 | Listing removed | -- |
Source:  Berkshire Hathaway HomeServices Report a problem Berkshire Hathaway HomeServices Report a problem | ||
| 5/23/2021 | Pending sale | $2,150,000$1,514/sqft |
Source: Berkshire Hathaway HomeServices #1002547 Report a problem | ||
| 4/2/2021 | Listed for sale | $2,150,000+68.6%$1,514/sqft |
Source: Berkshire Hathaway HomeServices #1002547 Report a problem | ||
| 4/19/2017 | Sold | $1,275,000-14.9%$898/sqft |
Source: VMLS #928408 Report a problem | ||
| 1/17/2017 | Listed for sale | $1,499,000+171.3%$1,056/sqft |
Source: Vistar Real Estate, Inc. #928408 Report a problem | ||
| 3/26/2002 | Sold | $552,500$389/sqft |
Source: Public Record Report a problem | ||
Public tax history
| Year | Property taxes | Tax assessment |
|---|---|---|
| 2025 | $6,782 +19.5% | $129,280 +8% |
| 2024 | $5,678 +22.3% | $119,660 -3.1% |
| 2023 | $4,641 -2.9% | $123,530 +36.8% |
| 2022 | $4,779 | $90,320 -2.8% |
| 2021 | -- | $92,920 +0.9% |
| 2020 | $4,675 -0.3% | $92,120 |
| 2019 | $4,691 | $92,120 +13.6% |
| 2018 | $4,691 +11.3% | $81,090 |
| 2017 | $4,213 +0.5% | $81,090 +3.4% |
| 2016 | $4,192 +4.5% | $78,460 |
| 2015 | $4,012 | $78,460 +2.9% |
| 2014 | -- | $76,230 |
Find assessor info on the county website
Monthly payment
Est. payment
Payment breakdown
Explore the cost of this home by adjusting the details. Changes won't be saved.Climate risks
Neighborhood: 81657
Nearby schools
GreatSchools rating
- 5/10Red Sandstone Elementary SchoolGrades: PK-5Distance: 0.2 mi
- 6/10Homestake Peak SchoolGrades: PK-8Distance: 4.9 mi
- 6/10Battle Mountain High SchoolGrades: 9-12Distance: 10.4 mi
- $1,514,3602 bd2 ba1k sqft508 E Lionshead Cir #211, Vail, CO 81657Off Market
- $1,695,0002 bd2 ba1k sqft508 E Lionshead Cir #103, Vail, CO 81657Sold
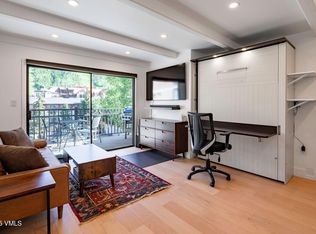
- $960,0001 bd1 ba506 sqft508 E Lionshead Cir #208, Vail, CO 81657For Sale

- $945,0001 bd1 ba506 sqft508 E Lionshead Cir #214, Vail, CO 81657Sold
- $5,669,7004 bd1 ba2.9k sqft534 E Lionshead Cir #4B, Vail, CO 81657Off Market
- $5,662,2004 bd1 ba2.9k sqft534 E Lionshead Cir #5B, Vail, CO 81657Off Market
- $5,555,7004 bd1 ba2.8k sqft534 E Lionshead Cir #3B, Vail, CO 81657Off Market
- $5,660,7004 bd1 ba2.9k sqft534 E Lionshead Cir #2B, Vail, CO 81657Off Market
A local agent can set up tours, give advice and negotiate with sellers.
Similar homes
- $2,590,0002 bd2 ba1k sqft610 W Lionshead Cir #405, Vail, CO 81657For Sale
 MLS ID #1014917, Meg Sierant, Berkshire Hathaway - Vail VLG. VMLS
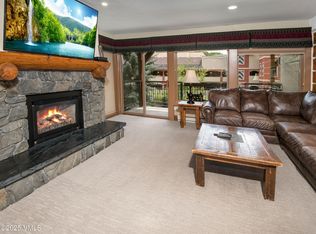
 - $2,650,0002 bd2 ba1.1k sqft684 W Lionshead Cir Unit 215, Vail, CO 81657For Sale
 MLS ID #1014660, Steven MacDonald, Coldwell Banker Mtn Properties. VMLS
 - $2,475,0002 bd2 ba1k sqft131 W Meadow Dr #202, Vail, CO 81657For Sale
 MLS ID #1014777, Dawn Mullin, LIV Sotheby's Int. Realty-Vail Mountain Haus. VMLS
 - $2,495,0003 bd3 ba1.4k sqft707 W Lionshead Cir #B-1, Vail, CO 81657For Sale
 MLS ID #1014577, The McSpadden Team Steve and Hillary McSpadden, Slifer Smith & Frampton- 230 Bridge Street. VMLS
 - $2,730,0004 bd3 ba1.8k sqft1650 Fallridge Rd #312, Vail, CO 81657For SaleMLS ID #1014814, Dana Dennis Gumber, LIV Sotheby's Int. Realty-Vail Mountain Haus. VMLS
- $2,950,0002 bd2 ba1k sqft22 W Meadow Dr Unit 125, Vail, CO 81657For SaleMLS ID #1013434, Donald Cuomo, Vail Realty/ Vail. VMLS
- $3,325,0005 bd5 ba2k sqft707 W Lionshead Cir #B-6, Vail, CO 81657For SaleMLS ID #1010705, Tricia Gould, Slifer Smith & Frampton/Avon. VMLS
- $1,995,0002 bd2 ba849 sqft521 E Lionshead Cir #405, Vail, CO 81657For SaleMLS ID #1014246, Malia Nobrega, LIV Sotheby's Int. Realty-Vail Mountain Haus. VMLS
- $2,690,0003 bd3 ba1.4k sqft1476 Westhaven Dr APT 12, Vail, CO 81657For SaleMLS ID #1013679, Diana Mathias, Slifer Smith & Frampton - 281 Bridge Street. VMLS
- $3,395,0002 bd2 ba928 sqft433 Gore Creek Dr, Vail, CO 81657For SaleMLS ID #1013807, Bart Cuomo, Vail Realty/ Vail. VMLS
- $2,990,0003 bd3 ba1.6k sqft1476 Westhaven Dr APT 20, Vail, CO 81657For SaleMLS ID #1013140, Tyra Rudrud, Engel & Völkers Vail. VMLS
- $4,190,0002 bd3 ba1.6k sqft728 W Lionshead Cir #R-410, Vail, CO 81657For SaleMLS ID #1014588, Kathrine Cole, Coldwell Banker Mtn Properties. VMLS
- $1,525,0002 bd2 ba1.1k sqft1100 N Frontage Rd W #1513, Vail, CO 81657For SaleMLS ID #1014591, Bryan Cournoyer, Mont Haus International Realty. VMLS
- $4,185,0003 bd2 ba1.3k sqft450 E Lionshead Cir #6A, Vail, CO 81657For SaleMLS ID #1013023, Jonathan Lindner, Jon Reid Lindner Real Estate. VMLS
- $4,300,0002 bd2 ba1.1k sqft120 Willow Bridge Rd Unit 3G, Vail, CO 81657For SaleMLS ID #1013381, Jeffrey Morgan, Ron Byrne & Associates R.E.. VMLS
- $3,000,0003 bd2 ba1.4k sqft1 Waterfront Way #204, Avon, CO 81620For SaleMLS ID #1014900, Daniel Fortune, EXP Realty, LLC. VMLS
- $4,295,0003 bd4 ba1.8k sqft1325 Westhaven Dr #B201, Vail, CO 81657For SaleMLS ID #1014329, Bradley Cohn, Compass. VMLS
- $3,900,0003 bd3 ba1.9k sqft1476 Westhaven Dr APT 22, Vail, CO 81657For SaleMLS ID #1013190, Shawn Byrne, Ron Byrne & Associates R.E.. VMLS
- $1,750,0004 bd4 ba2k sqft1817 Meadow Ridge Rd Unit 6, Vail, CO 81657For SaleMLS ID #1014774, Page E Slevin, Berkshire Hathaway - Beaver Creek Lodge. VMLS
- $2,995,0003 bd2 ba1.5k sqft1 Waterfront Way #300, Avon, CO 81620For SaleMLS ID #1014493, Molly Griffin, Slifer Smith & Frampton- Lionshead. VMLS
