This home has the space that you need, and can become a dream home to the person who is ready to re-imagine these spaces. This a 7-bedroom, 4 bathroom home, with a large kitchen, large living rooms, and a formal dining room. Downstairs is home to the living ares, and 2 bedrooms + 1 full bathroom. Upstairs has 4 guest bedrooms, the primary suite, and a large loft/flex space. With the right TLC, this home will be a great financial investment. Minutes away from South Lake Hospital's main campus, Publix, Target, and many walking paths like North Hancock Road Trail, S Lake Trail, and the Minneola Trailhead Park. You're minutes from downtown Clermont, Lake Minneola and Lake Minnehaha.
For sale
$450,000
430 SOUTHRIDGE ROAD, CLERMONT, FL 34711
7beds
4,032sqft
Single Family Residence
Built in 2005
9,976 Square Feet Lot
$-- Zestimate®
$112/sqft
$70/mo HOA
What's special
Formal dining roomLarge kitchen
- 15 days
- 1,413
- 95
Likely to sell faster than
Zillow last checked:
Listing updated:
Listed by:
Kristine McKinley 407-415-2412,
RE/MAX TOWN & COUNTRY REALTY 407-695-2066
Source: Stellar MLS,MLS#: O6443037 Originating MLS: Orlando Regional
Originating MLS: Orlando Regional
Facts & features
Interior
Bedrooms & bathrooms
- Bedrooms: 7
- Bathrooms: 4
- Full bathrooms: 4
Rooms
- Room types: Loft, Media Room
Primary bedroom
- Features: Walk-In Closet(s)
- Level: Second
- Area: 234 Square Feet
- Dimensions: 18x13
Kitchen
- Level: First
- Area: 182 Square Feet
- Dimensions: 13x14
Living room
- Level: First
- Area: 500 Square Feet
- Dimensions: 20x25
Heating
- Central, Zoned
Cooling
- Central Air, Zoned
Appliances
- Included: Dishwasher, Microwave, Range
- Laundry: Laundry Room
Features
- Accessibility Features, Eating Space In Kitchen, Open Floorplan, Split Bedroom, Walk-In Closet(s)
- Flooring: Carpet, Hardwood
- Doors: Sliding Doors
- Has fireplace: No
Interior area
- Total structure area: 4,734
- Total interior livable area: 4,032 sqft
Property
Parking
- Total spaces: 3
- Parking features: Garage - Attached
- Attached garage spaces: 3
- Details: Garage Dimensions: 23X35
Features
- Levels: Two
- Stories: 2
- Exterior features: Irrigation System
- Fencing: Fenced
Lot
- Size: 9,976 Square Feet
Details
- Parcel number: 202226195600032900
- Special conditions: None
Construction
Type & style
- Home type: SingleFamily
- Property subtype: Single Family Residence
Materials
- Block, Stucco
- Foundation: Slab
- Roof: Shingle
Condition
- New construction: No
- Year built: 2005
Utilities & green energy
- Sewer: Public Sewer
- Water: Public
- Utilities for property: Cable Connected, Electricity Connected, Underground Utilities
Community & HOA
Community
- Pet fee: $0 monthly
- Subdivision: CLERMONT SKYRIDGE VALLEY PH 03 LT 302
HOA
- Has HOA: Yes
- HOA fee: $70 monthly
- HOA name: Leland Management
Location
- Region: Clermont
Financial & listing details
- Price per square foot: $112/sqft
- Tax assessed value: $510,319
- Annual tax amount: $2,812
- Date on market: 9/18/2026
- Cumulative days on market: 16 days
- Listing terms: Cash
- Ownership: Fee Simple
- Total actual rent: 0
- Electric utility on property: Yes
- Road surface type: Paved
Estimated market value
Not available
Estimated sales range
Not available
Not available
Price history
| Date | Event | Price |
|---|---|---|
| 9/18/2026 | Listed for sale | $450,000+157.1%$112/sqft |
Source:  Stellar MLS #O6443037 Report a problem Stellar MLS #O6443037 Report a problem | ||
| 8/5/2009 | Sold | $175,000+3%$43/sqft |
Source: Public Record Report a problem | ||
| 5/15/2009 | Price change | $169,900-52.8%$42/sqft |
Source: foreclosure.com Report a problem | ||
| 4/18/2009 | Listed for sale | -- |
Source: foreclosure.com Report a problem | ||
| 11/30/2007 | Listing removed | $360,000$89/sqft |
Source: Obeo #O4802390 Report a problem | ||
| 11/14/2007 | Listed for sale | $360,000+31.4%$89/sqft |
Source: Obeo #O4802390 Report a problem | ||
| 1/23/2006 | Sold | $274,000$68/sqft |
Source: Public Record Report a problem | ||
Public tax history
| Year | Property taxes | Tax assessment |
|---|---|---|
| 2025 | $2,812 +1.1% | $209,960 +2.9% |
| 2024 | $2,782 +2.2% | $204,050 +3% |
| 2023 | $2,722 +3.4% | $198,110 +3% |
| 2022 | $2,634 +6.1% | $192,340 +3% |
| 2021 | $2,482 +1% | $186,738 +1.4% |
| 2020 | $2,458 -1.7% | $184,160 +2.3% |
| 2019 | $2,502 +4.4% | $180,020 +1.9% |
| 2018 | $2,396 | $176,664 +2.1% |
| 2017 | $2,396 +2% | $173,031 +2.1% |
| 2016 | $2,350 +0.7% | $169,473 +0.7% |
| 2015 | $2,333 +0.4% | $168,295 +0.8% |
| 2014 | $2,324 +6% | $166,960 +1.5% |
| 2013 | $2,192 +4.4% | $164,493 +1.7% |
| 2012 | $2,100 -3.9% | $161,744 -3% |
| 2011 | $2,184 -8.5% | $166,695 -5.4% |
| 2010 | $2,386 -44% | $176,219 -28.1% |
| 2009 | $4,265 -9% | $245,154 -9.1% |
| 2008 | $4,688 -24.9% | $269,743 -23.3% |
| 2007 | $6,243 -2.2% | $351,904 +7.8% |
| 2006 | $6,386 +736.8% | $326,355 +748.2% |
| 2005 | $763 +35.2% | $38,475 |
| 2004 | $564 | -- |
Find assessor info on the county website
Monthly payment
Est. payment
Payment breakdown
Explore the cost of this home by adjusting the details. Changes won't be saved.Climate risks
Neighborhood: 34711
Nearby schools
Schools provided by the listing agent
- Elementary: Grassy Lake Elementary
- Middle: East Ridge Middle
- High: Lake Minneola High
Source: Stellar MLS. This data may not be complete. We recommend contacting the local school district to confirm school assignments for this home.
Similar homes
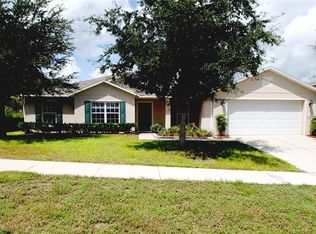
- $499,9004 bd2 ba2k sqft593 KISTLER CIRCLE, CLERMONT, FL 34715For Sale

 MLS ID #O6445079, Mike Mondello, RE/MAX SELECT GROUP. Stellar MLS
 - $450,0005 bd3 ba2k sqft151 BRIDGER TRAIL COURT, MINNEOLA, FL 34715For Sale
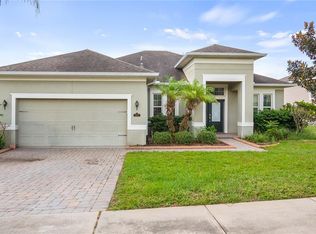 MLS ID #G5117909, Dawn Giachetti, PREMIER SOTHEBYS INT'L REALTY. Stellar MLS
 - $389,9004 bd3 ba2.6k sqft1602 PRESIDIO DRIVE, CLERMONT, FL 34711For Sale
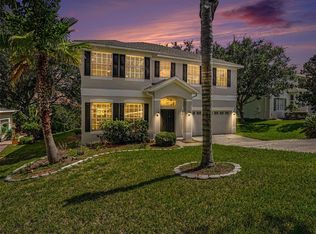 MLS ID #TB8529631, Gary Ganzie, GRF REALTY. Stellar MLS
 - $460,0004 bd3 ba2.4k sqft10 SUNNYSIDE DRIVE, CLERMONT, FL 34711For Sale
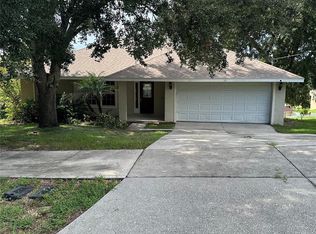 MLS ID #G5117468, Kimberly Sher, ANGLER REAL ESTATE & DEV.. Stellar MLS
 - $399,0004 bd3 ba2.5k sqft2036 COUNTRY BROOK AVENUE, CLERMONT, FL 34711For SaleMLS ID #TB8547605, Terri Cobb, LPT REALTY, LLC. Stellar MLS
- $415,0004 bd3 ba2k sqft14706 PEPPERMILL TRAIL, CLERMONT, FL 34711For SaleMLS ID #O6440916, Lauren Larson, SUNCASTLES R.E. OF FL., INC.. Stellar MLS
- $479,0004 bd4 ba2.8k sqft3329 WHITE BLOSSOM LANE, CLERMONT, FL 34711For SaleMLS ID #G5117444, Rahul Rao, THE FLORIDA PROPERTY SHOP SALE. Stellar MLS
- $495,0004 bd3 ba2.4k sqft9833 SPRING LAKE DRIVE, CLERMONT, FL 34711For SaleMLS ID #G5117703, Kris Persaud, WATSON REALTY CORP., REALTORS. Stellar MLS
- $480,0004 bd3 ba2.6k sqft2915 SOUTHERN PINES LOOP, CLERMONT, FL 34711For SaleMLS ID #S5151021, Helen Moreno Porras, LPT REALTY, LLC. Stellar MLS
- $500,0006 bd5 ba3.9k sqft3312 WHITE BLOSSOM LANE, CLERMONT, FL 34711For SaleMLS ID #O6413059, Karen Albright, OPENDOOR BROKERAGE LLC. Stellar MLS
- $325,0004 bd3 ba2.2k sqft1542 NIGHTFALL DRIVE, CLERMONT, FL 34711For SaleMLS ID #O6439955, Alex Vastardis, COLDWELL BANKER REALTY. Stellar MLS
- $510,0004 bd3 ba2.2k sqft2526 HOLLY BERRY CIRCLE, CLERMONT, FL 34711For SaleMLS ID #S5153000, Victor Pizarro, HOME WISE REALTY GROUP, INC.. Stellar MLS
- $549,0004 bd4 ba3.5k sqft1832 NATURE COVE LANE, CLERMONT, FL 34711For SaleMLS ID #G5115138, Richard Fernandez, WEICHERT REALTORS-HALLMARK PR. Stellar MLS
- $660,0004 bd3 ba2.8k sqft1109 HARMONY LN, CLERMONT, FL 34711For SaleMLS ID #G5118514, Michael Martinez, WHEATLEY REALTY GROUP. Stellar MLS
- $539,9004 bd3 ba2.3k sqft16017 LANESBORO COURT, CLERMONT, FL 34711For SaleMLS ID #O6435498, Ryan Rogers, REAL BROKER, LLC. Stellar MLS
- $534,0005 bd4 ba2.7k sqft1112 GLENRAVEN LANE, CLERMONT, FL 34711For SaleMLS ID #G5116458, Rick Ojeda, CHARLES RUTENBERG REALTY ORLANDO. Stellar MLS
- $599,9005 bd3 ba3.6k sqft219 HUNT STREET, CLERMONT, FL 34711For SaleMLS ID #O6437481, Ralph McKenzie, MACK 1 REALTY GROUP. Stellar MLS
- $520,0004 bd3 ba2.3k sqft16012 HORIZON COURT, CLERMONT, FL 34711For SaleMLS ID #G5110459, Lisa Lugo Manns, RE/MAX TITANIUM GROUP. Stellar MLS
- $503,0004 bd3 ba2.6k sqft16525 MAJESTIC COURT, CLERMONT, FL 34711For SaleMLS ID #O6418262, Kavita Uttamchandani, CENTURY 21 CARIOTI. Stellar MLS
- $530,0006 bd4 ba2.2k sqft752 E BROOME STREET, CLERMONT, FL 34711For SaleMLS ID #S5154972, Tashania Brown, RADIUS REALTY GROUP LLC. Stellar MLS
