Skip main navigation
Sold for $452,500
  • $452,500

    430 Stephens Way, Youngsville, NC 27596

    4beds
    2,446sqft
    Single Family Residence, Residential
    Built in 2019
    0.28 Acres Lot
    $448,900 Zestimate®
    $185/sqft
    $2,340 Estimated rent

    Home value

    $448,900

    $377,000 - $530,000

    $2,340/mo

    Zestimate® history
    Loading
    Loading...

    Owner options

    List your home for rent

    $2,340/mo

    Rent Zestimate®

    Find your next renter with Zillow Rental Manager. Plus, with online applications, you can quickly screen prospective tenants – for free.

    Learn more

    $2,340/mo

    Rent Zestimate®

    Refinance and save

    $2,757/mo

    Est. payment

    Refinancing to a lower rate could help reduce your monthly payments and save thousands over the life of the loan.

    See today's rates

    $2,757/mo

    Est. payment

    Explore your selling options

    Work with a Zillow partner agent

    Leverage their expertise and Zillow's premium Showcase listings to get your home seen by more buyers.

    Get started

    List with your own agent

    Get your home in front of millions of buyers by listing it on Zillow.

    Learn how to do it

    Sell it yourself

    Take full control of how buyers see your home on Zillow by listing For Sale by Owner (FSBO).

    List your home

    What's special

    Dedicated first-floor officeSpacious pantryLarge islandLush fully fenced-in backyardPrivate screened porchWalk in attic storageInviting light-filled open-concept layout
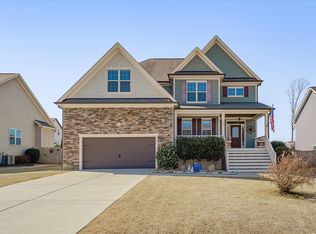
    Versatile Living at Its Finest! Sellers are offering 7500 buyer incentive to buy down the rate or use as closing cost. Step inside to an inviting, light-filled open-concept layout, seamlessly connecting the living spaces. A dedicated first-floor office provides the perfect quiet space for remote work or home schooling. (could be dining room)The chef's kitchen, perfect for gatherings, features a large island and ample counter space and cabinets. Plus a spacious pantry. The family room offers a cozy gas log fireplace for these cooler evenings. The indoor-outdoor flow leads to your private screened porch, an ideal spot for morning coffee or evening relaxation, which overlooks the lush, fully fenced-in backyard and shed—perfect for cookouts, pets, kids, or simply unwinding in your own green oasis. This home is truly made for both everyday living and sophisticated entertaining, with a highly sought-after first-floor primary suite offering a private, spa-like retreat. Upstairs, the additional bedrooms are generously sized, including a convenient Jack-and-Jill bath arrangement that adds functionality and ease for family or guests. A versatile bonus room on the upper level offers endless possibilities as a media room, playroom, or home gym. Walk in attic storage. If this home does not offer enough fun just wait until you see the community pool and clubhouse area. Conveintally located near local shops and dining.

    Zillow last checked:

    Listing updated:

    Listed by:

    Susan Abshire 919-274-9393,

    Coldwell Banker HPW

    Bought with:

    Adam Grossman, 256989

    GROSSMAN REAL ESTATE GROUP LLC

    Source: Doorify MLS,MLS#: 10135456MLS Logo

    Facts & features

    Interior

    Bedrooms & bathrooms
    • Bedrooms: 4
    • Bathrooms: 4
    • Full bathrooms: 3
    • 1/2 bathrooms: 1
    Heating
    • Electric, Forced Air, Heat Pump, Natural Gas
    Cooling
    • Central Air
    Appliances
    • Included: Dishwasher, Electric Range, ENERGY STAR Qualified Appliances, Gas Water Heater, Microwave, Plumbed For Ice Maker
    • Laundry: Main Level
    Features
    • Bathtub Only, Entrance Foyer, Granite Counters, Pantry, Master Downstairs, Separate Shower, Tray Ceiling(s), Walk-In Closet(s)
    • Flooring: Carpet, Vinyl, Tile
    • Number of fireplaces: 1
    • Fireplace features: Family Room, Gas Log
    Interior area
    • Total structure area: 2,446
    • Total interior livable area: 2,446 sqft
    • Finished area above ground: 2,446
    • Finished area below ground: 0

    Property

    Parking
    • Total spaces: 2
    • Parking features: Garage, Garage Door Opener
    • Attached garage spaces: 2
    Features
    • Levels: Two
    • Stories: 2
    • Patio & porch: Covered, Patio, Porch, Screened
    • Exterior features: Fenced Yard, Rain Gutters, Storage
    • Pool features: Association, Community
    • Fencing: Back Yard
    • Has view: Yes
    Lot
    • Size: 0.28 Acres
    • Features: Landscaped
    Details
    • Parcel number: 044772
    • Zoning: [
    • Special conditions: Standard

    Construction

    Type & style
    • Home type: SingleFamily
    • Architectural style: Craftsman
    • Property subtype: Single Family Residence, Residential
    Materials
    • Low VOC Paint/Sealant/Varnish, Stone, Vinyl Siding
    • Foundation: Stem Walls
    • Roof: Shingle
    Condition
    • New construction: No
    • Year built: 2019
    Details
    • Builder name: GF Moody Properties LLC

    Utilities & green energy

    • Sewer: Public Sewer
    • Water: Public

    Community & HOA

    Community
    • Features: Pool
    • Subdivision: Stephens Glen
    HOA
    • Has HOA: Yes
    • Amenities included: Clubhouse, Pool
    • Services included: None
    • HOA fee: $85 monthly
    Location
    • Region: Youngsville

    Financial & listing details

    • Price per square foot: $185/sqft
    • Tax assessed value: $472,950
    • Annual tax amount: $2,969
    • Date on market: 12/2/2025

    Price history

    DateEventPrice
    3/5/2026Sold$452,500-1.6%$185/sqft
    Source: Doorify MLS #10135456 Report a problem
    1/20/2026Pending sale$460,000$188/sqft
    Source: Doorify MLS #10135456 Report a problem
    1/12/2026Price change$460,000-0.6%$188/sqft
    Source: Doorify MLS #10135456 Report a problem
    12/31/2025Price change$463,000-1.3%$189/sqft
    Source: Doorify MLS #10135456 Report a problem
    12/2/2025Listed for sale$469,000+51.8%$192/sqft
    Source: Doorify MLS #10135456 Report a problem
    10/25/2019Sold$309,000$126/sqft
    Source: Doorify MLS #2245625 Report a problem

    Public tax history

    YearProperty taxesTax assessment
    2025$2,970 +1.9%$472,950
    2024$2,915 +7.5%$472,950 +60%
    2023$2,713 +0.4%$295,550
    2022$2,703 -0.5%--
    2021$2,716 -1.1%--
    2020$2,745 --
    Find assessor info on the county website

    Neighborhood: 27596

    Nearby schools

    GreatSchools rating
    Schools provided by the listing agent
    • Elementary: Franklin - Long Mill
    • Middle: Franklin - Cedar Creek
    • High: Franklin - Franklinton

    Source: Doorify MLS. This data may not be complete. We recommend contacting the local school district to confirm school assignments for this home.

    Get a cash offer in 3 minutes
    Find out how much your home could sell for in as little as 3 minutes with a no-obligation cash offer.
    Estimated market value
    $448,900
    Get a cash offer in 3 minutes
    Find out how much your home could sell for in as little as 3 minutes with a no-obligation cash offer.
    Estimated market value
    $448,900