Prepare to be captivated by this absolutely stunning, move-in ready home nestled in the highly coveted neighborhood of Stephens Glen! This exquisite Mairin floor plan not only boasts Energy Star Certification but also presents a thoughtfully designed first-floor owner's suite that exudes comfort and elegance. Featuring LVP flooring, a graceful trey ceiling, the suite includes a luxurious bathroom complete with a separate soaking tub, ceramic tile flooring, a rejuvenating shower, and an expansive walk-in closet with wooden shelving. As you explore the heart of this home, you'll discover a beautifully appointed kitchen that seamlessly flows into the inviting family room and charming breakfast nook, perfect for casual gatherings. The kitchen is a culinary enthusiast's dream, showcasing gleaming granite countertops, a stylish tile backsplash, a convenient breakfast bar, and a generous pantry—all graced with rich hardwood flooring that adds warmth and sophistication. The adjacent dining room is an entertainer's delight, highlighted by wainscoting, a tasteful chair rail, and elegant crown molding. The laundry room enhances everyday living with its thoughtfully designed drop zone area, a utility sink, and extra cabinets ensuring plenty of storage, organization and ease. Step outside to explore a private oasis featuring a flat and spacious fenced yard ideal for play or relaxation, a generous front porch perfect for enjoying morning coffee, and a delightful four-seasons room that invites you to enjoy the beauty of each season. You'll also be enchanted by the luxurious heated endless lap pool, a centerpiece for both relaxation and fitness, a custom built gazebo and paver patio which makes this area the perfect space to entertain. Venturing upstairs, you'll find two generously sized bedrooms bathed in natural light, complemented by a full bath plus a spacious Bonus Room/4th Bedroom. Additionally, a sprawling unfinished walk- in attic space offers boundless potential for expansion, allowing you to tailor this magnificent home to your desires. Don't miss the chance to own this remarkable residence—where luxury meets comfort in every corner! No city taxes! Community pool and clubhouse!
Sold for $497,000
$497,000
440 Stephens Way, Youngsville, NC 27596
4beds
2,563sqft
Single Family Residence, Residential
Built in 2017
0.26 Acres Lot
$499,400 Zestimate®
$194/sqft
$2,724 Estimated rent
Home value
$499,400
$429,000 - $579,000
$2,724/mo
Zestimate® history
Owner options
List your home for rent
$2,724/mo
Rent Zestimate®
Find your next renter with Zillow Rental Manager. Plus, with online applications, you can quickly screen prospective tenants – for free.
$2,724/mo
Rent Zestimate®
Refinance and save
$3,070/mo
Est. payment
Refinancing to a lower rate could help reduce your monthly payments and save thousands over the life of the loan.
$3,070/mo
Est. payment
Explore your selling options
Work with a Zillow partner agent
Leverage their expertise and Zillow's premium Showcase listings to get your home seen by more buyers.
Get startedList with your own agent
Get your home in front of millions of buyers by listing it on Zillow.
Learn how to do itSell it yourself
Take full control of how buyers see your home on Zillow by listing For Sale by Owner (FSBO).
List your homeWhat's special
Natural lightPaver patioPrivate oasisGenerous front porchTrey ceilingRich hardwood flooringTasteful chair rail
Zillow last checked:
Listing updated:
Listed by:
Jessica Hunt 919-219-6215,
Hunt For Homes Inc.
Bought with:
JC Tang, 344389
Coldwell Banker Advantage
Source: Doorify MLS,MLS#: 10082111
Facts & features
Interior
Bedrooms & bathrooms
- Bedrooms: 4
- Bathrooms: 3
- Full bathrooms: 2
- 1/2 bathrooms: 1
Heating
- Forced Air, Natural Gas
Cooling
- Central Air
Features
- Flooring: Carpet, Hardwood, Laminate, Tile
Interior area
- Total structure area: 2,563
- Total interior livable area: 2,563 sqft
- Finished area above ground: 2,563
- Finished area below ground: 0
Property
Parking
- Total spaces: 6
- Parking features: Garage - Attached, Open
- Attached garage spaces: 2
- Uncovered spaces: 4
Features
- Levels: Two
- Stories: 2
- Has view: Yes
Lot
- Size: 0.26 Acres
Details
- Parcel number: 1853940728
- Special conditions: Standard
Construction
Type & style
- Home type: SingleFamily
- Architectural style: Traditional
- Property subtype: Single Family Residence, Residential
Materials
- Fiber Cement, Stone
- Foundation: Other
- Roof: Shingle
Condition
- New construction: No
- Year built: 2017
Utilities & green energy
- Sewer: Public Sewer
- Water: Public
Community & HOA
Community
- Subdivision: Stephens Glen
HOA
- Has HOA: Yes
- Services included: None
- HOA fee: $85 monthly
Location
- Region: Youngsville
Financial & listing details
- Price per square foot: $194/sqft
- Tax assessed value: $504,520
- Annual tax amount: $3,102
- Date on market: 3/13/2025
Price history
Price history is unavailable.
Public tax history
| Year | Property taxes | Tax assessment |
|---|---|---|
| 2025 | $3,161 +16% | $504,520 |
| 2024 | $2,725 +11.2% | $504,520 +56% |
| 2023 | $2,452 | $323,370 |
| 2022 | $2,452 -17.2% | -- |
| 2021 | $2,962 -1.1% | -- |
| 2020 | $2,994 +3.8% | -- |
| 2019 | $2,884 | $312,190 |
| 2018 | -- | $312,190 |
Find assessor info on the county website
Neighborhood: 27596
Nearby homes
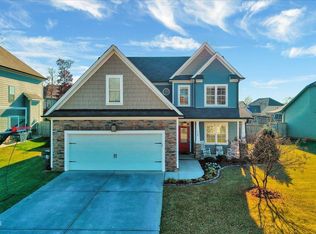
- $452,5004 bd4 ba2.4k sqft430 Stephens Way, Youngsville, NC 27596Sold
- $432,3003 bd2 ba2k sqft450 Stephens Way, Youngsville, NC 27596Off Market
- $422,1003 bd2 ba2.1k sqft75 Kathleen Ct, Youngsville, NC 27596Off Market
- $431,3003 bd2 ba2.1k sqft460 Stephens Way, Youngsville, NC 27596Off Market
- $464,3004 bd3 ba2.3k sqft60 Kathleen Ct, Youngsville, NC 27596Off Market
- $425,6003 bd2 ba2.1k sqft325 Stephens Way, Youngsville, NC 27596Off Market
- $436,4004 bd4 ba2.3k sqft430 Stephens, Youngsville, NC 27596Off Market
- $424,3004 bd3 ba2.1k sqft400 Stephens Way, Youngsville, NC 27596Off Market
Nearby schools
GreatSchools rating
- 6/10Long Mill ElementaryGrades: PK-5Distance: 2.2 mi
- 5/10Cedar Creek MiddleGrades: 6-8Distance: 0.7 mi
- 6/10Franklinton HighGrades: 9-12Distance: 2.4 mi
Schools provided by the listing agent
- Elementary: Franklin - Long Mill
- Middle: Franklin - Cedar Creek
- High: Franklin - Franklinton
Source: Doorify MLS. This data may not be complete. We recommend contacting the local school district to confirm school assignments for this home.
Get a cash offer in 3 minutes
Find out how much your home could sell for in as little as 3 minutes with a no-obligation cash offer.
Estimated market value
$499,400
Get a cash offer in 3 minutes
Find out how much your home could sell for in as little as 3 minutes with a no-obligation cash offer.
Estimated market value
$499,400
- North Carolina
- Franklin County
- Youngsville
- 27596
- 440 Stephens Way
Nearby cities
Nearby zip codes
Other Youngsville Topics
