Beautifully designed custom home offering space, functionality, and timeless charm! Located in a gated community within the prestigious Sunnyvale ISD! Perfectly positioned directly across from the community pool and tennis court, this home has it all. The first floor features a private bedroom, 1.5 baths, and a thoughtfully updated kitchen with modern finishes, perfect for everyday living and entertaining. Enjoy both a formal dining room and a cozy breakfast area, along with a spacious living room enhanced by built-in cabinetry. Additional downstairs highlights include a dedicated home office and a home gym.
Upstairs, you’ll find a bedroom with its own ensuite bathroom, plus two generously sized bedrooms connected by a Jack-and-Jill bath. A large media room provides the perfect space for movie nights, while the oversized hallway offers endless possibilities for a craft area, study space, or play zone.
This home also features a grand front staircase complemented by a convenient secondary staircase, a 2-car garage, and an incredible covered patio with an outdoor kitchen, ideal for year-round entertaining.
The community offers additional amenities including scenic fishing ponds, 2 community pools, a tennis court, walking trails, with restaurants conveniently located just outside the neighborhood. Newly Roof installed June 2025, Newly HVAC System installed October 2025
Sold
Price Unknown
430 Stone Canyon Dr, Sunnyvale, TX 75182
4beds
3,994sqft
Single Family Residence
Built in 2004
0.3 Acres Lot
$669,500 Zestimate®
$--/sqft
$4,933 Estimated rent
Home value
$669,500
$623,000 - $723,000
$4,933/mo
Zestimate® history
Owner options
List your home for rent
$4,933/mo
Rent Zestimate®
Find your next renter with Zillow Rental Manager. Plus, with online applications, you can quickly screen prospective tenants – for free.
$4,933/mo
Rent Zestimate®
Refinance and save
$250/mo
Est. payment
Refinancing to a lower rate could help reduce your monthly payments and save thousands over the life of the loan.
$250/mo
Est. payment
Explore your selling options
Work with a Zillow partner agent
Leverage their expertise and Zillow's premium Showcase listings to get your home seen by more buyers.
Get startedList with your own agent
Get your home in front of millions of buyers by listing it on Zillow.
Learn how to do itSell it yourself
Take full control of how buyers see your home on Zillow by listing For Sale by Owner (FSBO).
List your homeWhat's special
Dedicated home officeFormal dining roomHome gymCozy breakfast area
Zillow last checked:
Listing updated:
Listed by:
Marcela Escutia 0695138 214-986-8838,
Coldwell Banker Apex, REALTORS 972-772-9300
Bought with:
Marcela Escutia, 0695138
Coldwell Banker Apex, REALTORS
Source: NTREIS,MLS#: 21248683
Facts & features
Interior
Bedrooms & bathrooms
- Bedrooms: 4
- Bathrooms: 4
- Full bathrooms: 3
- 1/2 bathrooms: 1
Primary bedroom
- Features: Built-in Features, Ceiling Fan(s), Dual Sinks, Double Vanity, Jetted Tub, Linen Closet, Separate Shower, Walk-In Closet(s)
- Level: First
- Dimensions: 13 x 16
Bedroom
- Features: Closet Cabinetry, Ceiling Fan(s), Split Bedrooms, Walk-In Closet(s)
- Level: Second
- Dimensions: 11 x 13
Bedroom
- Features: Ceiling Fan(s), Split Bedrooms, Walk-In Closet(s)
- Level: Second
- Dimensions: 11 x 13
Bedroom
- Features: Closet Cabinetry, Ceiling Fan(s), En Suite Bathroom, Walk-In Closet(s)
- Level: Second
- Dimensions: 10 x 12
Breakfast room nook
- Features: Ceiling Fan(s), Eat-in Kitchen
- Level: First
- Dimensions: 5 x 8
Dining room
- Features: Ceiling Fan(s)
- Level: First
- Dimensions: 12 x 13
Exercise room
- Features: Built-in Features, Ceiling Fan(s)
- Level: First
- Dimensions: 12 x 15
Other
- Features: Built-in Features, Dual Sinks, Double Vanity, Jetted Tub, Linen Closet, Stone Counters, Separate Shower
- Level: First
- Dimensions: 10 x 16
Other
- Features: Built-in Features, Dual Sinks, Double Vanity, En Suite Bathroom, Jack and Jill Bath, Stone Counters, Separate Shower
- Level: Second
- Dimensions: 4 x 10
Other
- Features: Built-in Features, En Suite Bathroom, Linen Closet, Stone Counters, Separate Shower
- Level: Second
- Dimensions: 5 x 8
Half bath
- Level: First
- Dimensions: 0 x 0
Kitchen
- Features: Built-in Features, Ceiling Fan(s), Eat-in Kitchen, Kitchen Island, Pantry, Pot Filler, Stone Counters, Walk-In Pantry
- Level: First
- Dimensions: 14 x 14
Living room
- Features: Built-in Features, Ceiling Fan(s)
- Level: First
- Dimensions: 18 x 22
Media room
- Level: Second
- Dimensions: 18 x 22
Office
- Features: Built-in Features, Ceiling Fan(s), Other
- Level: First
- Dimensions: 11 x 15
Heating
- Central, Natural Gas
Cooling
- Central Air, Ceiling Fan(s), Electric
Appliances
- Included: Dryer, Dishwasher, Disposal, Gas Oven, Gas Range
- Laundry: Washer Hookup, Dryer Hookup, Laundry in Utility Room, Stacked
Features
- Chandelier, Decorative/Designer Lighting Fixtures, Double Vanity, Eat-in Kitchen, High Speed Internet, Kitchen Island, Multiple Master Suites, Multiple Staircases, Open Floorplan, Pantry, Paneling/Wainscoting, Cable TV, Walk-In Closet(s), Wired for Sound
- Flooring: Carpet, Concrete, Ceramic Tile, Engineered Hardwood
- Windows: Bay Window(s)
- Has basement: No
- Has fireplace: No
Interior area
- Total interior livable area: 3,994 sqft
Property
Parking
- Total spaces: 2
- Parking features: Concrete, Direct Access, Driveway, Garage, Garage Door Opener, Paved, Private, Garage Faces Side
- Attached garage spaces: 2
Accessibility
- Accessibility features: ADA Compliant, Accessible Full Bath, Accessible Bedroom, Accessible Kitchen, Accessible Doors, Accessible Entrance, Accessible Hallway(s)
Features
- Levels: One and One Half
- Patio & porch: Covered
- Exterior features: Lighting, Outdoor Kitchen, Private Entrance, Private Yard
- Pool features: None, Community
Lot
- Size: 0.3 Acres
- Features: Subdivision, Sprinkler System, Few Trees
Details
- Parcel number: 52008900000230000
Construction
Type & style
- Home type: SingleFamily
- Architectural style: Traditional,Detached
- Property subtype: Single Family Residence
- Attached to another structure: Yes
Materials
- Brick
- Foundation: Slab
- Roof: Composition
Condition
- Year built: 2004
Utilities & green energy
- Sewer: Public Sewer
- Utilities for property: Electricity Available, Electricity Connected, Natural Gas Available, Phone Available, Sewer Available, Separate Meters, Cable Available
Community & HOA
Community
- Features: Clubhouse, Fishing, Fenced Yard, Lake, Pickleball, Pool, Tennis Court(s), Trails/Paths, Gated, Sidewalks
- Security: Fire Alarm, Gated Community, Smoke Detector(s)
- Subdivision: Stone Canyon Ph 01
HOA
- Has HOA: Yes
- Services included: Association Management, Maintenance Grounds, Security
- HOA fee: $250 quarterly
- HOA name: 352 Stone Canyon
- HOA phone: 972-213-2312
Location
- Region: Sunnyvale
Financial & listing details
- Tax assessed value: $687,290
- Annual tax amount: $15,216
- Date on market: 4/23/2026
- Cumulative days on market: 47 days
- Listing terms: Cash,Conventional,FHA
Price history
| Date | Event | Price |
|---|---|---|
| 7/6/2026 | Sold | -- |
Source: NTREIS #21248683 Report a problem | ||
| 6/18/2026 | Pending sale | $719,990$180/sqft |
Source: NTREIS #21248683 Report a problem | ||
| 6/10/2026 | Contingent | $719,990$180/sqft |
Source: NTREIS #21248683 Report a problem | ||
| 5/12/2026 | Price change | $719,990-2.7%$180/sqft |
Source: NTREIS #21248683 Report a problem | ||
| 4/23/2026 | Listed for sale | $740,000+49.5%$185/sqft |
Source: NTREIS #21248683 Report a problem | ||
| 5/7/2019 | Sold | -- |
Source: Agent Provided Report a problem | ||
| 3/25/2019 | Price change | $495,000-1%$124/sqft |
Source: Creekview Realty #14035506 Report a problem | ||
| 3/4/2019 | Price change | $499,999-1.9%$125/sqft |
Source: Creekview Realty #14035506 Report a problem | ||
| 1/29/2019 | Price change | $509,900-1%$128/sqft |
Source: Creekview Realty #13923908 Report a problem | ||
| 1/9/2019 | Price change | $515,000-1.9%$129/sqft |
Source: Creekview Realty #13923908 Report a problem | ||
| 8/29/2018 | Listed for sale | $525,000$131/sqft |
Source: Creekview Realty #13923908 Report a problem | ||
Public tax history
| Year | Property taxes | Tax assessment |
|---|---|---|
| 2025 | $10,965 +8.5% | $687,290 +14.5% |
| 2024 | $10,108 +10.6% | $600,000 |
| 2023 | $9,142 -11% | $600,000 +20.9% |
| 2022 | $10,276 +8.3% | $496,290 +15.5% |
| 2021 | $9,492 -2.9% | $429,510 |
| 2020 | $9,780 -2.7% | $429,510 |
| 2019 | $10,049 +5% | $429,510 |
| 2018 | $9,571 +10.4% | $429,510 +11.8% |
| 2017 | $8,668 +15.1% | $384,010 |
| 2016 | $7,532 +8.6% | $384,010 +26.3% |
| 2015 | $6,933 | $304,150 |
| 2014 | $6,933 | $304,150 |
| 2013 | -- | -- |
| 2012 | -- | -- |
| 2011 | -- | -- |
| 2010 | -- | -- |
| 2009 | -- | -- |
| 2008 | -- | -- |
| 2007 | -- | -- |
| 2005 | -- | -- |
| 2004 | -- | -- |
| 2003 | -- | -- |
| 2002 | -- | -- |
Find assessor info on the county website
Neighborhood: 75182
Nearby homes
- $671,1005 bd4 ba4k sqft432 Stone Canyon Dr, Sunnyvale, TX 75182Off Market
- $832,6004 bd2 ba4.1k sqft428 Stone Canyon Dr, Sunnyvale, TX 75182Off Market
- $523,3003 bd3 ba2.4k sqft431 Hunters Creek Dr, Sunnyvale, TX 75182Off Market
- $429,3004 bd2 ba2.6k sqft429 Hunters Creek Dr, Sunnyvale, TX 75182Off Market
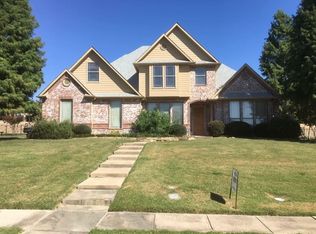
- $899,9905 bd4 ba4.2k sqft426 Stone Canyon Dr, Sunnyvale, TX 75182Pending
- $615,9003 bd4 ba3.2k sqft434 Stone Canyon Dr, Sunnyvale, TX 75182Off Market
- $731,7005 bd4 ba4.6k sqft433 Hunters Creek Dr, Sunnyvale, TX 75182Off Market
- $670,1004 bd4 ba3.6k sqft422 Ranchero Dr, Sunnyvale, TX 75182Off Market
Nearby schools
GreatSchools rating
- NASunnyvale Elementary SchoolGrades: PK-2Distance: 1.5 mi
- 10/10Sunnyvale Middle SchoolGrades: 6-8Distance: 1.1 mi
- 8/10Sunnyvale High SchoolGrades: 9-12Distance: 1.3 mi
Schools provided by the listing agent
- Elementary: Sunnyvale
- Middle: Sunnyvale
- High: Sunnyvale
- District: Sunnyvale ISD
Source: NTREIS. This data may not be complete. We recommend contacting the local school district to confirm school assignments for this home.
Get a cash offer in 3 minutes
Find out how much your home could sell for in as little as 3 minutes with a no-obligation cash offer.
Estimated market value
$669,500
Get a cash offer in 3 minutes
Find out how much your home could sell for in as little as 3 minutes with a no-obligation cash offer.
Estimated market value
$669,500
- Texas
- Dallas County
- Sunnyvale
- 75182
- 430 Stone Canyon Dr
Nearby cities
Nearby zip codes
Other Sunnyvale Topics
