STUNNING CUSTOM ESTATE, Over 4,000 SF FT Resort-Style Pool, Whole-Home Generator System
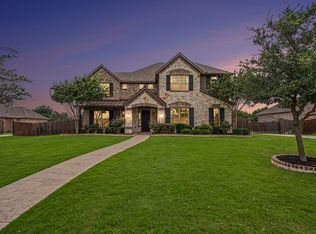
Welcome to 426 Stone Canyon Dr, an exceptional Sunnyvale estate where striking architecture, refined finishes, and resort-style outdoor living come together. Nearly 4,000 SF offers 5 bedrooms, 3.5 baths, and extensive upgrades throughout. Freshly painted inside and out, the home features custom iron entry doors, natural quartzite, custom stone accent walls, kitchen backsplash and island detailing, 3 fireplaces, and extensive built-ins and cabinetry. The spacious primary suite includes a private office, custom built-ins, and fireplace details.
The oversized 2-car garage features a decorative floor and water line for an additional refrigerator or stove. Enjoy LED lighting with dimming, exterior solar shades, foam attic insulation, and 4 thermostat controls.
The backyard is a private retreat with a gorgeous pool, 6-month-old water slide, newer Pentair pool heater, pool filter, gas fire pit, cabana areas, and gas connection for an outdoor grill. Decorative concrete overlay extends from the garage throughout the backyard. Approximately $40K in landscaping, custom fencing, irrigation with individual tree drip lines, mature palms and pines, and an enclosed gated pool equipment area complete the outdoor space.
Major improvements include a whole-home backup generator, approximately 2-year-old energy-efficient HVAC, approximately 1.5-year-old metal Spanish-style shingle roof, newer black gutters, and Ring security system with interior-exterior coverage and alarm conveying. HOA walking trail directly adjacent to the property. A rare opportunity to own a truly distinctive custom home designed for exceptional living and entertaining.
For sale
$899,990
426 Stone Canyon Dr, Sunnyvale, TX 75182
5beds
4,210sqft
:
Get pre-qualified$6,523/mo
Single Family Residence
Built in 2002
0.3 Acres Lot
$859,800 Zestimate®
$214/sqft
$83/mo HOA
What's special
Pool filterFireplace detailsNewer black guttersMature palms and pinesCustom built-insPrivate officeExterior solar shades
- 3 days |
- 527 |
- 29 |
Likely to sell faster than
Zillow last checked:
Listing updated:
Listed by:
Christine De Vivo 0743512 972-270-2100,
CENTURY 21 Judge Fite Co. 972-270-2100
Source: NTREIS,MLS#: 21354306
Facts & features
Interior
Bedrooms & bathrooms
- Bedrooms: 5
- Bathrooms: 4
- Full bathrooms: 3
- 1/2 bathrooms: 1
Primary bedroom
- Features: Ceiling Fan(s), Double Vanity, En Suite Bathroom, Fireplace, Garden Tub/Roman Tub, Jetted Tub, Sitting Area in Primary, Separate Shower, Walk-In Closet(s)
- Level: First
- Dimensions: 20 x 13
Bedroom
- Level: Second
- Dimensions: 12 x 12
Bedroom
- Level: Second
- Dimensions: 14 x 13
Bedroom
- Level: Second
- Dimensions: 12 x 11
Bedroom
- Level: Second
- Dimensions: 12 x 14
Primary bathroom
- Features: Dual Sinks, En Suite Bathroom, Granite Counters, Garden Tub/Roman Tub, Jetted Tub, Stone Counters, Separate Shower
- Level: First
- Dimensions: 12 x 13
Breakfast room nook
- Level: First
- Dimensions: 14 x 14
Dining room
- Level: First
- Dimensions: 14 x 13
Family room
- Level: First
- Dimensions: 16 x 17
Other
- Level: Second
- Dimensions: 8 x 5
Other
- Level: Second
- Dimensions: 9 x 5
Game room
- Features: Ceiling Fan(s), Fireplace
- Level: Second
- Dimensions: 19 x 17
Half bath
- Level: First
- Dimensions: 6 x 4
Kitchen
- Level: First
- Dimensions: 14 x 20
Living room
- Features: Ceiling Fan(s), Fireplace
- Level: First
- Dimensions: 18 x 22
Heating
- Central, Fireplace(s), Heat Pump
Cooling
- Central Air, Ceiling Fan(s), Electric
Appliances
- Included: Some Gas Appliances, Dishwasher, Electric Water Heater, Gas Cooktop, Disposal, Gas Range, Microwave, Plumbed For Gas, Vented Exhaust Fan
Features
- Built-in Features, Chandelier, Decorative/Designer Lighting Fixtures, Double Vanity, Eat-in Kitchen, Granite Counters, High Speed Internet, Kitchen Island, Multiple Staircases, Open Floorplan, Pantry, Cable TV, Walk-In Closet(s)
- Flooring: Carpet, Engineered Hardwood, Tile
- Windows: Shutters
- Has basement: No
- Number of fireplaces: 3
- Fireplace features: Electric, Gas, Living Room, Primary Bedroom, None
Interior area
- Total interior livable area: 4,210 sqft
Video & virtual tour
Property
Parking
- Total spaces: 2
- Parking features: Additional Parking, Circular Driveway, Drive Through, Door-Single, Driveway, Garage, Inside Entrance, Lighted, Oversized, Porte-Cochere, Garage Faces Side
- Attached garage spaces: 2
Features
- Levels: Two
- Stories: 2
- Patio & porch: Rear Porch, Deck, Other, Rooftop, Balcony, Covered
- Exterior features: Basketball Court, Balcony, Fire Pit, Lighting, Outdoor Living Area, Private Entrance, Private Yard, Rain Gutters
- Pool features: Cabana, Gunite, Heated, In Ground, Outdoor Pool, Other, Pool, Pool/Spa Combo, Community
- Fencing: Metal,Wood
Lot
- Size: 0.3 Acres
- Features: Back Yard, Lawn
Details
- Parcel number: 52008900000210000
- Other equipment: Generator, Irrigation Equipment
Construction
Type & style
- Home type: SingleFamily
- Architectural style: Traditional,Detached
- Property subtype: Single Family Residence
- Attached to another structure: Yes
Materials
- Brick, Rock, Stone
- Foundation: Slab
- Roof: Metal,Spanish Tile
Condition
- Year built: 2002
Utilities & green energy
- Sewer: Public Sewer
- Water: Public
- Utilities for property: Electricity Available, Electricity Connected, Natural Gas Available, Sewer Available, Separate Meters, Water Available, Cable Available
Green energy
- Energy efficient items: HVAC, Insulation, Roof, Water Heater
- Water conservation: Low-Flow Fixtures
Community & HOA
Community
- Features: Lake, Playground, Park, Pool, Tennis Court(s), Trails/Paths
- Subdivision: Stone Canyon Ph 01
HOA
- Has HOA: Yes
- Services included: All Facilities, Association Management
- HOA fee: $1,000 annually
- HOA name: Stone Canyon
- HOA phone: 214-979-1172
Location
- Region: Sunnyvale
Financial & listing details
- Price per square foot: $214/sqft
- Tax assessed value: $670,000
- Annual tax amount: $14,834
- Date on market: 8/8/2026
- Cumulative days on market: 4 days
- Listing terms: Cash,Conventional,FHA
Estimated market value
$859,800
$817,000 - $903,000
$6,202/mo
Price history
| Date | Event | Price |
|---|---|---|
| 8/8/2026 | Listed for sale | $899,990+84.4%$214/sqft |
Source: NTREIS #21354306 Report a problem | ||
| 11/5/2020 | Listing removed | $488,000$116/sqft |
Source: Mike Mazyck Realty #14360049 Report a problem | ||
| 9/24/2020 | Price change | $488,000-2%$116/sqft |
Source: Mike Mazyck Realty #14360049 Report a problem | ||
| 4/10/2020 | Listed for sale | $498,000$118/sqft |
Source: Keller Williams Rockwall #14317398 Report a problem | ||
Public tax history
| Year | Property taxes | Tax assessment |
|---|---|---|
| 2025 | $10,660 +10.4% | $670,000 +6.6% |
| 2024 | $9,653 +10.6% | $628,580 |
| 2023 | $8,725 -11.3% | $628,580 +38.6% |
| 2022 | $9,839 -4% | $453,410 +6.7% |
| 2021 | $10,250 +5.9% | $425,050 |
| 2020 | $9,674 -2.7% | $425,050 |
| 2019 | $9,941 +2.3% | $425,050 |
| 2018 | $9,721 +19.5% | $425,050 +15% |
| 2017 | $8,134 +15.1% | $369,740 |
| 2016 | $7,066 +8.5% | $369,740 +29.2% |
| 2015 | $6,512 | $286,210 |
| 2014 | $6,512 | $286,210 |
| 2013 | -- | -- |
| 2012 | -- | -- |
| 2011 | -- | -- |
| 2010 | -- | -- |
| 2009 | -- | -- |
| 2008 | -- | -- |
| 2007 | -- | -- |
| 2005 | -- | -- |
| 2004 | -- | -- |
| 2003 | -- | -- |
| 2002 | -- | -- |
Find assessor info on the county website
Monthly payment
Est. payment
Payment breakdown
Explore the cost of this home by adjusting the details. Changes won't be saved.Climate risks
Neighborhood: 75182
Nearby schools
GreatSchools rating
- NASunnyvale Elementary SchoolGrades: PK-2Distance: 1.6 mi
- 10/10Sunnyvale Middle SchoolGrades: 6-8Distance: 1.1 mi
- 8/10Sunnyvale High SchoolGrades: 9-12Distance: 1.4 mi
Schools provided by the listing agent
- Elementary: Sunnyvale
- Middle: Sunnyvale
- High: Sunnyvale
- District: Sunnyvale ISD
Source: NTREIS. This data may not be complete. We recommend contacting the local school district to confirm school assignments for this home.
- $100-- bd-- ba-- sqft126 Stone Canyon Dr, Sunnyvale, TX 75182Off Market
- $832,6004 bd2 ba4.1k sqft428 Stone Canyon Dr, Sunnyvale, TX 75182Off Market
- $497,3003 bd2 ba2.5k sqft427 Hunters Creek Dr, Sunnyvale, TX 75182Off Market
- $571,5004 bd3 ba3.1k sqft425 Hunters Creek Dr, Sunnyvale, TX 75182Off Market
- $543,8004 bd4 ba3k sqft422 Stone Canyon Dr, Sunnyvale, TX 75182Off Market
- $100-- bd-- ba-- sqft124 Stone Canyon Dr, Sunnyvale, TX 75182Off Market
- $420,2004 bd2 ba2.6k sqft429 Hunters Creek Dr, Sunnyvale, TX 75182Off Market
- $--4 bd4 ba3.9k sqft430 Stone Canyon Dr, Sunnyvale, TX 75182Sold
A local agent can set up tours, give advice and negotiate with sellers.
A local lender can help you make sure your offer is ready when you are.
Similar homes
- $920,0005 bd4 ba4.3k sqft636 Duck Creek Way, Sunnyvale, TX 75182For Sale
 MLS ID #21350992, Nan Riter. NTREIS
 - $805,0005 bd4 ba3.7k sqft167 Overlook Dr, Sunnyvale, TX 75182For Sale
 MLS ID #21341051, Collin Kilcrease. NTREIS
 - $939,0005 bd5 ba4.5k sqft388 Bethany Rd, Sunnyvale, TX 75182For Sale
 MLS ID #21292475, Breanna Jerrels. NTREIS
 - $829,9005 bd5 ba4.5k sqft273 Shallow Brook Dr, Sunnyvale, TX 75182For Sale
 MLS ID #21303160, Brent Rice. NTREIS
 - $939,9006 bd4 ba3.4k sqft579 N Collins Rd, Sunnyvale, TX 75182For SaleMLS ID #21285467, Noelle Coats. NTREIS
- $925,0006 bd6 ba4.8k sqft295 Crystal Cv, Sunnyvale, TX 75182For SaleMLS ID #21326828, Elyse Guthrie. NTREIS
- $680,0004 bd4 ba3.2k sqft416 Stone Canyon Dr, Sunnyvale, TX 75182For SaleMLS ID #21144557, Sara Cullen. NTREIS
- $800,0003 bd4 ba3.8k sqft393 Bayhill Dr, Sunnyvale, TX 75182For SaleMLS ID #21331862, Rachael Street. NTREIS
- $819,9996 bd5 ba4.6k sqft306 Waterford Ln, Sunnyvale, TX 75182For SaleMLS ID #21298263, Abin Thelakkattu Roy. NTREIS
- $884,9905 bd5 ba4k sqft523 Twilight Dr, Sunnyvale, TX 75182For SaleMLS ID #21199091, Becky Bochniak. NTREIS
- $620,0005 bd4 ba4k sqft295 Stone Ridge Dr, Sunnyvale, TX 75182For SaleMLS ID #21349228, Kim Davis. NTREIS
- $710,0004 bd4 ba3.1k sqft313 Suncrest Way, Sunnyvale, TX 75182For SaleMLS ID #21351033, Nicholas Nordman. NTREIS
- $579,9004 bd5 ba2.4k sqft212 Magic Ln, Sunnyvale, TX 75182For SaleMLS ID #21352291, Carlos Hernandez. NTREIS
- $749,0004 bd4 ba3.7k sqft285 Talbot Ln, Sunnyvale, TX 75182For SaleMLS ID #21283599, Carol Morgan. NTREIS
- $845,0005 bd5 ba4.1k sqft552 Stardust Ln, Sunnyvale, TX 75182For SaleMLS ID #21299030, Tobi Oluwafemi. NTREIS
- $695,0005 bd5 ba3.5k sqft341 Vista Park Dr, Sunnyvale, TX 75182For SaleMLS ID #21304132, Jarrod Atkinson. NTREIS
- $899,5894 bd4 ba3.6k sqft473 Flor Dr, Sunnyvale, TX 75182New ConstructionNTREIS
- $725,0004 bd4 ba3.7k sqft312 Waterford Ln, Sunnyvale, TX 75182For SaleMLS ID #21311528, Cheree Ferguson. NTREIS
- $710,0004 bd4 ba3.8k sqft286 Benwick Dr, Sunnyvale, TX 75182For SaleMLS ID #21269578, Paula Gallego. NTREIS
- $699,9004 bd4 ba4.6k sqft475 Fenwick Dr, Sunnyvale, TX 75182For SaleMLS ID #21304794, Victor Richetti. NTREIS
