Nestled amidst stunning vistas, discover a custom sanctuary teeming with luxurious features. Indulge in its bespoke built-ins, a charming library, a master suite with a relaxing jetted tub, and a state-of-the-art kitchen accentuated by cherry cabinets and a sociable island. Elevating its exclusivity, it also houses a private mother-in-law suite. Proximity to the scenic Sunnyvale Park blends the allure of nature with urban pleasures: access picturesque trails, explore eclectic shopping avenues, savor gourmet dining, and benefit from top-tier schools. Set on four verdant acres, the residence boasts a generous porch and vistas that inspire tranquility. Revitalized in '23 with an updated roof and efficient water heater, this dwelling isn't just a home—it's an experience. A masterpiece of refined living, it's ready for its next discerning owner. Dive into luxury; seize this unparalleled offering today!
Foreclosed
Est. $1,030,500
636 Duck Creek Way, Sunnyvale, TX 75182
5beds
4,386sqft
Single Family Residence
Built in 2008
4 Acres Lot
$1,030,500 Zestimate®
$235/sqft
$-- HOA
Overview
- 166 days |
- 39 |
- 3 |
Zillow last checked:
Listing updated:
Listed by:
Misty Michael 0522309 888-519-7431,
EXP REALTY 888-519-7431
Source: NTREIS,MLS#: 20386409
Facts & features
Interior
Bedrooms & bathrooms
- Bedrooms: 5
- Bathrooms: 4
- Full bathrooms: 3
- 1/2 bathrooms: 1
Primary bedroom
- Level: First
- Dimensions: 12 x 11
Primary bedroom
- Features: Dual Sinks, Double Vanity, Jetted Tub, Linen Closet, Stone Counters, Separate Shower, Walk-In Closet(s)
- Level: First
- Dimensions: 20 x 16
Bedroom
- Level: First
- Dimensions: 10 x 14
Bedroom
- Level: Second
- Dimensions: 12 x 12
Bedroom
- Level: Second
- Dimensions: 11 x 17
Bonus room
- Level: First
- Dimensions: 10 x 13
Dining room
- Level: First
- Dimensions: 13 x 17
Family room
- Features: Fireplace
- Level: First
- Dimensions: 21 x 20
Game room
- Level: Second
- Dimensions: 13 x 15
Kitchen
- Level: First
- Dimensions: 17 x 20
Library
- Features: Built-in Features
- Level: Second
- Dimensions: 17 x 13
Living room
- Level: First
- Dimensions: 20 x 13
Office
- Level: First
- Dimensions: 11 x 16
Heating
- Central, Electric
Cooling
- Central Air, Electric
Appliances
- Included: Some Gas Appliances, Double Oven, Dishwasher, Gas Cooktop, Disposal, Microwave, Plumbed For Gas, Water Purifier
Features
- Built-in Features, Chandelier, Central Vacuum, Decorative/Designer Lighting Fixtures, Granite Counters, High Speed Internet, Kitchen Island, Multiple Staircases, Open Floorplan, Pantry, Cable TV, Vaulted Ceiling(s), Natural Woodwork, Walk-In Closet(s)
- Flooring: Stone, Wood
- Has basement: No
- Number of fireplaces: 1
- Fireplace features: Decorative, Gas Log, Living Room
Interior area
- Total interior livable area: 4,386 sqft
Property
Parking
- Total spaces: 3
- Parking features: Circular Driveway, Door-Multi, Garage, Garage Door Opener, Garage Faces Side, Storage
- Attached garage spaces: 2
- Carport spaces: 1
- Covered spaces: 3
- Has uncovered spaces: Yes
Features
- Levels: Two
- Stories: 2
- Patio & porch: Covered
- Exterior features: Rain Gutters
- Pool features: None
- Fencing: Barbed Wire
Lot
- Size: 4 Acres
- Features: Acreage, Back Yard, Lawn, Landscaped, Many Trees, Sprinkler System
Details
- Additional structures: Workshop
- Parcel number: 520068200A0020000
Construction
Type & style
- Home type: SingleFamily
- Architectural style: Mediterranean,Detached
- Property subtype: Single Family Residence
Materials
- Rock, Stone, Stucco
- Foundation: Slab
- Roof: Composition
Condition
- Year built: 2008
Utilities & green energy
- Sewer: Septic Tank
- Water: Public
- Utilities for property: Septic Available, Water Available, Cable Available
Community & HOA
Community
- Security: Security System, Carbon Monoxide Detector(s), Security Gate, Smoke Detector(s)
- Subdivision: Inzer Estates
HOA
- Has HOA: No
Location
- Region: Sunnyvale
Financial & listing details
- Price per square foot: $235/sqft
- Tax assessed value: $1,122,860
- Annual tax amount: $20,922
- Date on market: 12/6/2023
- Cumulative days on market: 177 days
- Listing terms: Cash,Conventional
Visit our professional directory to find a foreclosure specialist in your area that can help with your home search.
Find a foreclosure agentForeclosure details
Estimated market value
$1,030,500
$897,000 - $1.19M
$7,538/mo
Price history
| Date | Event | Price |
|---|---|---|
| 2/13/2026 | Sold | -- |
Source: Public Record Report a problem | ||
| 9/4/2025 | Listing removed | $975,000$222/sqft |
Source: NTREIS #20827331 Report a problem | ||
| 6/17/2025 | Price change | $975,000-2.5%$222/sqft |
Source: NTREIS #20827331 Report a problem | ||
| 5/2/2025 | Price change | $999,999-8.7%$228/sqft |
Source: NTREIS #20827331 Report a problem | ||
| 3/3/2025 | Listed for sale | $1,095,000$250/sqft |
Source: NTREIS #20827331 Report a problem | ||
| 2/24/2025 | Listing removed | $1,095,000$250/sqft |
Source: NTREIS #20827331 Report a problem | ||
| 2/13/2025 | Price change | $1,095,000-6.8%$250/sqft |
Source: NTREIS #20827331 Report a problem | ||
| 1/27/2025 | Listed for sale | $1,175,000+28.4%$268/sqft |
Source: NTREIS #20827331 Report a problem | ||
| 2/29/2024 | Sold | -- |
Source: NTREIS #20386409 Report a problem | ||
| 1/29/2024 | Pending sale | $915,000$209/sqft |
Source: NTREIS #20386409 Report a problem | ||
| 1/15/2024 | Contingent | $915,000$209/sqft |
Source: NTREIS #20386409 Report a problem | ||
| 1/12/2024 | Price change | $915,000-7.1%$209/sqft |
Source: NTREIS #20386409 Report a problem | ||
| 11/6/2023 | Price change | $985,000-1.5%$225/sqft |
Source: NTREIS #20386409 Report a problem | ||
| 10/27/2023 | Price change | $999,8000%$228/sqft |
Source: NTREIS #20386409 Report a problem | ||
| 10/10/2023 | Price change | $999,900-1.5%$228/sqft |
Source: NTREIS #20386409 Report a problem | ||
| 9/11/2023 | Price change | $1,015,000-2.2%$231/sqft |
Source: NTREIS #20386409 Report a problem | ||
| 8/11/2023 | Price change | $1,038,000-3.4%$237/sqft |
Source: NTREIS #20386409 Report a problem | ||
| 7/20/2023 | Listed for sale | $1,075,000-6.5%$245/sqft |
Source: NTREIS #20386409 Report a problem | ||
| 6/12/2023 | Listing removed | -- |
Source: NTREIS #20261678 Report a problem | ||
| 5/24/2023 | Price change | $1,150,000-6.9%$262/sqft |
Source: NTREIS #20261678 Report a problem | ||
| 5/17/2023 | Price change | $1,235,000-0.8%$282/sqft |
Source: NTREIS #20261678 Report a problem | ||
| 4/27/2023 | Price change | $1,244,9000%$284/sqft |
Source: NTREIS #20261678 Report a problem | ||
| 4/19/2023 | Price change | $1,245,000-0.4%$284/sqft |
Source: NTREIS #20261678 Report a problem | ||
| 3/16/2023 | Listed for sale | $1,250,000$285/sqft |
Source: NTREIS #20261678 Report a problem | ||
| 3/13/2023 | Contingent | $1,250,000$285/sqft |
Source: NTREIS #20261678 Report a problem | ||
| 3/8/2023 | Listed for sale | $1,250,000$285/sqft |
Source: NTREIS #20261678 Report a problem | ||
| 3/1/2023 | Pending sale | $1,250,000$285/sqft |
Source: NTREIS #20261678 Report a problem | ||
Public tax history
| Year | Property taxes | Tax assessment |
|---|---|---|
| 2025 | $24,860 -2.9% | $1,122,860 -4.7% |
| 2024 | $25,612 -0.7% | $1,178,630 |
| 2023 | $25,782 +22.7% | $1,178,630 +35% |
| 2022 | $21,009 +6.9% | $872,750 +7.1% |
| 2021 | $19,656 +37.6% | $815,090 -8% |
| 2020 | $14,286 +1.5% | $885,840 -10% |
| 2019 | $14,068 +1.2% | $983,870 -0.7% |
| 2018 | $13,906 +1.5% | $991,170 +62.9% |
| 2017 | $13,705 +7.8% | $608,470 |
| 2016 | $12,711 +2.8% | $608,470 +20.8% |
| 2015 | $12,360 | $503,860 -9.2% |
| 2014 | $12,360 | $555,140 |
| 2013 | -- | -- |
| 2012 | -- | -- |
| 2011 | -- | -- |
Find assessor info on the county website
Monthly payment
Climate risks
Neighborhood: 75182
Nearby schools
GreatSchools rating
- NASunnyvale Elementary SchoolGrades: PK-2Distance: 1.4 mi
- 10/10Sunnyvale Middle SchoolGrades: 6-8Distance: 1.5 mi
- 8/10Sunnyvale High SchoolGrades: 9-12Distance: 1.5 mi
Schools provided by the listing agent
- Elementary: Sunnyvale
- Middle: Sunnyvale
- High: Sunnyvale
- District: Sunnyvale ISD
Source: NTREIS. This data may not be complete. We recommend contacting the local school district to confirm school assignments for this home.
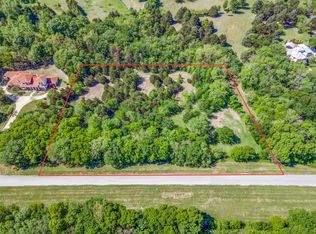
- $--2 Acres630 Duck Creek Way, Sunnyvale, TX 75182Sold
- $637,6004 bd2 ba2.7k sqft200 E Fork Rd, Sunnyvale, TX 75182Off Market
- $1,039,7004 bd4 ba4k sqft624 Duck Creek Way, Sunnyvale, TX 75182Off Market
- $1,160,8005 bd4 ba4.8k sqft631 E Tripp Rd, Sunnyvale, TX 75182Off Market
- $415,1504 bd8 ba4.8k sqft631 E Tripp Rd, Sunnyvale, TX 75182Off Market
- $753,9004 bd2 ba3.2k sqft629 E Tripp Rd, Sunnyvale, TX 75182Off Market
- $787,8004 bd3 ba2.1k sqft627 E Tripp Rd, Sunnyvale, TX 75182Off Market
- $659,8003 bd3 ba2.8k sqft627 E Tripp Rd, Sunnyvale, TX 75182Off Market
Similar homes
- $950,0006 bd4 ba3.4k sqft579 N Collins Rd, Sunnyvale, TX 75182For Sale
 MLS ID #21285467, Noelle Coats. NTREIS
 - $1,125,0004 bd5 ba4k sqft465 Baile Dr, Sunnyvale, TX 75182For Sale
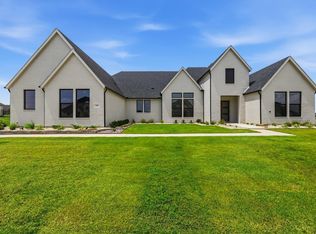 MLS ID #21338506, Callee Watson. NTREIS
 - $995,0005 bd5 ba3.9k sqft392 Bethany Rd, Sunnyvale, TX 75182For Sale
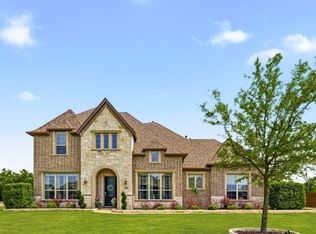 MLS ID #21236734, Michael Humphries. NTREIS
 - $925,0004 bd5 ba4k sqft202 Suntide Dr, Sunnyvale, TX 75182For Sale
 MLS ID #21309117, Dale Graves. NTREIS
 - $925,0006 bd6 ba4.8k sqft295 Crystal Cv, Sunnyvale, TX 75182For SaleMLS ID #21326828, Elyse Guthrie. NTREIS
- $1,100,0004 bd4 ba6.2k sqft217 Sunray Ln, Sunnyvale, TX 75182For SaleMLS ID #21286170, Russell Hildreth. NTREIS
- $939,0005 bd5 ba4.5k sqft388 Bethany Rd, Sunnyvale, TX 75182For SaleMLS ID #21292475, Breanna Jerrels. NTREIS
- $884,9905 bd5 ba4k sqft523 Twilight Dr, Sunnyvale, TX 75182For SaleMLS ID #21199091, Becky Bochniak. NTREIS
- $855,7846 bd5 ba4.6k sqft306 Waterford Ln, Sunnyvale, TX 75182For SaleMLS ID #21298263, Abin Thelakkattu Roy. NTREIS
- $1,200,0005 bd5 ba4.5k sqft456 Infinito Dr, Sunnyvale, TX 75182For SaleMLS ID #21274739, Teresa Bruszer. NTREIS
- $829,9005 bd5 ba4.5k sqft273 Shallow Brook Dr, Sunnyvale, TX 75182For SaleMLS ID #21303160, Brent Rice. NTREIS
- $845,0005 bd5 ba4.1k sqft552 Stardust Ln, Sunnyvale, TX 75182For SaleMLS ID #21299030, Tobi Oluwafemi. NTREIS
- $819,0004 bd4 ba3.8k sqft554 Oxbow Bnd, Sunnyvale, TX 75182For SaleMLS ID #21296948, Timothy Jackson. NTREIS
- $899,5894 bd4 ba3.6k sqft473 Flor Dr, Sunnyvale, TX 75182New ConstructionNTREIS
- $725,0004 bd4 ba3.7k sqft312 Waterford Ln, Sunnyvale, TX 75182For SaleMLS ID #21311528, Cheree Ferguson. NTREIS
- $749,9004 bd4 ba4.6k sqft475 Fenwick Dr, Sunnyvale, TX 75182For SaleMLS ID #21304794, Victor Richetti. NTREIS
- $749,0004 bd4 ba3.7k sqft285 Talbot Ln, Sunnyvale, TX 75182For SaleMLS ID #21283599, Carol Morgan. NTREIS
- $1,499,0004 bd4 ba5.8k sqft343 E Tripp Rd, Sunnyvale, TX 75182For SaleMLS ID #21198911, Becky Bochniak. NTREIS
- $695,0005 bd5 ba3.5k sqft341 Vista Park Dr, Sunnyvale, TX 75182For SaleMLS ID #21304132, Jarrod Atkinson. NTREIS
- $920,0004 bd2 ba2.6k sqft6602 Lyons Rd, Garland, TX 75043For SaleMLS ID #21307802, Tim Owen. NTREIS
