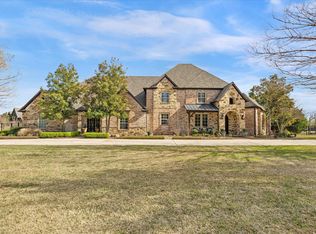
SIGNIFICANT PRICE IMPROVEMENT and sellers are offering $25K in Seller Concessions! Iconic Sunnyvale Estate on 4.6 acres with a walking trail around the property! Discover the epitome of luxury living in this captivating 4-bedroom, 4-bathroom home with a 3-car garage, nestled in the much sought-after Sunnyvale ISD. Designed with sophistication and comfort in mind, you're greeted by an interior adorned with timeless elegance. Rich wood floors, wide staircase, crown molding, and an abundance of natural light flow throughout the common areas, complemented by plantation shutters. The primary living room is spacious and features a cozy gas fireplace and amazing views from every window. The kitchen is appointed with glistening granite countertops, recessed lighting, and Thermador stainless appliances including a gas cooktop and built-in refrigerator. Thirty-one shelves of hidden pantry space are located in the hallway. Not included in the photos is a 16 x 13 den which could be a second office and an 11 x 6 storage room. The primary suite is a serene retreat with a fireplace, sitting area, expansive bathroom, spacious closet with built-in ironing board and plentiful storage. The excellence continues outdoors with a stately brick exterior, a private back yard with a fenced-in area for dogs, and a large salt water pool with a diving board and volleyball area. The 24 x 16 barn has electricity and would be a perfect workshop. The tennis courts can be used for 2 pickleball courts. You'll love the 2 vast covered porches, a stunning flagstone patio, outdoor gas firepit, built-in outdoor gas grill, and a small pond. Since the property is on sewer with natural gas, this Sunnyvale sanctuary provides the ultimate in privacy marrying elegant interiors with serene outdoor spaces. Watch the Sunnyvale fireworks from your back yard! Don't miss the opportunity to make this exceptional property your own piece of paradise.
For sale
Price cut: $150K (8/21)
$1,349,000
343 E Tripp Rd, Sunnyvale, TX 75182
4beds
5,897sqft
Single Family Residence
Built in 1975
4.65 Acres Lot
$1,286,000 Zestimate®
$229/sqft
$-- HOA
What's special
Small pondCozy gas fireplaceStately brick exteriorBuilt-in outdoor gas grillWide staircaseRecessed lightingOutdoor gas firepit
- 180 days
- 663
- 33
Zillow last checked:
Listing updated:
Listed by:
Becky Bochniak 0494221 972-672-6138,
Coldwell Banker Apex, REALTORS 972-772-9300,
Paul Bochniak 0602002 214-914-0907,
Coldwell Banker Apex, REALTORS
Source: NTREIS,MLS#: 21198911
Facts & features
Interior
Bedrooms & bathrooms
- Bedrooms: 4
- Bathrooms: 4
- Full bathrooms: 4
Primary bedroom
- Features: Built-in Features, Ceiling Fan(s), Dual Sinks, En Suite Bathroom, Garden Tub/Roman Tub, Linen Closet, Sitting Area in Primary, Separate Shower, Walk-In Closet(s)
- Level: Second
- Dimensions: 26 x 17
Bedroom
- Features: En Suite Bathroom
- Level: First
- Dimensions: 14 x 12
Bedroom
- Features: Ceiling Fan(s), Walk-In Closet(s)
- Level: Second
- Dimensions: 14 x 13
Bedroom
- Features: Ceiling Fan(s), Walk-In Closet(s)
- Level: Second
- Dimensions: 15 x 13
Breakfast room nook
- Features: Built-in Features
- Level: First
- Dimensions: 13 x 13
Den
- Level: First
- Dimensions: 16 x 13
Dining room
- Features: Built-in Features
- Level: First
- Dimensions: 17 x 15
Exercise room
- Features: Ceiling Fan(s)
- Level: First
- Dimensions: 12 x 10
Other
- Features: Built-in Features, Granite Counters, Separate Shower
- Level: First
- Dimensions: 7 x 6
Other
- Features: Built-in Features, Dual Sinks, Granite Counters, Linen Closet, Separate Shower
- Level: Second
- Dimensions: 14 x 5
Other
- Features: Built-in Features
- Level: First
- Dimensions: 9 x 8
Game room
- Features: Ceiling Fan(s)
- Level: First
- Dimensions: 30 x 24
Kitchen
- Features: Built-in Features, Granite Counters, Kitchen Island
- Level: First
- Dimensions: 17 x 15
Living room
- Features: Fireplace
- Level: First
- Dimensions: 29 x 18
Living room
- Level: First
- Dimensions: 19 x 15
Office
- Features: Built-in Features
- Level: First
- Dimensions: 14 x 13
Storage room
- Level: First
- Dimensions: 11 x 6
Utility room
- Features: Built-in Features, Utility Room, Utility Sink
- Level: First
- Dimensions: 11 x 8
Heating
- Central, Natural Gas
Cooling
- Central Air, Ceiling Fan(s), Electric
Appliances
- Included: Some Gas Appliances, Built-In Refrigerator, Dishwasher, Electric Oven, Gas Cooktop, Disposal, Gas Water Heater, Plumbed For Gas
Features
- Chandelier, Decorative/Designer Lighting Fixtures, Granite Counters, High Speed Internet, Kitchen Island, Cable TV, Vaulted Ceiling(s), Walk-In Closet(s)
- Flooring: Carpet, Ceramic Tile, Marble, Wood
- Windows: Shutters
- Has basement: No
- Number of fireplaces: 4
- Fireplace features: Decorative, Gas Log
Interior area
- Total interior livable area: 5,897 sqft
Video & virtual tour
Property
Parking
- Total spaces: 3
- Parking features: Garage, Garage Door Opener, Garage Faces Side
- Attached garage spaces: 3
Features
- Levels: Two
- Stories: 2
- Patio & porch: Patio, Covered
- Exterior features: Dog Run, Rain Gutters, Sport Court, Tennis Court(s), Fire Pit
- Has private pool: Yes
- Pool features: Gunite, In Ground, Pool, Private, Salt Water, Water Feature
- Fencing: Wood,Wrought Iron
Lot
- Size: 4.65 Acres
- Features: Acreage, Back Yard, Interior Lot, Lawn, Landscaped, Pond on Lot, Many Trees, Sprinkler System
Details
- Additional structures: Outbuilding, Storage, Tennis Court(s)
- Parcel number: 65059305510080000
Construction
Type & style
- Home type: SingleFamily
- Architectural style: Colonial,Detached
- Property subtype: Single Family Residence
Materials
- Brick
- Foundation: Slab
- Roof: Composition
Condition
- Resale
- Year built: 1975
Utilities & green energy
- Sewer: Public Sewer
- Water: Public
- Utilities for property: Natural Gas Available, Sewer Available, Water Available, Cable Available
Community & HOA
Community
- Security: Security System
- Subdivision: Adam C Haught
HOA
- Has HOA: No
Location
- Region: Sunnyvale
Financial & listing details
- Price per square foot: $229/sqft
- Tax assessed value: $1,244,310
- Annual tax amount: $27,549
- Date on market: 3/28/2026
- Cumulative days on market: 181 days
- Exclusions: Wine cabinet in separate room.
Estimated market value
$1,286,000
$1.22M - $1.35M
$5,217/mo
Price history
| Date | Event | Price |
|---|---|---|
| 8/21/2026 | Price change | $1,349,000-10%$229/sqft |
Source: NTREIS #21198911 Report a problem | ||
| 5/26/2026 | Price change | $1,499,000-6.3%$254/sqft |
Source: NTREIS #21198911 Report a problem | ||
| 3/28/2026 | Listed for sale | $1,600,000$271/sqft |
Source: NTREIS #21198911 Report a problem | ||
Public tax history
| Year | Property taxes | Tax assessment |
|---|---|---|
| 2025 | $11,689 -7.2% | $1,244,310 |
| 2024 | $12,590 +2.5% | $1,244,310 +1.7% |
| 2023 | $12,277 -9.5% | $1,224,000 +66.1% |
| 2022 | $13,561 +8.7% | $736,870 +31.6% |
| 2021 | $12,475 -2.9% | $559,850 |
| 2020 | $12,853 -1.9% | $559,850 +0.8% |
| 2019 | $13,095 -1.3% | $555,180 |
| 2018 | $13,267 +2.7% | $555,180 +2.6% |
| 2017 | $12,918 +4.2% | $540,920 |
| 2016 | $12,397 -0.8% | $540,920 |
| 2015 | $12,495 | $540,920 |
| 2014 | $12,495 | $540,920 |
| 2013 | -- | -- |
| 2012 | -- | -- |
| 2011 | -- | -- |
| 2010 | -- | -- |
| 2009 | -- | -- |
| 2008 | -- | -- |
| 2007 | -- | -- |
| 2005 | -- | -- |
| 2004 | -- | -- |
| 2003 | -- | -- |
| 2002 | -- | -- |
| 2001 | -- | -- |
Find assessor info on the county website
Monthly payment
Est. payment
Payment breakdown
Explore the cost of this home by adjusting the details. Changes won't be saved.Climate risks
Neighborhood: 75182
Nearby schools
Schools provided by the listing agent
- Elementary: Sunnyvale
- Middle: Sunnyvale
- High: Sunnyvale
- District: Sunnyvale ISD
Source: NTREIS. This data may not be complete. We recommend contacting the local school district to confirm school assignments for this home.
Similar homes
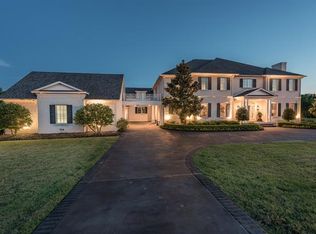
- $1,590,0006 bd5 ba7.5k sqft411 Crestfield Ct, Sunnyvale, TX 75182For Sale
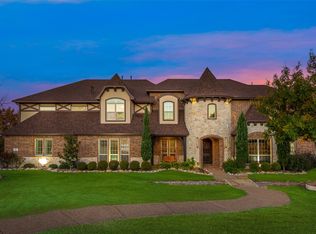 MLS ID #21150163, Brandon Davidson. NTREIS
 - $775,0004 bd4 ba3.8k sqft393 Bayhill Dr, Sunnyvale, TX 75182For Sale
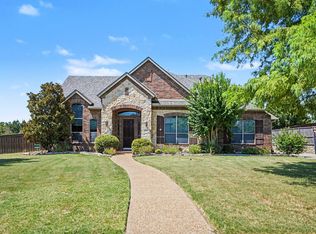 MLS ID #21331862, Rachael Street. NTREIS
 - $1,150,0004 bd4 ba4.2k sqft12376 Saddle Club Dr, Forney, TX 75126For Sale
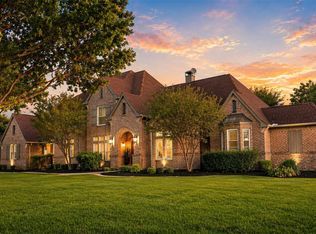 MLS ID #21243864, Angie Glidewell. NTREIS
 - $1,390,0006 bd5 ba5.6k sqft161 Ridgemont Dr, Heath, TX 75126For Sale
 MLS ID #21366301, Stephanie Adams. NTREIS
