RAFFLES Boston - One of the FIRST re-sales available in the hottest new building in Boston. Artfully designed, decorated and furnished with currated art by Award Winning Interior Designer ERIC ROSEFF. Coveted corner unit with walls of windows facing the Charles River, and wrapping around to the west to capture glorious sunsets. Beautiful gallery hallway provides a sense of arrival and a place for a great art collection, and a direct "WOW" view from the moment you open the front solid walnut door. High end kitchen with island is open to the living, dining and entertaining area and features a gas cooktop. There is a separate wet bar with wine fridge, sink and storage for easy entertaining.Primary suite with large bathroom, soaking tub, dual vanities, linen closet, walk-in closet is perfectly placed at the far end of the home away from guest rooms and entertaining space. Separated by double doors, it is a self-contained suite.
Sold for $7,700,000
$7,700,000
430 Stuart St #30C, Boston, MA 02116
3beds
1,997sqft
Condominium
Built in 2023
-- sqft lot
$4,909,300 Zestimate®
$3,856/sqft
$-- Estimated rent
Home value
$4,909,300
$4.03M - $6.09M
Not available
Zestimate® history
Owner options
List your home for rent
Find your next renter with Zillow Rental Manager. Plus, with online applications, you can quickly screen prospective tenants – for free.
Refinance and save
$54,633/mo
Est. payment
Refinancing to a lower rate could help reduce your monthly payments and save thousands over the life of the loan.
$54,633/mo
Est. payment
Explore your selling options
Work with a Zillow partner agent
Leverage their expertise and Zillow's premium Showcase listings to get your home seen by more buyers.
Get startedList with your own agent
Get your home in front of millions of buyers by listing it on Zillow.
Learn how to do itSell it yourself
Take full control of how buyers see your home on Zillow by listing For Sale by Owner (FSBO).
List your homeWhat's special
Zillow last checked:
Listing updated:
Listed by:
Collin Sullivan 617-529-6622,
William Raveis R.E. & Home Services 617-266-5200,
Daniel Resop 727-612-6228
Bought with:
Beth Dickerson
Gibson Sotheby's International Realty
Source: MLS PIN,MLS#: 73306503
Facts & features
Interior
Bedrooms & bathrooms
- Bedrooms: 3
- Bathrooms: 3
- Full bathrooms: 2
- 1/2 bathrooms: 1
Primary bathroom
- Features: Yes
Heating
- Central, Forced Air, Unit Control
Cooling
- Central Air, Unit Control
Appliances
- Included: Oven, Dishwasher, Disposal, Microwave, Refrigerator, Washer, Dryer
- Laundry: In Unit
Features
- Flooring: Wood, Tile, Carpet, Marble
- Basement: None
- Has fireplace: No
Interior area
- Total structure area: 1,997
- Total interior livable area: 1,997 sqft
Property
Parking
- Total spaces: 2
- Parking features: Garage
- Garage spaces: 2
Features
- Entry location: Unit Placement(Upper)
- Pool features: Association, Indoor, Heated
- Has view: Yes
- View description: Water, River
- Has water view: Yes
- Water view: River,Water
Details
- Parcel number: 5233242
- Zoning: res1
Construction
Type & style
- Home type: Condo
- Property subtype: Condominium
- Attached to another structure: Yes
Condition
- Year built: 2023
Utilities & green energy
- Sewer: Public Sewer
- Water: Public
- Utilities for property: for Gas Range
Community & HOA
Community
- Features: Public Transportation, Shopping, Park, Walk/Jog Trails, Medical Facility, Bike Path, Highway Access, House of Worship
- Security: Doorman, Security Guard, Concierge
HOA
- Amenities included: Hot Water, Pool, Elevator(s), Fitness Center, Sauna/Steam, Clubroom, Parking
- Services included: Heat, Gas, Water, Sewer, Insurance, Security, Maintenance Structure, Maintenance Grounds, Snow Removal, Trash
- HOA fee: $6,412 monthly
Location
- Region: Boston
Financial & listing details
- Price per square foot: $3,856/sqft
- Tax assessed value: $99,999
- Annual tax amount: $9,999
- Date on market: 12/6/2025
Price history
| Date | Event | Price |
|---|---|---|
| 12/18/2024 | Sold | $7,700,000-3.5%$3,856/sqft |
Source: MLS PIN #73306503 Report a problem | ||
| 12/10/2024 | Contingent | $7,980,000$3,996/sqft |
Source: MLS PIN #73306503 Report a problem | ||
| 10/25/2024 | Listed for sale | $7,980,000+9.6%$3,996/sqft |
Source: MLS PIN #73306503 Report a problem | ||
| 7/21/2023 | Sold | $7,280,000$3,645/sqft |
Source: MLS PIN #73136977 Report a problem | ||
| 7/17/2023 | Listed for sale | $7,280,000$3,645/sqft |
Source: MLS PIN #73136977 Report a problem | ||
Public tax history
| Year | Property taxes | Tax assessment |
|---|---|---|
| 2025 | $79,154 | $6,835,400 |
Find assessor info on the county website
Neighborhood: Back Bay
Nearby homes
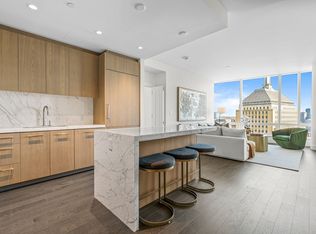
- $4,900,0002 bd3 ba1.6k sqft430 Stuart St #30D, Boston, MA 02116Sold
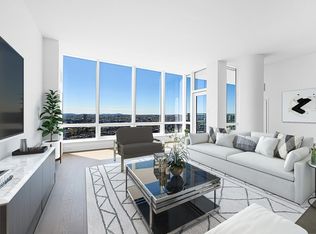
- $5,200,0002 bd3 ba1.7k sqft430 Stuart St #26J, Boston, MA 02116Sold
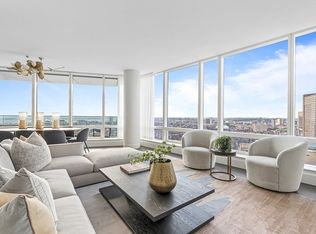
- $4,990,0002 bd3 ba1.8k sqft430 Stuart St #25A, Boston, MA 02116Sold
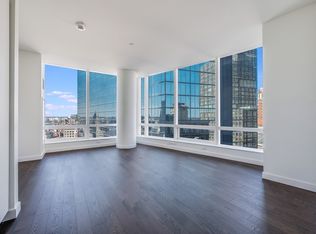
- $1,489,000-- bd1 ba540 sqft430 Stuart St #1517, Boston, MA 02116Sold
- $999,000-- bd1 ba436 sqft430 Stuart St #1609, Boston, MA 02116Sold
- $1,300,000-- bd1 ba539 sqft430 Stuart St #1512, Boston, MA 02116Sold
- $5,765,0002 bd3 ba1.8k sqft430 Stuart St #33A, Boston, MA 02116Sold
- $5,150,0002 bd3 ba1.6k sqft430 Stuart St #31D, Boston, MA 02116Sold
- $5,450,0002 bd3 ba1.8k sqft430 Stuart St #32A, Boston, MA 02116Sold
Nearby schools
GreatSchools rating
- 4/10Mel H King ElementaryGrades: 2-12Distance: 0.3 mi
- 2/10Snowden Int'L High SchoolGrades: 9-12Distance: 0.2 mi
- NABoston Adult AcademyGrades: 11-12Distance: 0.4 mi
Get a cash offer in 3 minutes
Find out how much your home could sell for in as little as 3 minutes with a no-obligation cash offer.
Estimated market value
$4,909,300
Get a cash offer in 3 minutes
Find out how much your home could sell for in as little as 3 minutes with a no-obligation cash offer.
Estimated market value
$4,909,300
- Massachusetts
- Suffolk County
- Boston
- 02116
- Back Bay
- 430 Stuart St Unit 30C
