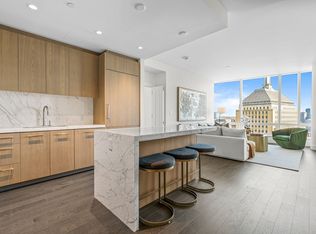
Raffles Boston, this iconic 35-story tower seamlessly blends luxury residential living with impeccable 5 star hotel service, in the heart of Boston's Back Bay. This architectural marvel boasts an extensive suite of 16 world-class amenities, dining experiences led by Michelin-starred chef George Mendez and Boston’s own chef Jody Adams. Indulge in the renowned Guerlain Spa, a state-of-the-art fitness center with a 20-meter indoor pool.This exquisite 3 BR, 2.5-BATH PH offers breathtaking views spanning Downtown to the Harbor Islands, enhanced by a 324 sq ft terrace. The grand foyer cove lighting sets an elegant tone, leading to an open Living and Dining combined space with an complimenting kitchen adorned with Modello Riservato Walnut cabinetry, Wolf & Subzero appliances, opulent marble countertops, backsplash & wet bar. The primary BR suite is a sanctuary, featuring 2 expansive walk-in closets, a spa-inspired 5 fixture ensuite bath, with an oversized soak tub on window.
Sold for $9,900,000
$9,900,000
430 Stuart St #Penthouse 34d, Boston, MA 02116
3beds
2,297sqft
Condominium
Built in 2023
-- sqft lot
$-- Zestimate®
$4,310/sqft
$-- Estimated rent
Home value
Not available
Estimated sales range
Not available
Not available
Zestimate® history
Owner options
List your home for rent
Find your next renter with Zillow Rental Manager. Plus, with online applications, you can quickly screen prospective tenants – for free.
Refinance and save
$70,710/mo
Est. payment
Refinancing to a lower rate could help reduce your monthly payments and save thousands over the life of the loan.
$70,710/mo
Est. payment
Explore your selling options
Work with a Zillow partner agent
Leverage their expertise and Zillow's premium Showcase listings to get your home seen by more buyers.
Get startedList with your own agent
Get your home in front of millions of buyers by listing it on Zillow.
Learn how to do itSell it yourself
Take full control of how buyers see your home on Zillow by listing For Sale by Owner (FSBO).
List your homeWhat's special
Luxury residential livingBreathtaking viewsOversized soak tubWolf and subzero appliancesModello riservato walnut cabinetryOpulent marble countertops
Zillow last checked:
Listing updated:
Listed by:
Manuel Davis 617-417-9237,
The Collaborative Companies 617-236-0060,
Manuel Davis 617-417-9237
Bought with:
Manuel Davis
The Collaborative Companies
Source: MLS PIN,MLS#: 73335051
Facts & features
Interior
Bedrooms & bathrooms
- Bedrooms: 3
- Bathrooms: 3
- Full bathrooms: 2
- 1/2 bathrooms: 1
Primary bathroom
- Features: Yes
Heating
- Central, Heat Pump, Radiant
Cooling
- Central Air
Appliances
- Included: Dishwasher, Disposal, Microwave, Range, Refrigerator, Freezer, Washer, Dryer, ENERGY STAR Qualified Refrigerator, Wine Refrigerator, ENERGY STAR Qualified Dryer, ENERGY STAR Qualified Dishwasher, ENERGY STAR Qualified Washer, Range Hood, Cooktop, Rangetop - ENERGY STAR, Oven
- Laundry: In Unit, Electric Dryer Hookup
Features
- Wet Bar, High Speed Internet
- Flooring: Wood
- Basement: None
- Number of fireplaces: 1
- Common walls with other units/homes: No One Above,Corner
Interior area
- Total structure area: 2,297
- Total interior livable area: 2,297 sqft
Property
Parking
- Total spaces: 2
- Parking features: Heated Garage, Assigned, Exclusive Parking
- Garage spaces: 1
- Uncovered spaces: 1
Features
- Exterior features: Balcony
- Pool features: Association, In Ground, Indoor, Heated, Lap
- Has view: Yes
- View description: Water
- Has water view: Yes
- Water view: Water
Details
- Parcel number: 5233242
- Zoning: 9999999
Construction
Type & style
- Home type: Condo
- Property subtype: Condominium
- Attached to another structure: Yes
Condition
- Year built: 2023
- Major remodel year: 2023
Utilities & green energy
- Electric: 200+ Amp Service
- Sewer: Public Sewer
- Water: Public
- Utilities for property: for Gas Range, for Gas Oven, for Electric Oven, for Electric Dryer
Community & HOA
Community
- Features: Public Transportation, Shopping, Pool, Tennis Court(s), Park, Walk/Jog Trails, Medical Facility, Laundromat, Highway Access, House of Worship, T-Station
- Security: Doorman, Concierge
HOA
- Amenities included: Clubroom, Elevator(s), Fitness Center, Hot Water, Putting Green, Recreation Facilities, Sauna/Steam, Pool, Parking
- Services included: Maintenance Structure, Gas, Heat, Maintenance Grounds, Insurance, Trash, Reserve Funds, Road Maintenance, Security, Sewer, Snow Removal, Water
- HOA fee: $8,711 monthly
Location
- Region: Boston
Financial & listing details
- Price per square foot: $4,310/sqft
- Tax assessed value: $999,999
- Annual tax amount: $99,999
- Date on market: 1/20/2026
Price history
| Date | Event | Price |
|---|---|---|
| 2/24/2025 | Sold | $9,900,000$4,310/sqft |
Source: MLS PIN #73335051 Report a problem | ||
| 2/13/2025 | Listed for sale | $9,900,000$4,310/sqft |
Source: MLS PIN #73335051 Report a problem | ||
| 1/1/2025 | Listing removed | $9,900,000$4,310/sqft |
Source: MLS PIN #73247422 Report a problem | ||
| 6/5/2024 | Listed for sale | $9,900,000$4,310/sqft |
Source: MLS PIN #73247422 Report a problem | ||
Public tax history
Tax history is unavailable.
Neighborhood: Back Bay
Nearby homes
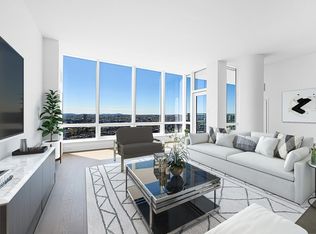
- $4,900,0002 bd3 ba1.6k sqft430 Stuart St #30D, Boston, MA 02116Sold
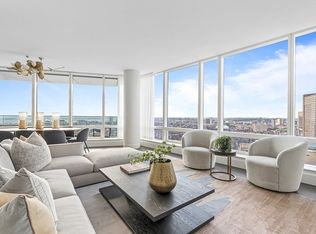
- $5,200,0002 bd3 ba1.7k sqft430 Stuart St #26J, Boston, MA 02116Sold
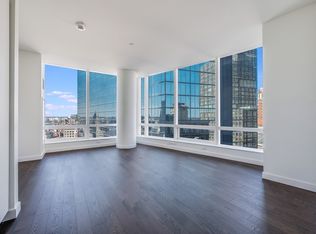
- $4,990,0002 bd3 ba1.8k sqft430 Stuart St #25A, Boston, MA 02116Sold
- $1,489,000-- bd1 ba540 sqft430 Stuart St #1517, Boston, MA 02116Sold
- $999,000-- bd1 ba436 sqft430 Stuart St #1609, Boston, MA 02116Sold
- $1,300,000-- bd1 ba539 sqft430 Stuart St #1512, Boston, MA 02116Sold
- $5,765,0002 bd3 ba1.8k sqft430 Stuart St #33A, Boston, MA 02116Sold
- $5,150,0002 bd3 ba1.6k sqft430 Stuart St #31D, Boston, MA 02116Sold
- $5,450,0002 bd3 ba1.8k sqft430 Stuart St #32A, Boston, MA 02116Sold
Nearby schools
GreatSchools rating
- 4/10Mel H King ElementaryGrades: 2-12Distance: 0.3 mi
- 2/10Snowden Int'L High SchoolGrades: 9-12Distance: 0.2 mi
- NABoston Adult AcademyGrades: 11-12Distance: 0.4 mi
- Massachusetts
- Suffolk County
- Boston
- 02116
- Back Bay
- 430 Stuart St Unit Penthouse 34d
