Skip main navigation
Closed
  • $1,105,000

    430 Tavern Cir, Sandy Springs, GA 30350

    5beds
    5,230sqft
    Single Family Residence
    Built in 1982
    0.69 Acres Lot
    $1,202,500 Zestimate®
    $211/sqft
    $4,627 Estimated rent

    Home value

    $1,202,500

    $1.12M - $1.31M

    $4,627/mo

    Zestimate® history
    Loading
    Loading...

    Owner options

    List your home for rent

    $4,627/mo

    Rent Zestimate®

    Find your next renter with Zillow Rental Manager. Plus, with online applications, you can quickly screen prospective tenants – for free.

    Learn more

    $4,627/mo

    Rent Zestimate®

    Refinance and save

    $5,963/mo

    Est. payment

    Refinancing to a lower rate could help reduce your monthly payments and save thousands over the life of the loan.

    See today's rates

    $5,963/mo

    Est. payment

    Explore your selling options

    Work with a Zillow partner agent

    Leverage their expertise and Zillow's premium Showcase listings to get your home seen by more buyers.

    Get started

    List with your own agent

    Get your home in front of millions of buyers by listing it on Zillow.

    Learn how to do it

    Sell it yourself

    Take full control of how buyers see your home on Zillow by listing For Sale by Owner (FSBO).

    List your home

    What's special

    Large deckAmple roomWooden beamsConvenient parking padAmple natural lightStainless steel appliancesSeparate dining room
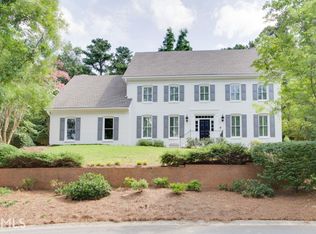
    This incredible home is located within the coveted Vineyards neighborhood. Upon first glance, viewers are greeted with the most stunning scene. The traditional white exterior and distinguished dark shutters appeal to all. The home features a two-car garage off the kitchen and a convenient parking pad for added usage. Upon entering through the front door, guests are greeted by a stunning entry, beautiful hardwoods, and character at every turn. The home hosts two living rooms and a separate dining room, suitable for any event or gathering. The kitchen features wooden beams on the ceiling for added warmth and character. The kitchen is equipped with stainless steel appliances, quartz countertops, a water filter system, double oven, and ample room for four bar stools at the kitchen island. The keeping room not only hosts a fireplace, but has windows on both sides for ample natural light. Off the kitchen, there is a large deck, screened-in porch, and hot tub retreat. The back, wooded area allows for privacy and tranquility right in the heart of Sandy Springs. The terrace level has been finished with LVP flooring, a full bathroom, and a wet bar. It also includes a fireplace, access to the backyard, and unfinished storage space with built-in shelving. The upper level of the home includes five bedrooms and four full bathrooms. The owners' suite has a large closet, a view of the private backyard, a fireplace, double vanity, separate shower/tub, and water closet. Each of the bedrooms carry their own personality and charm. This home has been well maintained by the current owners for over thirty years. They have cherished this space and cared for it deeply. Smoke dectectors are connected to alarm system. The roof was replaced in October of 2020 and the exterior was repainted within the last month. Thank you for viewing this special home.

    Zillow last checked:

    Listing updated:

    Listed by:

    Claire Conarro 678-852-7878,

    Harry Norman Realtors

    Bought with:

    No Sales Agent, 0

    Non-Mls Company

    Source: GAMLS,MLS#: 10276960MLS Logo

    Facts & features

    Interior

    Bedrooms & bathrooms
    • Bedrooms: 5
    • Bathrooms: 6
    • Full bathrooms: 5
    • 1/2 bathrooms: 1
    Rooms
    • Room types: Den, Exercise Room, Family Room, Foyer, Keeping Room
    Dining room
    • Features: Seats 12+, Separate Room
    Kitchen
    • Features: Breakfast Area, Kitchen Island, Solid Surface Counters
    Heating
    • Central
    Cooling
    • Ceiling Fan(s), Central Air
    Appliances
    • Included: Dishwasher, Disposal, Double Oven, Refrigerator, Stainless Steel Appliance(s)
    • Laundry: In Hall
    Features
    • Bookcases, Double Vanity, High Ceilings, Rear Stairs, Separate Shower, Tray Ceiling(s), Vaulted Ceiling(s), Walk-In Closet(s), Wet Bar
    • Flooring: Carpet, Hardwood, Tile
    • Windows: Double Pane Windows
    • Basement: Bath Finished,Daylight,Exterior Entry,Interior Entry,Partial,Unfinished
    • Number of fireplaces: 4
    • Fireplace features: Basement, Family Room, Master Bedroom
    • Common walls with other units/homes: No Common Walls
    Interior area
    • Total structure area: 5,230
    • Total interior livable area: 5,230 sqft
    • Finished area above ground: 3,940
    • Finished area below ground: 1,290

    Property

    Parking
    • Parking features: Garage, Garage Door Opener, Kitchen Level, Side/Rear Entrance
    • Has garage: Yes
    Features
    • Levels: Three Or More
    • Stories: 3
    • Patio & porch: Deck, Porch, Screened
    • Fencing: Back Yard
    • Has view: Yes
    • View description: Seasonal View
    • Body of water: None
    Lot
    • Size: 0.69 Acres
    • Features: Private
    • Residential vegetation: Wooded
    Details
    • Parcel number: 06 035300040162

    Construction

    Type & style
    • Home type: SingleFamily
    • Architectural style: Colonial
    • Property subtype: Single Family Residence
    Materials
    • Other
    • Roof: Composition
    Condition
    • Resale
    • New construction: No
    • Year built: 1982

    Utilities & green energy

    • Sewer: Public Sewer
    • Water: Public
    • Utilities for property: Cable Available, Electricity Available, Underground Utilities

    Community & HOA

    Community
    • Features: Near Public Transport, Walk To Schools, Near Shopping
    • Subdivision: The Vineyards
    HOA
    • Has HOA: Yes
    • Services included: Other
    • HOA fee: $500 annually
    Location
    • Region: Sandy Springs

    Financial & listing details

    • Price per square foot: $211/sqft
    • Tax assessed value: $1,075,800
    • Annual tax amount: $7,028
    • Date on market: 4/11/2024
    • Cumulative days on market: 20 days
    • Listing agreement: Exclusive Right To Sell
    • Electric utility on property: Yes

    Price history

    DateEventPrice
    6/6/2024Sold$1,105,000+0.5%$211/sqft
    Source: GAMLS #10276960 Report a problem
    5/8/2024Pending sale$1,099,000$210/sqft
    Source: GAMLS #10276960 Report a problem
    5/3/2024Price change$1,099,000-2.3%$210/sqft
    Source: FMLS GA #7364219 Report a problem
    4/19/2024Listed for sale$1,125,000$215/sqft
    Source: GAMLS #10276960 Report a problem
    4/15/2024Pending sale$1,125,000$215/sqft
    Source: GAMLS #10276960 Report a problem
    4/11/2024Listed for sale$1,125,000+155.7%$215/sqft
    Source: GAMLS #10276960 Report a problem
    5/27/1993Sold$440,000$84/sqft
    Source: Public Record Report a problem

    Public tax history

    YearProperty taxesTax assessment
    2025$9,377 -5.4%$430,320 +33.9%
    2024$9,916 +41.1%$321,400 +12.4%
    2023$7,028 -4.8%$286,000
    2022$7,379 -3.1%$286,000 +3%
    2021$7,617 +4.8%$277,680 +7.9%
    2020$7,267 +2.2%$257,440 +10.1%
    2019$7,111 $233,720 +2.4%
    2018$7,111 $228,280 +10.9%
    2017$7,111 +8.4%$205,840
    2016$6,560 -0.3%$205,840
    2015$6,582 +6.8%$205,840 +9.9%
    2014$6,164 +4%$187,240
    2013$5,926 -0.3%$187,240
    2012$5,946 $187,240 -7%
    2011-- $201,280
    2010$6,431 +21.5%$201,280
    2009$5,294 $201,280
    2008-- $201,280
    2007$5,190 $201,280
    Find assessor info on the county website

    Neighborhood: 30350

    Nearby schools

    GreatSchools rating
    Schools provided by the listing agent
    • Elementary: Dunwoody Springs
    • Middle: Sandy Springs
    • High: North Springs

    Source: GAMLS. This data may not be complete. We recommend contacting the local school district to confirm school assignments for this home.

    Get a cash offer in 3 minutes
    Find out how much your home could sell for in as little as 3 minutes with a no-obligation cash offer.
    Estimated market value
    $1,202,500
    Get a cash offer in 3 minutes
    Find out how much your home could sell for in as little as 3 minutes with a no-obligation cash offer.
    Estimated market value
    $1,202,500