Welcome to your three-bedroom, two-full bathroom Home! Step into a warm and welcoming foyer that sets the tone for the rest of the home. The charming entryway offers a space to place your keys, mail and a spot to take in the spacious Great Room with vaulted ceiling designed for both relaxation and entertaining. The heart of the home is the expansive kitchen, which showcases gorgeous hickory cabinets that provide both style and storage. The kitchen is thoughtfully designed with a dedicated coffee/beverage station, ideal for starting your mornings with ease or hosting friends/family. All kitchen appliances stay as well as the washer/dryer. Adjacent to the Great Room, you'll find a versatile office area. This separate space is ideal for working from home or pursuing personal projects. Step outside just off the office area to your very own serene retreat. The covered patio provides a perfect space for outdoor living, offering shelter from the elements. Beyond the patio, the partially fenced backyard is beautifully framed by trees that help provide both privacy and a sense of seclusion. This home is in a prime location that puts you in the heart of a vibrant community. Just a short stroll away, you'll find a seasonal weekly farmers market and many restaurants that will allow you to savor the flavors of your Bargersville community with local charm and convenience. Schedule your showing today!
Sold
Zillow last checked:
Listing updated:
Bought with:
Lora Reynolds
Indy Homes Realty Group
Source: MIBOR as distributed by MLS GRID,MLS#: 22001882
Price history
| Date | Event | Price |
|---|---|---|
| 10/17/2024 | Sold | $260,000$164/sqft |
Source:  MIBOR as distributed by MLS GRID #22001882 Report a problem MIBOR as distributed by MLS GRID #22001882 Report a problem | ||
| 9/18/2024 | Pending sale | $260,000$164/sqft |
Source: MIBOR as distributed by MLS GRID #22001882 Report a problem | ||
| 9/17/2024 | Listed for sale | $260,000+15.6%$164/sqft |
Source: MIBOR as distributed by MLS GRID #22001882 Report a problem | ||
| 5/9/2022 | Sold | $225,000$142/sqft |
Source: MIBOR as distributed by MLS GRID #21848199 Report a problem | ||
| 4/11/2022 | Pending sale | $225,000$142/sqft |
Source: MIBOR as distributed by MLS GRID #21848199 Report a problem | ||
Nearby homes
- $273,8003 bd2 ba1.4k sqft420 W Harriman Ave, Bargersville, IN 46106Off Market
- $255,5003 bd2 ba1.3k sqft446 W Harriman Ave, Bargersville, IN 46106Off Market
- $265,0003 bd2 ba1.4k sqft462 W Harriman Ave, Bargersville, IN 46106Sold
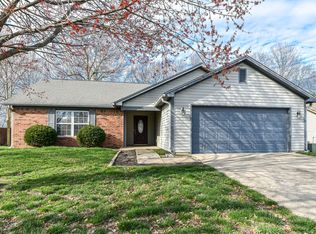
- $261,3003 bd2 ba1.3k sqft408 W Harriman Ave, Bargersville, IN 46106Off Market
Get a cash offer in 3 minutes
Find out how much your home could sell for in as little as 3 minutes with a no-obligation cash offer.
Estimated market value
$281,600
