Welcome to this meticulously maintained ranch in Center Grove, on a cul de sac, boasting NO HOA fees! Built in 2017, this immaculate home sits on over a 1/4 acre lot with 3 bedrooms, all featuring walk-in closets, and 2 full baths. This home offers both space and comfort. Enjoy the modern upgrades added during construction, including quartz countertops, upgraded kitchen cabinets, tray ceilings and updated light fixtures. The interior features luxury vinyl plank flooring throughout creating a seamless flow. The home's design includes a mud bench drop zone with built-in dog bowls, an office with a bay window and sliding barn door. You'll find additional upper cabinet storage in the laundry room. Stay comfortable year round with 5 seer AC unit, 90% efficiency furnace and 50 gallon gas water heater. The home is equipped with a Nest thermostat for added convenience. Experience the convenience of smart outdoor lighting controlled with phone app, perfect for enhancing your outdoor living space. Step outside to your backyard oasis from the main area or from the primary suite. Your outdoor living space comes complete with space for dining, a wood or gas firepit, a mini barn for extra storage and a fully fenced in backyard. Security is paramount with a SimpliSafe home security system. Electric car chargers are negotiable. Don't miss out on this opportunity to own a move-in ready home with all the bells and whistles minutes from Kephart Park and downtown Bargersville! Step out to your backyard oasis from the primary bedroom or French doors leading to park your camper in the 3rd car driveway.
Sold
Street View
$364,900
461 Carol Dr, Bargersville, IN 46106
3beds
2,146sqft
Residential, Single Family Residence
Built in 2016
0.29 Acres Lot
$372,200 Zestimate®
$170/sqft
$2,167 Estimated rent
Home value
$372,200
$354,000 - $391,000
$2,167/mo
Zestimate® history
Owner options
List your home for rent
$2,167/mo
Rent Zestimate®
Find your next renter with Zillow Rental Manager. Plus, with online applications, you can quickly screen prospective tenants – for free.
$2,167/mo
Rent Zestimate®
Refinance and save
$2,243/mo
Est. payment
Refinancing to a lower rate could help reduce your monthly payments and save thousands over the life of the loan.
$2,243/mo
Est. payment
Explore your selling options
Work with a Zillow partner agent
Leverage their expertise and Zillow's premium Showcase listings to get your home seen by more buyers.
Get startedList with your own agent
Get your home in front of millions of buyers by listing it on Zillow.
Learn how to do itSell it yourself
Take full control of how buyers see your home on Zillow by listing For Sale by Owner (FSBO).
List your homeWhat's special
Mini barnCenter groveModern upgradesPrimary suiteBay windowElectric car chargersFrench doors
Zillow last checked:
Listing updated:
Listed by:
Suzanne Mayfield 317-650-1762,
CENTURY 21 Scheetz
Bought with:
Jessica Carl Roof
CENTURY 21 Scheetz
Source: MIBOR as distributed by MLS GRID,MLS#: 21969155
Facts & features
Interior
Bedrooms & bathrooms
- Bedrooms: 3
- Bathrooms: 2
- Full bathrooms: 2
- Main level bathrooms: 2
- Main level bedrooms: 3
Primary bedroom
- Features: Vinyl Plank
- Level: Main
- Area: 288 Square Feet
- Dimensions: 18x16
Bedroom 2
- Features: Vinyl Plank
- Level: Main
- Area: 130 Square Feet
- Dimensions: 13x10
Bedroom 3
- Features: Vinyl Plank
- Level: Main
- Area: 130 Square Feet
- Dimensions: 13x10
Other
- Features: Tile-Ceramic
- Level: Main
- Area: 48 Square Feet
- Dimensions: 8x6
Dining room
- Features: Vinyl Plank
- Level: Main
- Area: 195 Square Feet
- Dimensions: 15x13
Family room
- Features: Vinyl Plank
- Level: Main
- Area: 380 Square Feet
- Dimensions: 20x19
Foyer
- Features: Vinyl Plank
- Level: Main
- Area: 71.25 Square Feet
- Dimensions: 7.5x9.5
Kitchen
- Features: Vinyl Plank
- Level: Main
- Area: 144 Square Feet
- Dimensions: 12x12
Office
- Features: Vinyl Plank
- Level: Main
- Area: 182 Square Feet
- Dimensions: 13x14
Heating
- Forced Air
Cooling
- Has cooling: Yes
Appliances
- Included: Dishwasher, Dryer, Disposal, Gas Water Heater, Microwave, Gas Oven, Refrigerator, Washer, Water Heater
Features
- Attic Access, Double Vanity, Tray Ceiling(s), Kitchen Island, Eat-in Kitchen, Pantry, Walk-In Closet(s)
- Windows: Screens, Windows Vinyl, Wood Work Painted
- Has basement: No
- Attic: Access Only
Interior area
- Total structure area: 2,146
- Total interior livable area: 2,146 sqft
Property
Parking
- Total spaces: 2
- Parking features: Attached
- Attached garage spaces: 2
Features
- Levels: One
- Stories: 1
- Patio & porch: Covered
Lot
- Size: 0.29 Acres
- Features: Cul-De-Sac
Details
- Parcel number: 410435033143000039
- Horse amenities: None
Construction
Type & style
- Home type: SingleFamily
- Architectural style: Craftsman
- Property subtype: Residential, Single Family Residence
Materials
- Brick, Vinyl Siding
- Foundation: Slab
Condition
- New construction: No
- Year built: 2016
Utilities & green energy
- Water: Municipal/City
Community & HOA
Community
- Subdivision: Parkview Estates
HOA
- Has HOA: No
Location
- Region: Bargersville
Financial & listing details
- Price per square foot: $170/sqft
- Tax assessed value: $342,700
- Annual tax amount: $2,788
- Date on market: 3/19/2024
- Cumulative days on market: 19 days
Price history
| Date | Event | Price |
|---|---|---|
| 5/6/2024 | Sold | $364,900$170/sqft |
Source:  MIBOR as distributed by MLS GRID #21969155 Report a problem MIBOR as distributed by MLS GRID #21969155 Report a problem | ||
| 4/5/2024 | Pending sale | $364,900$170/sqft |
Source: MIBOR as distributed by MLS GRID #21969155 Report a problem | ||
| 3/19/2024 | Listed for sale | $364,900$170/sqft |
Source: MIBOR as distributed by MLS GRID #21969155 Report a problem | ||
Public tax history
| Year | Property taxes | Tax assessment |
|---|---|---|
| 2025 | $2,925 +1.8% | $342,700 +17.2% |
| 2024 | $2,873 +3% | $292,500 +1.8% |
| 2023 | $2,788 +18.2% | $287,300 +3% |
| 2022 | $2,359 +13.7% | $278,800 +18.2% |
| 2021 | $2,075 +8.4% | $235,900 +13.7% |
| 2020 | $1,915 -6.4% | $207,500 +8.4% |
| 2019 | $2,046 +198.9% | $191,500 -6.4% |
| 2018 | $685 | $204,600 +586.6% |
| 2017 | -- | $29,800 |
| 2016 | -- | -- |
Find assessor info on the county website
Neighborhood: 46106
Nearby homes
- $380,4004 bd3 ba2.5k sqft487 Carol Dr, Bargersville, IN 46106Off Market

- $265,0003 bd2 ba1.4k sqft462 W Harriman Ave, Bargersville, IN 46106Sold
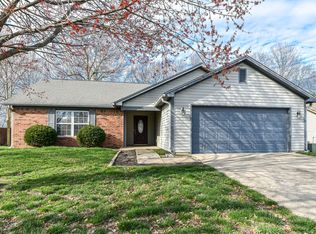
- $256,9003 bd2 ba1.3k sqft446 W Harriman Ave, Bargersville, IN 46106Off Market
- $390,7004 bd3 ba2.5k sqft458 Carol Dr, Bargersville, IN 46106Off Market
- $253,3003 bd2 ba1.2k sqft476 W Harriman Ave, Bargersville, IN 46106Off Market
- $349,0003 bd2 ba1.7k sqft411 Carol Dr, Bargersville, IN 46106Off Market
- $260,0003 bd2 ba1.5k sqft430 W Harriman Ave, Bargersville, IN 46106Sold
- $358,5003 bd2 ba2.1k sqft499 Carol Dr, Bargersville, IN 46106Off Market
Nearby schools
GreatSchools rating
- 7/10Walnut Grove Elementary SchoolGrades: K-5Distance: 1 mi
- 8/10Center Grove Middle School CentralGrades: 6-8Distance: 4 mi
- 10/10Center Grove High SchoolGrades: 9-12Distance: 3.9 mi
Get a cash offer in 3 minutes
Find out how much your home could sell for in as little as 3 minutes with a no-obligation cash offer.
Estimated market value
$372,200
Get a cash offer in 3 minutes
Find out how much your home could sell for in as little as 3 minutes with a no-obligation cash offer.
Estimated market value
$372,200
- Indiana
- Johnson County
- Bargersville
- 46106
- 461 Carol Dr
Nearby cities
Nearby zip codes
Other Bargersville Topics
