Skip main navigation
Sold for $735,000
  • $735,000

    430 W Illinois Avenue, Southern Pines, NC 28387

    4beds
    2,390sqft
    Single Family Residence
    Built in 2024
    5,662 Square Feet Lot
    $762,100 Zestimate®
    $308/sqft
    $2,842 Estimated rent

    Home value

    $762,100

    $678,000 - $861,000

    $2,842/mo

    Zestimate® history
    Loading
    Loading...

    Owner options

    List your home for rent

    $2,842/mo

    Rent Zestimate®

    Find your next renter with Zillow Rental Manager. Plus, with online applications, you can quickly screen prospective tenants – for free.

    Learn more

    $2,842/mo

    Rent Zestimate®

    Refinance and save

    $4,323/mo

    Est. payment

    Refinancing to a lower rate could help reduce your monthly payments and save thousands over the life of the loan.

    See today's rates

    $4,323/mo

    Est. payment

    Explore your selling options

    Work with a Zillow partner agent

    Leverage their expertise and Zillow's premium Showcase listings to get your home seen by more buyers.

    Get started

    List with your own agent

    Get your home in front of millions of buyers by listing it on Zillow.

    Learn how to do it

    Sell it yourself

    Take full control of how buyers see your home on Zillow by listing For Sale by Owner (FSBO).

    List your home

    What's special

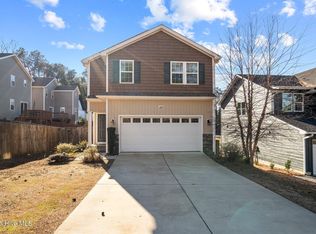
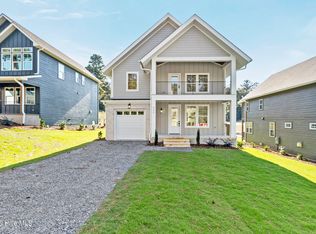
    Welcome to 430 W Illinois Ave, an exquisite new construction home that artfully merges classic design with contemporary luxury. Nestled in the lively environment of Downtown Southern Pines, NC, this residence is a testament to superior craftsmanship and attention to detail. As you approach the home, you're greeted by a charming exterior featuring board and batten siding, for a timeless appeal. The inviting front porch boasts a pine tongue-and-groove ceiling, creating a warm and welcoming ambiance perfect for relaxing or entertaining. Inside, the home showcases two-panel Shaker and barn doors for elegance while maintaining a modern aesthetic. Advanced DP50 windows throughout provide lots of natural light and are designed for optimal energy efficiency. This home adheres to the Certified HERO Code and meets HERS Energy Performance standards, reflecting its commitment to sustainability and energy efficiency. A whole-house fresh air ventilation system, a dehumidifier and the use of low VOC paint contribute to a comfortable indoor environment, making this home particularly suitable for individuals with respiratory sensitivities. Additionally, the use of LED lighting further promotes an energy-efficient and healthy living space, making it clear that is not just luxurious home, but also considerate of its residents' well-being. With its perfect blend of charm, quality, and modern conveniences, 430 W Illinois Ave stands out as the ideal choice for any discerning buyer seeking a sophisticated and environmentally conscious lifestyle. Don't miss the opportunity to live in Downtown Southern Pines! Schedule a viewing today to experience this modern charmer. https://www.ourstate.com/your-guide-to-southern-pines/

    Zillow last checked:

    Listing updated:

    Listed by:

    Leilani R. Medlin 910-690-1404,

    Coastal Sands Realty Group,

    Dana Ayers 865-617-3220,

    Coastal Sands Realty Group

    Bought with:

    Jessica Rowan, 289631

    Realty World Properties of the Pines

    Source: Hive MLS,MLS#: 100474277MLS LogoOriginating MLS: Mid Carolina Regional MLS

    Facts & features

    Interior

    Bedrooms & bathrooms
    • Bedrooms: 4
    • Bathrooms: 3
    • Full bathrooms: 3
    Rooms
    • Room types: Master Bedroom, Bedroom 2, Bedroom 3, Bedroom 4, Kitchen, Living Room, Laundry, Bathroom 1, Bathroom 2, Bathroom 3
    Primary bedroom
    • Level: Upper
    • Dimensions: 15 x 14
    Bedroom 2
    • Level: Upper
    • Dimensions: 12 x 13
    Bedroom 3
    • Level: Upper
    • Dimensions: 12 x 10
    Bedroom 4
    • Level: Main
    • Dimensions: 12 x 13
    Bathroom 1
    • Description: Master Bath
    • Level: Upper
    • Dimensions: 10 x 14
    Bathroom 2
    • Description: Upper Guest Bath
    • Level: Upper
    • Dimensions: 8 x 14
    Bathroom 3
    • Description: downstairs guest bath
    • Level: Main
    • Dimensions: 12 x 6
    Kitchen
    • Description: Cosmos Quartz - Carrara White Marble
    • Level: Main
    • Dimensions: 10 x 17
    Laundry
    • Description: Laundry / Mudroom
    • Level: Main
    • Dimensions: 11 x 7
    Living room
    • Description: Living / Dining
    • Level: Main
    • Dimensions: 22 x 19
    Heating
    • Fireplace Insert, Fireplace(s), Forced Air, Heat Pump, Electric
    Cooling
    • Heat Pump
    Appliances
    • Included: Vented Exhaust Fan, Gas Cooktop, Built-In Microwave, Humidifier, Disposal, Dishwasher
    • Laundry: Dryer Hookup, Washer Hookup, Laundry Room
    Features
    • Walk-in Closet(s), Vaulted Ceiling(s), High Ceilings, Entrance Foyer, Mud Room, Bookcases, Kitchen Island, Ceiling Fan(s), Pantry, Walk-in Shower, Gas Log, Walk-In Closet(s)
    • Flooring: Carpet, Laminate, Tile, Wood
    • Basement: None
    • Attic: Access Only
    • Has fireplace: Yes
    • Fireplace features: Gas Log
    Interior area
    • Total structure area: 2,390
    • Total interior livable area: 2,390 sqft

    Property

    Parking
    • Total spaces: 1
    • Parking features: Garage Faces Front, Attached, Gravel, Garage Door Opener
    • Has attached garage: Yes
    Features
    • Levels: Two
    • Stories: 2
    • Patio & porch: Covered, Deck, Porch
    • Exterior features: DP50 Windows
    • Fencing: None
    Lot
    • Size: 5,662 Square Feet
    • Dimensions: 54 x 146 x 50 x 150
    • Features: Interior Lot
    Details
    • Parcel number: 98000377
    • Zoning: SO PIN
    • Special conditions: Standard

    Construction

    Type & style
    • Home type: SingleFamily
    • Property subtype: Single Family Residence
    Materials
    • Fiber Cement
    • Foundation: Crawl Space
    • Roof: Architectural Shingle
    Condition
    • New construction: Yes
    • Year built: 2024

    Utilities & green energy

    • Sewer: Public Sewer
    • Water: Public
    • Utilities for property: Sewer Available, Water Available
    Green energy
    • Green verification: Hero Code Home, HERS Index Score
    • Energy efficient items: Lighting, Thermostat
    • Indoor air quality: Ventilation

    Community & HOA

    Community
    • Security: Smoke Detector(s)
    • Subdivision: Downtown
    HOA
    • Has HOA: No
    Location
    • Region: Southern Pines

    Financial & listing details

    • Price per square foot: $308/sqft
    • Tax assessed value: $289,640
    • Date on market: 6/18/2025
    • Cumulative days on market: 121 days
    • Listing agreement: Exclusive Right To Sell
    • Listing terms: Cash,Conventional,FHA,VA Loan

    Price history

    DateEventPrice
    3/14/2025Sold$735,000-3.3%$308/sqft
    Source: Hive MLS #100474277 Report a problem
    2/14/2025Pending sale$760,000$318/sqft
    Source: Hive MLS #100474277 Report a problem
    1/26/2025Contingent$760,000$318/sqft
    Source: Hive MLS #100474277 Report a problem
    11/4/2024Listed for sale$760,000-2.6%$318/sqft
    Source: Hive MLS #100474277 Report a problem
    11/4/2024Listing removed$779,933$326/sqft
    Source: Hive MLS #100468387 Report a problem
    10/11/2024Listed for sale$779,933$326/sqft
    Source: Hive MLS #100468387 Report a problem

    Public tax history

    Tax history is unavailable.

    Neighborhood: 28387

    Nearby schools

    GreatSchools rating
    Schools provided by the listing agent
    • Elementary: Southern Pines Elementary
    • Middle: Crain's Creek Middle
    • High: Pinecrest High

    Source: Hive MLS. This data may not be complete. We recommend contacting the local school district to confirm school assignments for this home.

    Get a cash offer in 3 minutes
    Find out how much your home could sell for in as little as 3 minutes with a no-obligation cash offer.
    Estimated market value
    $762,100
    Get a cash offer in 3 minutes
    Find out how much your home could sell for in as little as 3 minutes with a no-obligation cash offer.
    Estimated market value
    $762,100