Walk to downtown Southern Pines from this 2025-built Druther Homes, move-in ready home tucked on a quiet dead-end street with woods in front and no through traffic.
Offering 4 bedrooms, 3 full baths, and 2,264 square feet, this thoughtfully designed traditional home blends modern comfort with high-performance construction. Inside, natural light fills the open-concept layout, anchored by a chef-inspired kitchen with quartz countertops, premium appliances, abundant storage, and soft-close cabinetry. The living area centers around a sleek gas fireplace, creating an inviting space to gather or unwind.
A main-level bedroom and full bath offer flexibility for guests, remote work, or multi-generational living. Upstairs, the vaulted primary suite feels like a retreat with its private balcony, spacious walk-in closet, and spa-style bath featuring a soaking tub and tiled shower. A versatile loft provides additional space for a home office, fitness area, or playroom.
Built for efficiency and comfort, this home includes spray foam insulation, sealed attic and crawl space, fresh air ventilation, a whole-house dehumidifier, DP50 windows, and a HERS-rated energy performance system -- helping reduce noise transfer and energy costs year-round.
Outside, enjoy a fully fenced backyard, rear deck, covered front porch overlooking the woods, and a single-car attached garage.
Located just minutes from downtown shops, coffee spots, and Reds Corner, this property offers the walkable lifestyle buyers want with the low-maintenance reliability of new construction.
Sold for $599,000
$599,000
440 W Illinois Avenue, Southern Pines, NC 28387
4beds
2,264sqft
Single Family Residence
Built in 2024
8,276 Square Feet Lot
$602,000 Zestimate®
$265/sqft
$2,658 Estimated rent
Home value
$602,000
$536,000 - $674,000
$2,658/mo
Zestimate® history
Owner options
List your home for rent
$2,658/mo
Rent Zestimate®
Find your next renter with Zillow Rental Manager. Plus, with online applications, you can quickly screen prospective tenants – for free.
$2,658/mo
Rent Zestimate®
Refinance and save
$3,497/mo
Est. payment
Refinancing to a lower rate could help reduce your monthly payments and save thousands over the life of the loan.
$3,497/mo
Est. payment
Explore your selling options
Work with a Zillow partner agent
Leverage their expertise and Zillow's premium Showcase listings to get your home seen by more buyers.
Get startedList with your own agent
Get your home in front of millions of buyers by listing it on Zillow.
Learn how to do itSell it yourself
Take full control of how buyers see your home on Zillow by listing For Sale by Owner (FSBO).
List your homeWhat's special
Sleek gas fireplaceRear deckVersatile loftChef-inspired kitchenPrivate balconyFully fenced backyardAbundant storage
Zillow last checked:
Listing updated:
Listed by:
Hillary Kline 614-507-7995,
eXp Realty,
Kyle Kline 910-315-3856,
eXp Realty
Bought with:
Kyle Kline, 336848
eXp Realty
Source: Hive MLS,MLS#: 100556021 Originating MLS: Mid Carolina Regional MLS
Originating MLS: Mid Carolina Regional MLSFacts & features
Interior
Bedrooms & bathrooms
- Bedrooms: 4
- Bathrooms: 3
- Full bathrooms: 3
Rooms
- Room types: Living Room, Dining Room, Bedroom 1, Utility Room, Bathroom 1, Loft, Master Bedroom, Bathroom 2, Other, Laundry, Bedroom 2, Bedroom 3
Primary bedroom
- Level: Second
- Dimensions: 16 x 13
Bedroom 1
- Level: First
- Dimensions: 12.5 x 14
Bedroom 2
- Level: Second
- Dimensions: 12.5 x 11
Bedroom 3
- Level: Second
- Dimensions: 13.5 x 11
Bathroom 1
- Level: First
- Dimensions: 6.5 x 8.5
Bathroom 2
- Level: Second
- Dimensions: 12 x 5
Bathroom 2
- Level: Second
- Dimensions: 11.5 x 12.5
Dining room
- Level: First
- Dimensions: 16 x 9.5
Kitchen
- Level: First
- Dimensions: 18.5 x 13.5
Laundry
- Level: Second
- Dimensions: 9 x 5.5
Living room
- Level: First
- Dimensions: 16 x 12.5
Loft
- Level: Second
- Dimensions: 11.5 x 9
Other
- Level: Second
- Dimensions: 12 x 6
Utility room
- Level: First
- Dimensions: 8 x 6.5
Heating
- Heat Pump, Fireplace Insert, Electric
Cooling
- Central Air, Attic Fan, Heat Pump
Appliances
- Included: Gas Cooktop, Disposal, Dishwasher, ENERGY STAR Qualified Appliances, Tankless Water Heater
- Laundry: Dryer Hookup, Washer Hookup
Features
- Walk-in Closet(s), High Ceilings, Entrance Foyer, Mud Room, Kitchen Island, Ceiling Fan(s), Gas Log, Walk-In Closet(s)
- Flooring: Vinyl
- Basement: None
- Attic: Pull Down Stairs
- Has fireplace: Yes
- Fireplace features: Gas Log
Interior area
- Total structure area: 2,264
- Total interior livable area: 2,264 sqft
Property
Parking
- Total spaces: 1
- Parking features: Attached, On Site
- Attached garage spaces: 1
Features
- Levels: Two
- Patio & porch: Covered, Deck, Balcony
- Exterior features: Gas Grill, DP50 Windows, Gas Log
- Fencing: Privacy,Back Yard
- Has view: Yes
- View description: See Remarks
- Frontage type: See Remarks
Lot
- Size: 8,276 Square Feet
- Dimensions: 150.13 x 50 x 146.12 x 54
- Features: Interior Lot
Details
- Parcel number: 20240137
- Zoning: r1
- Special conditions: Standard
Construction
Type & style
- Home type: SingleFamily
- Property subtype: Single Family Residence
Materials
- Composition, Brick, Wood Frame
- Foundation: Crawl Space
- Roof: Architectural Shingle
Condition
- New construction: Yes
- Year built: 2024
Details
- Warranty included: Yes
Utilities & green energy
- Water: Public
- Utilities for property: Cable Available, Natural Gas Available, Natural Gas Connected, Sewer Connected, Water Available, Water Connected
Green energy
- Green verification: ENERGY STAR Certified Homes, Hero Code Home, HERS Index Score
- Energy efficient items: Thermostat
- Indoor air quality: Ventilation
Community & HOA
Community
- Security: Smoke Detector(s)
- Subdivision: Southern Pines
HOA
- Has HOA: No
Location
- Region: Southern Pines
Financial & listing details
- Price per square foot: $265/sqft
- Tax assessed value: $623,960
- Date on market: 2/22/2026
- Cumulative days on market: 41 days
- Listing agreement: Exclusive Right To Sell
- Listing terms: Cash,Conventional,FHA,USDA Loan,VA Loan
- Road surface type: Paved
Price history
| Date | Event | Price |
|---|---|---|
| 5/20/2026 | Sold | $599,000-0.1%$265/sqft |
Source:  Hive MLS #100556021 Report a problem Hive MLS #100556021 Report a problem | ||
| 4/3/2026 | Contingent | $599,500$265/sqft |
Source: eXp Realty #100556021 Report a problem | ||
| 2/22/2026 | Listed for sale | $599,500-8.6%$265/sqft |
Source: Hive MLS #100556021 Report a problem | ||
| 1/1/2026 | Listing removed | $655,900$290/sqft |
Source: Hive MLS #100519574 Report a problem | ||
| 11/26/2025 | Price change | $655,900-0.5%$290/sqft |
Source: Hive MLS #100519574 Report a problem | ||
| 9/12/2025 | Price change | $659,500-1%$291/sqft |
Source: Hive MLS #100519574 Report a problem | ||
| 8/20/2025 | Price change | $665,900-3.5%$294/sqft |
Source: Hive MLS #100519574 Report a problem | ||
| 8/12/2025 | Price change | $689,900-1.3%$305/sqft |
Source: Hive MLS #100519574 Report a problem | ||
| 7/18/2025 | Listed for sale | $699,000$309/sqft |
Source: Hive MLS #100519574 Report a problem | ||
| 6/6/2025 | Listing removed | $699,000$309/sqft |
Source: Hive MLS #100474162 Report a problem | ||
| 2/20/2025 | Price change | $699,000-4.9%$309/sqft |
Source: Hive MLS #100474162 Report a problem | ||
| 11/4/2024 | Listed for sale | $735,000-0.3%$325/sqft |
Source: Hive MLS #100474162 Report a problem | ||
| 11/4/2024 | Listing removed | $736,933$326/sqft |
Source: Hive MLS #100468401 Report a problem | ||
| 10/11/2024 | Listed for sale | $736,933$326/sqft |
Source: Hive MLS #100468401 Report a problem | ||
Public tax history
Tax history is unavailable.
Neighborhood: 28387
Nearby homes
- $675,5504 bd3 ba1.9k sqft450 W Illinois Ave, Southern Pines, NC 28387Sold

- $735,0004 bd3 ba2.3k sqft430 W Illinois Ave, Southern Pines, NC 28387Sold
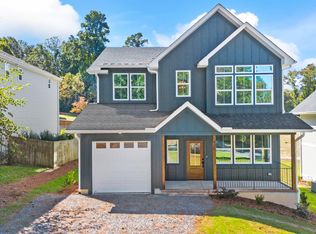
- $453,8003 bd3 ba2k sqft426 W Illinois Ave, Southern Pines, NC 28387Off Market
- $410,0003 bd3 ba1.9k sqft426 W Illinois Ave, Southern pines, NC 28387Sold
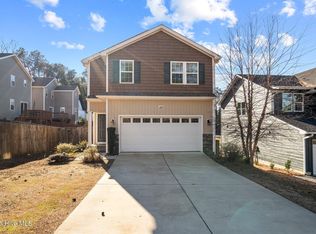
- $320,1003 bd2 ba1.2k sqft550 Kensington Rd, Southern Pines, NC 28387Off Market
- $40,1500.393 AcresW Illinois Ave, Southern pines, NC 28387Off Market
- $454,3003 bd3 ba1.8k sqft520 Kensington Rd, Southern Pines, NC 28387Off Market
- $434,0003 bd3 ba1.7k sqft510 Kensington Rd, Southern Pines, NC 28387Off Market
Nearby schools
GreatSchools rating
- 5/10Southern Pines Elementary SchoolGrades: PK-5Distance: 0.9 mi
- 6/10Crain's Creek Middle SchoolGrades: 6-8Distance: 9.4 mi
- 6/10Pinecrest High SchoolGrades: 9-12Distance: 1.9 mi
Schools provided by the listing agent
- Elementary: Southern Pines
- Middle: Crain's Creek Middle
- High: Pinecrest
Source: Hive MLS. This data may not be complete. We recommend contacting the local school district to confirm school assignments for this home.
Get a cash offer in 3 minutes
Find out how much your home could sell for in as little as 3 minutes with a no-obligation cash offer.
Estimated market value
$602,000
Get a cash offer in 3 minutes
Find out how much your home could sell for in as little as 3 minutes with a no-obligation cash offer.
Estimated market value
$602,000
- North Carolina
- Moore County
- Southern Pines
- 28387
- 440 W Illinois Avenue
Nearby cities
Nearby zip codes
Other Southern Pines Topics
