Skip main navigation
Sold for $1,928,000
  • Listed by: RE/MAX Galaxy • Jie-Sin Lee • Contact: 626-734-9998
    Bought with: RE/MAX Galaxy
    $1,928,000

    430 W Winnie Way, Arcadia, CA 91007

    4beds
    2,648sqft
    Single Family Residence
    Built in 1970
    9,605 Square Feet Lot
    $1,928,300 Zestimate®
    $728/sqft
    $6,066 Estimated rent

    Home value

    $1,928,300

    $1.83M - $2.02M

    $6,066/mo

    Zestimate® history
    Loading
    Loading...

    Owner options

    List your home for rent

    $6,066/mo

    Rent Zestimate®

    Find your next renter with Zillow Rental Manager. Plus, with online applications, you can quickly screen prospective tenants – for free.

    Learn more

    $6,066/mo

    Rent Zestimate®

    Refinance and save

    $13,104/mo

    Est. payment

    Refinancing to a lower rate could help reduce your monthly payments and save thousands over the life of the loan.

    See today's rates

    $13,104/mo

    Est. payment

    Explore your selling options

    Work with a Zillow partner agent

    Leverage their expertise and Zillow's premium Showcase listings to get your home seen by more buyers.

    Get started

    List with your own agent

    Get your home in front of millions of buyers by listing it on Zillow.

    Learn how to do it

    Sell it yourself

    Take full control of how buyers see your home on Zillow by listing For Sale by Owner (FSBO).

    List your home

    What's special

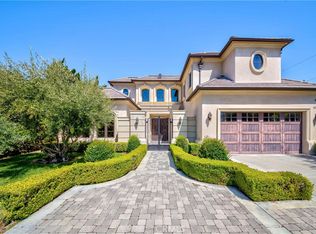
    Highly Desirable Single-Story Home in Arcadia. Located in one of Arcadia’s highly sought-after neighborhoods, this spacious single-story home is nestled on a quiet residential street near Camino Real Ave, Norman Ave, Holly Ave, and Lovell Ave. Located within the highly regarded Arcadia Unified School District and close to Award winning Baldwin Stocker Elementary School. Upon entering, you are welcomed by an impressive and spacious foyer that opens to a generously sized living room and family room with a fireplace. The home also offers a large formal dining area, perfect for entertaining family and guests. The living room, family room, and primary bedroom feature beautiful French door, providing an abundance of natural light and views of the private backyard, swimming pool, and outdoor entertaining area. All windows throughout the home are double-pane windows, offering enhanced energy efficiency and comfort. Throughout the home, high-quality hardwood flooring adds warmth, elegance, and timeless appeal. The open-concept kitchen features a large center island with plenty of counter and cabinet space, ideal for living and entertaining. The home offers 4 spacious bedrooms and 3 full bathrooms. The primary suite features dual sinks and a walk-in closet. All bedrooms are generously sized, with a very functional, well-proportioned floor plan. The private backyard features a spacious patio, swimming pool, jacuzzi, and mature fruit trees, creating a relaxing outdoor retreat for family gatherings and entertaining. Conveniently located just minutes from shopping centers, supermarkets, restaurants, and everyday amenities, including The shops at Santa Anita and a variety of dinning and grocery options, making living exceptionally convenient. A wonderful opportunity to own a spacious and well-designed single-story home in a highly desirable Arcadia neighborhood, offering a functional floor plan, excellent schools, and a great indoor-outdoor living experience.

    Zillow last checked:

    Listing updated:

    Listed by:

    Jie-Sin Lee DRE #02247296 626-734-9998,

    RE/MAX Galaxy

    Bought with:

    Jie-Sin Lee, DRE #02247296

    RE/MAX Galaxy

    Source: CRMLS,MLS#: TR26185626MLS LogoOriginating MLS: California Regional MLS

    Facts & features

    Interior

    Bedrooms & bathrooms
    • Bedrooms: 4
    • Bathrooms: 3
    • Full bathrooms: 3
    • Main level bathrooms: 3
    • Main level bedrooms: 4
    Rooms
    • Room types: Bedroom, Entry/Foyer, Family Room, Foyer, Kitchen, Laundry, Living Room, Dining Room
    Bedroom
    • Features: All Bedrooms Down
    Bathroom
    • Features: Bathtub, Dual Sinks, Separate Shower
    Heating
    • Central, Fireplace(s)
    Cooling
    • Central Air
    Appliances
    • Included: Dishwasher, Gas Cooktop, Refrigerator, Tankless Water Heater, Water Purifier, Dryer, Washer
    • Laundry: Laundry Room
    Features
    • Breakfast Bar, Ceiling Fan(s), Crown Molding, Separate/Formal Dining Room, Open Floorplan, All Bedrooms Down, Entrance Foyer
    • Flooring: Stone, Wood
    • Doors: French Doors
    • Windows: Double Pane Windows
    • Has fireplace: Yes
    • Fireplace features: Family Room
    • Common walls with other units/homes: No Common Walls
    Interior area
    • Total interior livable area: 2,648 sqft

    Property

    Parking
    • Total spaces: 2
    • Parking features: Driveway, Garage
    • Attached garage spaces: 2
    Accessibility
    • Accessibility features: No Stairs
    Features
    • Levels: One
    • Stories: 1
    • Entry location: Front Door
    • Patio & porch: Patio
    • Has private pool: Yes
    • Pool features: Private
    • Has spa: Yes
    • Spa features: Private
    • Has view: Yes
    • View description: City Lights, Pool, Trees/Woods
    Lot
    • Size: 9,605 Square Feet
    • Features: 0-1 Unit/Acre, Back Yard, Front Yard
    Details
    • Parcel number: 5785023031
    • Special conditions: Standard

    Construction

    Type & style
    • Home type: SingleFamily
    • Property subtype: Single Family Residence
    Materials
    • Roof: Tile
    Condition
    • Turnkey
    • New construction: No
    • Year built: 1970

    Utilities & green energy

    • Sewer: Public Sewer
    • Water: Public

    Community & HOA

    Community
    • Features: Park, Sidewalks
    Location
    • Region: Arcadia

    Financial & listing details

    • Price per square foot: $728/sqft
    • Tax assessed value: $566,228
    • Date on market: 8/28/2026
    • Cumulative days on market: 14 days
    • Listing terms: Cash,Cash to New Loan,Conventional

    Price history

    DateEventPrice
    10/1/2026Sold$1,928,000$728/sqft
    Source: CRMLS #TR26185626 Report a problem
    9/13/2026Pending sale$1,928,000$728/sqft
    Source: CRMLS #TR26185626 Report a problem
    8/28/2026Listed for sale$1,928,000$728/sqft
    Source: CRMLS #TR26185626 Report a problem

    Public tax history

    YearProperty taxesTax assessment
    2026-- $566,228 +2%
    2025$6,863 +6.5%$555,127 +2%
    2024$6,442 +2.1%$544,243 +2%
    2023$6,308 +3.4%$533,572 +2%
    2022$6,101 +2.1%$523,111 +2%
    2021$5,976 +1.3%$512,854 +1%
    2020$5,901 $507,596 +2%
    2019$5,901 +6%$497,644 +2%
    2018$5,568 $487,888 +2%
    2017$5,568 0%$478,323 +2%
    2016$5,568 +2.4%$468,945 +1.5%
    2015$5,438 +3.2%$461,902 +2%
    2014$5,271 $452,855 +2.5%
    2012-- $441,970 +2%
    2011-- $433,305 +0.8%
    2010-- $430,068 -0.2%
    2009-- $431,090 +2%
    2008-- $422,639 +2%
    2007-- $414,352 +2%
    2006-- $406,228
    2005-- $406,228 +4%
    2004-- $390,456 +1.9%
    2003-- $383,301 +2%
    2002-- $375,786 +4%
    2000-- $361,195
    Find assessor info on the county website

    Neighborhood: 91007

    Nearby schools

    GreatSchools rating
    Schools provided by the listing agent
    • Elementary: Baldwin Stocker
    • Middle: First Avenue
    • High: Arcadia

    Source: CRMLS. This data may not be complete. We recommend contacting the local school district to confirm school assignments for this home.

    Get a cash offer in 3 minutes
    Find out how much your home could sell for in as little as 3 minutes with a no-obligation cash offer.
    Estimated market value
    $1,928,300
    Get a cash offer in 3 minutes
    Find out how much your home could sell for in as little as 3 minutes with a no-obligation cash offer.
    Estimated market value
    $1,928,300