Skip main navigation
Sold for $3,650,000
  • Listed by: Allstar Brokers Network • Lewis Cheung • Contact: 800-690-8899
    Bought with: Abaron Marketing Inc.
    $3,650,000

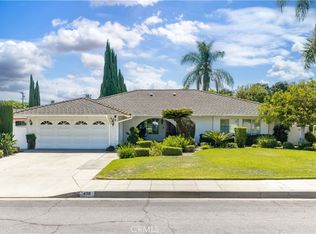
    435 W Norman Ave, Arcadia, CA 91007

    5beds
    5,568sqft
    Single Family Residence
    Built in 2012
    0.27 Acres Lot
    $3,718,700 Zestimate®
    $656/sqft
    $7,895 Estimated rent

    Home value

    $3,718,700

    $3.50M - $3.98M

    $7,895/mo

    Zestimate® history
    Loading
    Loading...

    Owner options

    List your home for rent

    $7,895/mo

    Rent Zestimate®

    Find your next renter with Zillow Rental Manager. Plus, with online applications, you can quickly screen prospective tenants – for free.

    Learn more

    $7,895/mo

    Rent Zestimate®

    Refinance and save

    $23,084/mo

    Est. payment

    Refinancing to a lower rate could help reduce your monthly payments and save thousands over the life of the loan.

    See today's rates

    $23,084/mo

    Est. payment

    Explore your selling options

    Work with a Zillow partner agent

    Leverage their expertise and Zillow's premium Showcase listings to get your home seen by more buyers.

    Get started

    List with your own agent

    Get your home in front of millions of buyers by listing it on Zillow.

    Learn how to do it

    Sell it yourself

    Take full control of how buyers see your home on Zillow by listing For Sale by Owner (FSBO).

    List your home

    What's special

    Custom constructionSanta anita golf courseSophisticated living spacesExquisite residenceSecurity gateElegant modern architectureLush gardens
    Conveniently nestled in the prestigious Baldwin Stocker area of Arcadia, this magnificent estate offers the epitome of luxury living. Just minutes away from an array of amenities, including restaurants, shops, schools, the Santa Anita Golf Course, and the Westfield Shopping Center, this home presents unparalleled convenience. Spanning over 11,615 square feet, this exquisite residence showcases elegant modern architecture and custom construction, meticulously crafted by a renowned local designer and builder. As you enter through the security gate and lush gardens, you'll be greeted by the grandeur of a 25-foot-high ceiling, marble foyers, and sophisticated living spaces. Entertain with ease in the formal living and dining rooms, or unwind in the open-space family room featuring a wet bar and sound-proofed professional home theater. The chef's kitchen is a culinary haven, equipped with top-of-the-line appliances, marble countertops, and a double-sized center island. Upstairs, the main master suite offers serene views of the beautiful backyard, complemented by walk-in closets, a steam shower, and double sinks. Four luxurious en-suite bedrooms provide ample accommodation for family and guests. Don't miss out on the opportunity to own this meticulously maintained, like-new home in one of Arcadia's most desirable locations. Schedule your private tour today and discover luxury, convenience, and meticulous craftsmanship seamlessly blended in this remarkable residence.

    Zillow last checked:

    Listing updated:

    Listed by:

    Lewis Cheung DRE #02041707 626-581-6056,

    Allstar Brokers Network

    Bought with:

    Jim Lin, DRE #01184354

    Abaron Marketing Inc.

    Source: CRMLS,MLS#: TR24066103MLS LogoOriginating MLS: California Regional MLS

    Facts & features

    Interior

    Bedrooms & bathrooms
    • Bedrooms: 5
    • Bathrooms: 5
    • Full bathrooms: 5
    • Main level bathrooms: 3
    • Main level bedrooms: 1
    Rooms
    • Room types: Bedroom, Entry/Foyer, Exercise Room, Family Room, Game Room, Great Room, Kitchen, Laundry, Library, Loft, Living Room, Media Room, Office, Other, Projection Room, Pantry, Recreation, Sauna
    Bathroom
    • Features: Bathroom Exhaust Fan, Bathtub, Stone Counters, Remodeled, Separate Shower, Tub Shower, Upgraded, Walk-In Shower
    Kitchen
    • Features: Built-in Trash/Recycling, Stone Counters, Walk-In Pantry
    Heating
    • Central, Zoned
    Cooling
    • Central Air, Zoned
    Appliances
    • Included: 6 Burner Stove, Built-In Range, Double Oven, Dishwasher, ENERGY STAR Qualified Appliances, ENERGY STAR Qualified Water Heater, Gas Cooktop, Disposal, Gas Range, Gas Water Heater, High Efficiency Water Heater, Microwave, Refrigerator, Range Hood, Trash Compactor, Tankless Water Heater, Vented Exhaust Fan, Water To Refrigerator, Water Heater
    • Laundry: Laundry Chute, Washer Hookup, Electric Dryer Hookup, Gas Dryer Hookup, Inside, Laundry Room
    Features
    • Wet Bar, Crown Molding, Granite Counters, High Ceilings, In-Law Floorplan, Open Floorplan, Stone Counters, Storage, Solid Surface Counters, Wired for Data, Bar, Wired for Sound, Bedroom on Main Level, Loft, Walk-In Pantry, Walk-In Closet(s)
    • Flooring: Stone, Wood
    • Has fireplace: Yes
    • Fireplace features: Living Room
    • Common walls with other units/homes: No Common Walls
    Interior area
    • Total interior livable area: 5,568 sqft

    Property

    Parking
    • Total spaces: 4
    • Parking features: Garage - Attached
    • Attached garage spaces: 2
    • Uncovered spaces: 2
    Features
    • Levels: Two
    • Stories: 2
    • Entry location: 1
    • Pool features: None
    • Has view: Yes
    • View description: Courtyard, Canyon
    Lot
    • Size: 0.27 Acres
    • Features: 0-1 Unit/Acre, Back Yard, Cul-De-Sac, Sprinklers Timer
    Details
    • Parcel number: 5785023014
    • Zoning: ARR17500*
    • Special conditions: Standard

    Construction

    Type & style
    • Home type: SingleFamily
    • Property subtype: Single Family Residence
    Condition
    • New construction: No
    • Year built: 2012

    Utilities & green energy

    • Electric: 220 Volts in Garage
    • Sewer: Public Sewer
    • Water: Public
    • Utilities for property: Cable Available, Electricity Available, Natural Gas Available, Phone Available, Sewer Available, Water Available
    Green energy
    • Energy efficient items: Appliances, Water Heater

    Community & HOA

    Community
    • Features: Biking, Dog Park, Golf, Park, Storm Drain(s), Street Lights, Urban
    Location
    • Region: Arcadia

    Financial & listing details

    • Price per square foot: $656/sqft
    • Tax assessed value: $3,723,000
    • Annual tax amount: $43,180
    • Date on market: 4/3/2024
    • Cumulative days on market: 20 days
    • Listing terms: Cash,Cash to Existing Loan,Cash to New Loan,Conventional,1031 Exchange,FHA,VA Loan

    Price history

    DateEventPrice
    5/9/2024Sold$3,650,000+1.4%$656/sqft
    Source: CRMLS #TR24066103 Report a problem
    4/23/2024Contingent$3,598,000$646/sqft
    Source: CRMLS #TR24066103 Report a problem
    4/3/2024Listed for sale$3,598,000+12.4%$646/sqft
    Source: CRMLS #TR24066103 Report a problem
    8/23/2019Listing removed$3,200,000$575/sqft
    Source: Your Home Sold Guaranteed Realty #AR19037790 Report a problem
    8/10/2019Price change$3,200,000-5.3%$575/sqft
    Source: Your Home Sold Guaranteed Realty #AR19037790 Report a problem
    2/19/2019Listed for sale$3,380,000-8.2%$607/sqft
    Source: Re/Max Titanium #AR19037790 Report a problem
    5/8/2017Listing removed$3,680,000+22.7%$661/sqft
    Source: Re/Max TITANIUM #AR16045143 Report a problem
    8/30/2013Sold$3,000,000-4.8%$539/sqft
    Source: Public Record Report a problem
    7/25/2013Listed for sale$3,150,000+258%$566/sqft
    Source: Re/Max Premier Prop Arcadia #AR13145841 Report a problem
    2/17/2011Sold$880,000$158/sqft
    Source: Public Record Report a problem

    Public tax history

    YearProperty taxesTax assessment
    2025$43,180 +7.7%$3,723,000 +3.3%
    2024$40,081 +2.2%$3,605,471 +2%
    2023$39,233 +3.5%$3,534,776 +2%
    2022$37,919 +1.9%$3,465,468 +2%
    2021$37,229 +1.3%$3,397,518 +1%
    2020$36,746 $3,362,682 +2%
    2019$36,746 +3.6%$3,296,748 +2%
    2018$35,465 $3,232,107 +2%
    2017$35,465 -0.1%$3,168,734 +2%
    2016$35,498 +2%$3,106,603 +1.5%
    2015$34,792 +3.3%$3,059,940 +2%
    2014$33,673 $3,000,000 +234.2%
    2012-- $897,600 +30.7%
    2011-- $686,913 +0.8%
    2010-- $681,780 +8.8%
    2009-- $626,700 +1008.9%
    2008-- $56,514 +2%
    2007-- $55,407 +2%
    2006-- $54,322
    2005-- $54,322 +4%
    2004-- $52,215 +1.9%
    2003-- $51,259 +2%
    2002-- $50,254 +4%
    2000-- $48,305
    Find assessor info on the county website

    Neighborhood: 91007

    Nearby schools

    GreatSchools rating
    Schools provided by the listing agent
    • Elementary: Baldwin Stocker
    • Middle: First Avenue
    • High: Arcadia

    Source: CRMLS. This data may not be complete. We recommend contacting the local school district to confirm school assignments for this home.

    Get a cash offer in 3 minutes
    Find out how much your home could sell for in as little as 3 minutes with a no-obligation cash offer.
    Estimated market value
    $3,718,700
    Get a cash offer in 3 minutes
    Find out how much your home could sell for in as little as 3 minutes with a no-obligation cash offer.
    Estimated market value
    $3,718,700