Skip main navigation
Closed
  • $239,900

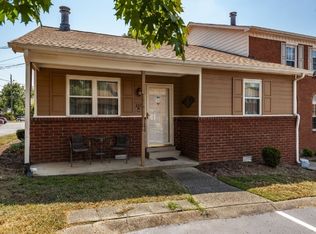
    430 Walton Ferry Rd APT 1601, Hendersonville, TN 37075

    2beds
    1,152sqft
    Townhouse, Residential, Condominium
    Built in 1988
    -- sqft lot
    $-- Zestimate®
    $208/sqft
    $1,566 Estimated rent

    Home value

    Not available

    Estimated sales range

    Not available

    $1,566/mo

    Zestimate® history
    Loading
    Loading...

    Owner options

    List your home for rent

    $1,566/mo

    Rent Zestimate®

    Find your next renter with Zillow Rental Manager. Plus, with online applications, you can quickly screen prospective tenants – for free.

    Learn more

    $1,566/mo

    Rent Zestimate®

    Refinance and save

    $1,552/mo

    Est. payment

    Refinancing to a lower rate could help reduce your monthly payments and save thousands over the life of the loan.

    See today's rates

    $1,552/mo

    Est. payment

    Explore your selling options

    Work with a Zillow partner agent

    Leverage their expertise and Zillow's premium Showcase listings to get your home seen by more buyers.

    Get started

    List with your own agent

    Get your home in front of millions of buyers by listing it on Zillow.

    Learn how to do it

    Sell it yourself

    Take full control of how buyers see your home on Zillow by listing For Sale by Owner (FSBO).

    List your home

    What's special

    Newly Renovated in the heart of Hendersonville! - This condo has Fresh Paint, New LVP Flooring throughout downstairs and carpet upstairs. Granite Countertops, New Stainless Appliances. All New Light Fixtures and more. The bedrooms for this condo have shared access to a bathroom that features a shared shower/tub but has separate sections for vanities and commode. Owner Occupants Only

    Zillow last checked:

    Listing updated:

    Listing Provided by:

    Jacob Adcock 615-300-1217,

    The Adcock Group

    Bought with:

    Keith E Waller, 321341

    The Ashton Real Estate Group of RE/MAX Advantage

    Source: RealTracs MLS as distributed by MLS GRID,MLS#: 2605749MLS Logo

    Facts & features

    Interior

    Bedrooms & bathrooms
    • Bedrooms: 2
    • Bathrooms: 3
    • Full bathrooms: 1
    • 1/2 bathrooms: 2
    Bedroom 1
    • Features: Walk-In Closet(s)
    • Level: Walk-In Closet(s)
    • Area: 156 Square Feet
    • Dimensions: 13x12
    Bedroom 2
    • Features: Extra Large Closet
    • Level: Extra Large Closet
    • Area: 132 Square Feet
    • Dimensions: 12x11
    Dining room
    • Area: 80 Square Feet
    • Dimensions: 10x8
    Kitchen
    • Area: 90 Square Feet
    • Dimensions: 10x9
    Living room
    • Area: 195 Square Feet
    • Dimensions: 15x13
    Heating
    • Central
    Cooling
    • Central Air
    Appliances
    • Included: Dishwasher, Disposal, Electric Oven, Electric Range
    Features
    • Flooring: Carpet, Vinyl
    • Number of fireplaces: 1
    Interior area
    • Total structure area: 1,152
    • Total interior livable area: 1,152 sqft
    • Finished area above ground: 1,152

    Property

    Features
    • Levels: Two
    • Stories: 2
    • Pool features: Association
    Details
    • Parcel number: 163L D 02002C010
    • Special conditions: Standard

    Construction

    Type & style
    • Home type: Townhouse
    • Property subtype: Townhouse, Residential, Condominium
    • Attached to another structure: Yes
    Materials
    • Frame, Wood Siding
    Condition
    • New construction: No
    • Year built: 1988

    Utilities & green energy

    • Sewer: Public Sewer
    • Water: Public
    • Utilities for property: Water Available

    Community & neighborhood

    Location
    • Region: Hendersonville
    • Subdivision: Gates Of The Peninsu

    HOA & financial

    HOA
    • Has HOA: Yes
    • HOA fee: $85 monthly
    • Amenities included: Clubhouse, Pool
    • Services included: Maintenance Grounds, Water

    Price history

    DateEventPrice
    6/25/2026Listing removed$245,000$213/sqft
    Source: eXp Realty #3143173 Report a problem
    3/5/2026Listed for sale$245,000+2.1%$213/sqft
    Source: RealTracs MLS as distributed by MLS GRID #3143173 Report a problem
    2/9/2024Sold$239,900$208/sqft
    Source: RealTracs MLS as distributed by MLS GRID #2605749 Report a problem
    1/8/2024Contingent$239,900$208/sqft
    Source: RealTracs MLS as distributed by MLS GRID #2605749 Report a problem
    1/2/2024Listed for sale$239,900+2.1%$208/sqft
    Source: RealTracs MLS as distributed by MLS GRID #2605749 Report a problem
    12/23/2023Listing removed--
    Source: RealTracs MLS as distributed by MLS GRID #2581560 Report a problem
    12/1/2023Price change$235,000-2%$204/sqft
    Source: RealTracs MLS as distributed by MLS GRID #2581560 Report a problem
    11/27/2023Price change$239,900-2.1%$208/sqft
    Source: RealTracs MLS as distributed by MLS GRID #2581560 Report a problem
    11/1/2023Price change$245,000-2%$213/sqft
    Source: RealTracs MLS as distributed by MLS GRID #2581560 Report a problem
    10/17/2023Listed for sale$249,900$217/sqft
    Source: RealTracs MLS as distributed by MLS GRID #2581560 Report a problem
    10/17/2023Contingent$249,900$217/sqft
    Source: RealTracs MLS as distributed by MLS GRID #2581560 Report a problem
    10/14/2023Listed for sale$249,900+72.3%$217/sqft
    Source: RealTracs MLS as distributed by MLS GRID #2581560 Report a problem
    6/20/2023Sold$145,000+52.6%$126/sqft
    Source: Public Record Report a problem
    9/19/2014Sold$95,000+20.3%$82/sqft
    Source: Public Record Report a problem
    9/18/2003Sold$79,000+19.7%$69/sqft
    Source: Public Record Report a problem
    3/29/2001Sold$66,000$57/sqft
    Source: Public Record Report a problem

    Public tax history

    YearProperty taxesTax assessment
    2025$1,176 $58,550
    2024$1,176 +6.9%$58,550 +68.7%
    2023$1,100 -0.3%$34,700 -75%
    2022$1,104 $138,800
    2021-- $138,800
    2020-- $138,800
    2019$1,104 +531%$138,800 +50.4%
    2018$175 $92,300
    2017-- --
    2016-- --
    2015-- --

    Find assessor info on the county website

    Neighborhood: 37075

    Nearby schools

    GreatSchools rating
    Schools provided by the listing agent
    • Elementary: Walton Ferry Elementary
    • Middle: V G Hawkins Middle School
    • High: Hendersonville High School

    Source: RealTracs MLS as distributed by MLS GRID. This data may not be complete. We recommend contacting the local school district to confirm school assignments for this home.

    Get pre-qualified for a loan
    At Zillow Home Loans, we can pre-qualify you in as little as 5 minutes with no impact to your credit score.

    An equal housing lender. NMLS #10287.