Skip main navigation
Off market
  • $513,700

    430 Westchester Hills Ln, Valrico, FL 33594

    5beds
    3,409sqft
    SingleFamily
    Built in 2012
    6,969 Square Feet Lot
    $513,700 Zestimate®
    $151/sqft
    $3,276 Estimated rent

    Home value

    $513,700

    $488,000 - $539,000

    $3,276/mo

    Zestimate® history
    Loading
    Loading...

    Owner options

    List your home for rent

    $3,276/mo

    Rent Zestimate®

    Find your next renter with Zillow Rental Manager. Plus, with online applications, you can quickly screen prospective tenants – for free.

    Learn more

    $3,276/mo

    Rent Zestimate®

    Refinance and save

    $3,603/mo

    Est. payment

    Refinancing to a lower rate could help reduce your monthly payments and save thousands over the life of the loan.

    See today's rates

    $3,603/mo

    Est. payment

    Explore your selling options

    Work with a Zillow partner agent

    Leverage their expertise and Zillow's premium Showcase listings to get your home seen by more buyers.

    Get started

    List with your own agent

    Get your home in front of millions of buyers by listing it on Zillow.

    Learn how to do it

    Sell it yourself

    Take full control of how buyers see your home on Zillow by listing For Sale by Owner (FSBO).

    List your home

    What's special

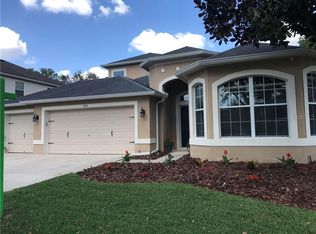
    Don't miss this no CDD spacious 3,409 square foot natural gas heated home featuring five bedrooms, three full bathrooms, separate wood floored office, flex room (currently used as the formal dining room) and an extremely large bonus room all designed for intimate separation of areas within. For example, the downstairs bedroom (currently being used as a kid's playroom whereas the walk-in closet is also part of the understairs storage...young in's dream area) is adjacent to a full bathroom that has a door leading out to the under-roof patio. Another amazing feature is the foyer. Upon entering the home, the walk begins with the French door enclosed office, a flex room/dining room finally opening into the great room, large kitchen and island as well as the dinette with built-in seating whereas the back of the home features two sets of glass sliding doors leading to the lanai. The gourmet kitchen has 42" upper cabinet, granite countertop, microwave vented to the outside and plumbed for gas appliances. Note: refrigerator does not convey. The ceramic tiled downstairs also features a laundry room and walk-in pantry. Lots of windows and high ceiling; some with trays, recessed lighting and exotic ceiling fans. Walk up the Berber carpeted stairs ending up in the extremely large bonus room. The nearby hallway leads to a full bathroom and the three other bedrooms as well as the Master suite with tray ceilings. The Master Bathroom has granite countertop on the double vanities, a garden tub, walk-in shower and private water closet. Functional features of the home are a whole house water softener and purification system with the kitchen reverse osmosis water spigot, three-car garage, travertine covered lanai with 21 feet extended opened patio (4"x4"pergola cutouts), two HVAC systems and a large private backyard. Location, location, location. Crosby Crossing is approximately one mile north of Highway 60 (Brandon Boulevard) and within minutes to major expressways, medical, shopping and entertainment. Easy to see...arrange for your private showing.

    This property is not currently displayed as for sale or rent on Zillow. This may be different from what's on other websites or public sources.

    Facts & features

    Interior

    Bedrooms & bathrooms
    • Bedrooms: 5
    • Bathrooms: 3
    • Full bathrooms: 3
    Heating
    • Other
    Cooling
    • Central
    Features
    • Flooring: Tile, Other, Carpet, Concrete, Hardwood
    Interior area
    • Total interior livable area: 3,409 sqft

    Property

    Parking
    • Parking features: Garage
    Features
    • Exterior features: Stucco
    Lot
    • Size: 6,969 Square Feet
    Details
    • Parcel number: 212919913000005000130U

    Construction

    Type & style
    • Home type: SingleFamily
    • Architectural style: Contemporary
    Materials
    • masonry
    • Roof: Composition
    Condition
    • Year built: 2012

    Community & HOA

    HOA
    • Has HOA: Yes
    • HOA fee: $40 monthly
    Location
    • Region: Valrico

    Financial & listing details

    • Price per square foot: $151/sqft
    • Tax assessed value: $442,170
    • Annual tax amount: $8,387

    Price history

    DateEventPrice
    10/5/2024Listing removed$439,900-15.6%$129/sqft
    Source: Stellar MLS #T3323920 Report a problem
    2/8/2023Sold$521,000-0.8%$153/sqft
    Source: Public Record Report a problem
    1/3/2023Pending sale$525,000$154/sqft
    Source: Stellar MLS #T3415644 Report a problem
    11/27/2022Listed for sale$525,000+20.7%$154/sqft
    Source: Stellar MLS #T3415644 Report a problem
    10/6/2021Sold$434,900-1.1%$128/sqft
    Source: Public Record Report a problem
    9/1/2021Pending sale$439,900$129/sqft
    Source: Stellar MLS #T3323920 Report a problem
    8/26/2021Listed for sale$439,900$129/sqft
    Source: Stellar MLS #T3323920 Report a problem
    8/23/2021Pending sale$439,900$129/sqft
    Source: Stellar MLS #T3323920 Report a problem
    8/14/2021Listed for sale$439,900$129/sqft
    Source: Stellar MLS #T3323920 Report a problem
    8/12/2021Listing removed--
    Source: Stellar MLS #T3300900 Report a problem
    7/7/2021Pending sale$439,900$129/sqft
    Source: Stellar MLS #T3300900 Report a problem
    7/5/2021Price change$439,900-2.2%$129/sqft
    Source: Stellar MLS #T3300900 Report a problem
    6/15/2021Listed for sale$449,900$132/sqft
    Source: Stellar MLS #T3300900 Report a problem
    6/6/2021Pending sale$449,900$132/sqft
    Source: Stellar MLS #T3300900 Report a problem
    5/26/2021Listed for sale$449,900$132/sqft
    Source: Stellar MLS #T3300900 Report a problem
    5/7/2021Pending sale$449,900$132/sqft
    Source: Stellar MLS #T3300900 Report a problem
    4/27/2021Price change$449,900-6.3%$132/sqft
    Source: Stellar MLS #T3300900 Report a problem
    4/14/2021Listed for sale$480,000$141/sqft
    Source: Stellar MLS #T3300900 Report a problem

    Public tax history

    YearProperty taxesTax assessment
    2025$8,387 +3.7%$442,170 -0.9%
    2024$8,089 -1.9%$446,374 +8.4%
    2023$8,245 +9.2%$411,795 +10%
    2022$7,554 +74.4%$374,359 +58.8%
    2021$4,332 +2.2%$235,756 +1.4%
    2020$4,237 +2.8%$232,501 +2.3%
    2019$4,123 $227,274 +1.9%
    2018$4,123 +1.4%$223,036 -2.2%
    2017$4,065 +1.3%$228,134 +6.6%
    2016$4,014 -0.7%$213,956 +0.7%
    2015$4,044 -0.3%$212,469 +0.8%
    2014$4,058 $210,783 -3.5%
    2013$4,058 +130.7%$218,362 +459.8%
    2012$1,759 +45.8%$39,005 +10%
    2011$1,207 +3.6%$35,459 +9.1%
    2010$1,164 +7.2%$32,504 +10%
    2009$1,086 -40%$29,549 -54.5%
    2008$1,808 +25.9%$65,007 +37.5%
    2007$1,436 +63.7%$47,278 +77.8%
    2006$878 $26,594
    Find assessor info on the county website

    Neighborhood: 33594

    Nearby schools

    GreatSchools rating
    Get a cash offer in 3 minutes
    Find out how much your home could sell for in as little as 3 minutes with a no-obligation cash offer.
    Estimated market value
    $513,700
    Get a cash offer in 3 minutes
    Find out how much your home could sell for in as little as 3 minutes with a no-obligation cash offer.
    Estimated market value
    $513,700