Welcome to your dream home in Crosby Crossings, where an open and split floor plan invites you into a world of spaciousness and natural light! Right from the entry, this stunning residence welcomes you in, where every living space flows seamlessly, bathed in natural sunlight, creating a warm and inviting atmosphere. Enjoy stunning views of the sparkling solar heated SALTWATER POOL from the living room, dining room, and kitchen, making every moment feel like a Florida lifestyle vacation. Recent upgrades include a newer ROOF (2021) and Water Heater (2022), ensuring peace of mind for years to come. The open kitchen is a chef's delight, featuring stainless steel appliances, GRANITE counters throughout, a cozy breakfast nook that overlooks the living and dining areas, and a central island with bar height seating — perfect for casual dining or entertaining with family and friends and creating year round memories. The SEPARATE OFFICE, guest bedroom, and first of three full bathrooms, all on the main floor, provide ideal privacy and flexibility. Step outside to the comforts of your screened-in lanai and pool patio, where you can relax and enjoy the serene views of your very large and peaceful fenced backyard, complete with a natural stone fire pit, lush tropical greenery, and nautical shade sails for year-round pool enjoyment. The newer pool filter and interior mechanical components (2023) ensure your oasis remains pristine, while the salt water adds an extra touch of comfort. Ascend to the second floor to discover the next secondary bedroom and a huge loft space, ideal for a game room, flex room, or additional entertaining space. The two Jack and Jill bedrooms feature charming custom barn doors, providing both style and unique functionality. The dedicated hallway leading to your primary bedroom suite, draws you into a luxurious ensuite bathroom complete with a garden soaking tub, private water closet, and a separate expansive walk-in closet. This primary suite also boasts elegant trey ceilings, adding a touch of dimension and sophistication to your sanctuary. This home is not just a place to live, it's a lifestyle waiting for you to embrace! Don’t miss the opportunity to make it yours!
Sold for $560,000
$560,000
433 WESTCHESTER HILLS LANE, VALRICO, FL 33594
5beds
3,411sqft
Single Family Residence
Built in 2011
8,017 Square Feet Lot
$562,900 Zestimate®
$164/sqft
$3,861 Estimated rent
Home value
$562,900
$535,000 - $597,000
$3,861/mo
Zestimate® history
Owner options
List your home for rent
$3,861/mo
Rent Zestimate®
Find your next renter with Zillow Rental Manager. Plus, with online applications, you can quickly screen prospective tenants – for free.
$3,861/mo
Rent Zestimate®
Refinance and save
$3,930/mo
Est. payment
Refinancing to a lower rate could help reduce your monthly payments and save thousands over the life of the loan.
$3,930/mo
Est. payment
Explore your selling options
Work with a Zillow partner agent
Leverage their expertise and Zillow's premium Showcase listings to get your home seen by more buyers.
Get startedList with your own agent
Get your home in front of millions of buyers by listing it on Zillow.
Learn how to do itSell it yourself
Take full control of how buyers see your home on Zillow by listing For Sale by Owner (FSBO).
List your homeWhat's special
Pool patioScreened-in lanaiHuge loft spaceSeparate officeJack and jill bedroomsGranite countersGuest bedroom
Zillow last checked:
Listing updated:
Listed by:
Anica Rivera 404-788-7408,
KELLER WILLIAMS TAMPA PROP. 813-264-7754
Bought with:
Nicole Link, 3445880
LA ROSA REALTY PRESTIGE
Source: Stellar MLS,MLS#: TB8307432 Originating MLS: Suncoast Tampa
Originating MLS: Suncoast Tampa
Facts & features
Interior
Bedrooms & bathrooms
- Bedrooms: 5
- Bathrooms: 3
- Full bathrooms: 3
Rooms
- Room types: Loft
Primary bedroom
- Features: Ceiling Fan(s), En Suite Bathroom, Other, Walk-In Closet(s)
- Level: Second
Bedroom 1
- Features: Ceiling Fan(s), Built-in Closet
- Level: First
Bedroom 4
- Features: Ceiling Fan(s), Built-in Closet
- Level: Second
Bedroom 5
- Features: Ceiling Fan(s), Built-in Closet
- Level: Second
Primary bathroom
- Features: Exhaust Fan, Garden Bath, Granite Counters, Shower No Tub, Split Vanities, Water Closet/Priv Toilet, Built-in Closet
- Level: Second
Bathroom 1
- Features: Exhaust Fan, Shower No Tub, Single Vanity, Stone Counters, Window/Skylight in Bath
- Level: First
Bathroom 3
- Features: Ceiling Fan(s), Built-in Closet
- Level: Second
Bathroom 3
- Features: Dual Sinks, Exhaust Fan, Granite Counters, Tub With Shower, Built-in Closet
- Level: Second
Dining room
- Level: First
Kitchen
- Features: Pantry, Granite Counters
- Level: First
Living room
- Features: Ceiling Fan(s)
- Level: First
Loft
- Features: Ceiling Fan(s), Other
- Level: Second
Office
- Features: Ceiling Fan(s)
- Level: First
Heating
- Central, Electric
Cooling
- Central Air
Appliances
- Included: Dishwasher, Dryer, Electric Water Heater, Microwave, Range, Refrigerator, Washer
- Laundry: Laundry Room
Features
- Ceiling Fan(s), Open Floorplan, Solid Surface Counters, Stone Counters, Thermostat, Tray Ceiling(s), Walk-In Closet(s)
- Flooring: Carpet, Laminate, Tile
- Has fireplace: Yes
- Fireplace features: Electric
Interior area
- Total structure area: 4,354
- Total interior livable area: 3,411 sqft
Property
Parking
- Total spaces: 3
- Parking features: Garage - Attached
- Attached garage spaces: 3
Features
- Levels: Two
- Stories: 2
- Patio & porch: Covered, Enclosed, Screened
- Exterior features: Irrigation System, Lighting, Private Mailbox, Sidewalk
- Has private pool: Yes
- Pool features: Gunite, Heated, In Ground, Salt Water, Screen Enclosure, Solar Heat
Lot
- Size: 8,017 Square Feet
- Dimensions: 68.52 x 117
- Features: Sidewalk
Details
- Parcel number: U19292191300000400011.0
- Zoning: PD
- Special conditions: None
Construction
Type & style
- Home type: SingleFamily
- Property subtype: Single Family Residence
Materials
- Block, Concrete
- Foundation: Slab
- Roof: Shingle
Condition
- New construction: No
- Year built: 2011
Utilities & green energy
- Sewer: Public Sewer
- Water: Public
- Utilities for property: Cable Available, Electricity Available, Public
Community & HOA
Community
- Pet fee: $0 monthly
- Subdivision: CROSBY CROSSINGS
HOA
- Has HOA: Yes
- HOA fee: $47 monthly
- HOA name: Crosby Crossing HOA
- HOA phone: 334-721-5735
Location
- Region: Valrico
Financial & listing details
- Price per square foot: $164/sqft
- Tax assessed value: $487,284
- Annual tax amount: $6,497
- Date on market: 9/30/2024
- Cumulative days on market: 26 days
- Listing terms: Cash,Conventional,FHA,VA Loan
- Ownership: Fee Simple
- Total actual rent: 0
- Electric utility on property: Yes
- Road surface type: Paved, Asphalt, Concrete
Price history
| Date | Event | Price |
|---|---|---|
| 12/5/2024 | Sold | $560,000-4.3%$164/sqft |
Source:  Stellar MLS #TB8307432 Report a problem Stellar MLS #TB8307432 Report a problem | ||
| 10/27/2024 | Pending sale | $585,000$172/sqft |
Source: Stellar MLS #TB8307432 Report a problem | ||
| 10/1/2024 | Listed for sale | $585,000+60.3%$172/sqft |
Source: Stellar MLS #TB8307432 Report a problem | ||
| 3/23/2020 | Sold | $365,000-1.3%$107/sqft |
Source: Public Record Report a problem | ||
| 2/7/2020 | Pending sale | $369,900$108/sqft |
Source: PINEYWOODS REALTY LLC #T3222437 Report a problem | ||
| 2/2/2020 | Listed for sale | $369,900+42.2%$108/sqft |
Source: PINEYWOODS REALTY LLC #T3222437 Report a problem | ||
| 1/27/2011 | Sold | $260,100$76/sqft |
Source: Stellar MLS #T2455959 Report a problem | ||
Public tax history
| Year | Property taxes | Tax assessment |
|---|---|---|
| 2025 | $9,210 +37.3% | $487,284 +32.9% |
| 2024 | $6,706 +3.2% | $366,650 +3% |
| 2023 | $6,498 +2.9% | $355,971 +3% |
| 2022 | $6,313 +1.7% | $345,603 +3% |
| 2021 | $6,208 +30% | $335,537 +30.4% |
| 2020 | $4,776 +2.6% | $257,389 +2.3% |
| 2019 | $4,658 | $251,602 +1.9% |
| 2018 | $4,658 +1.2% | $246,911 +6.3% |
| 2017 | $4,601 +14.5% | $232,231 +11% |
| 2016 | $4,017 +1.6% | $209,203 +0.7% |
| 2015 | $3,953 -0.3% | $207,749 +0.8% |
| 2014 | $3,966 | $206,100 +1.5% |
| 2013 | $3,966 -6.8% | $203,054 -5.4% |
| 2012 | $4,256 +143% | $214,638 +438.2% |
| 2011 | $1,752 +40.3% | $39,879 +9.1% |
| 2010 | $1,249 +7.6% | $36,555 +10% |
| 2009 | $1,160 -41.2% | $33,232 -54.5% |
| 2008 | $1,973 +26.9% | $73,111 +37.5% |
| 2007 | $1,555 +63.5% | $53,172 +77.8% |
| 2006 | $951 | $29,909 |
Find assessor info on the county website
Neighborhood: 33594
Nearby homes
- $381,4004 bd2 ba2k sqft431 Westchester Hills Ln, Valrico, FL 33594Off Market
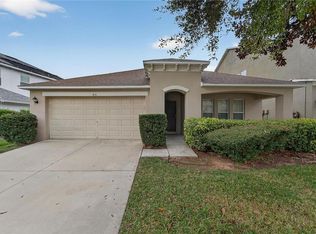
- $467,6004 bd2 ba3.2k sqft439 Westchester Hills Ln, Valrico, FL 33594Off Market

- $493,7005 bd3 ba3.6k sqft429 Westchester Hills Ln, Valrico, FL 33594Off Market

- $432,1005 bd3 ba3.1k sqft443 Westchester Hills Ln, Valrico, FL 33594Off Market
- $482,3006 bd3 ba3.4k sqft2524 Cross More St, Valrico, FL 33594Off Market
- $476,5004 bd3 ba2.5k sqft2526 Cross More St, Valrico, FL 33594Off Market
- $365,4003 bd2 ba1.9k sqft427 Westchester Hills Ln, Valrico, FL 33594Off Market
- $452,9003 bd3 ba2.4k sqft2522 Cross More St, Valrico, FL 33594Off Market
Nearby schools
GreatSchools rating
- 8/10Valrico Elementary SchoolGrades: PK-5Distance: 1.1 mi
- 3/10Mann Middle SchoolGrades: 6-8Distance: 2.4 mi
- 3/10Brandon High SchoolGrades: 9-12Distance: 3.5 mi
Get a cash offer in 3 minutes
Find out how much your home could sell for in as little as 3 minutes with a no-obligation cash offer.
Estimated market value
$562,900
Get a cash offer in 3 minutes
Find out how much your home could sell for in as little as 3 minutes with a no-obligation cash offer.
Estimated market value
$562,900
- Florida
- Hillsborough County
- Valrico
- 33594
- 433 WESTCHESTER HILLS LANE
Nearby cities
Nearby zip codes
Other Valrico Topics
