Welcome to this expansive 6-bedroom, 3-bathroom plus office home offering 3,402 square feet of comfortable, stylish living space in a desirable Valrico community with low HOA fees. Peace of mind comes easy with a brand-new roof with a transferrable warranty being installed before closing! Designed for both everyday living and entertaining, the open layout is filled with natural light and flows effortlessly toward the outdoors. The functional floor plan provides incredible versatility for a large family, multigenerational living, guest accommodations, or dedicated work-from-home spaces. Upstairs, a huge second-floor loft provides the perfect retreat for a game room, secondary lounge, or home theater. The highlight of this home is the private outdoor entertainment venue featuring an extended screened-in rear porch complete with an impressive outdoor kitchen, all overlooking a completely fenced-in backyard. Key upgrades include a newer HVAC system, a modern tankless hot water heater, and a spacious 2-car garage. Conveniently located near major interstates for an easy commute, as well as top-rated schools, dining, and shopping, this turn-key property has it all!
For sale
$499,900
2524 CROSS MORE STREET, VALRICO, FL 33594
6beds
3,402sqft
Single Family Residence
Built in 2008
7,855 Square Feet Lot
$489,500 Zestimate®
$147/sqft
$45/mo HOA
What's special
Impressive outdoor kitchenPrivate outdoor entertainment venueExtended screened-in rear porchCompletely fenced-in backyard
- 2 days
- 216
- 27
Likely to sell faster than
Zillow last checked:
Listing updated:
Listed by:
Johnny Galdos 813-598-2647,
ARK REALTY 813-679-7717,
Julian Galdos 813-507-6357,
ARK REALTY
Source: Stellar MLS,MLS#: TB8553161 Originating MLS: Suncoast Tampa
Facts & features
Interior
Bedrooms & bathrooms
- Bedrooms: 6
- Bathrooms: 3
- Full bathrooms: 3
Primary bedroom
- Features: Walk-In Closet(s)
- Level: Second
Dining room
- Level: First
Kitchen
- Level: First
Living room
- Level: First
Loft
- Level: Second
Heating
- Central
Cooling
- Central Air
Appliances
- Included: Dishwasher, Disposal, Electric Water Heater, Microwave, Range, Refrigerator
- Laundry: Inside
Features
- Ceiling Fan(s), High Ceilings, PrimaryBedroom Upstairs, Stone Counters, Walk-In Closet(s)
- Flooring: Carpet, Tile
- Doors: Outdoor Kitchen
- Has fireplace: No
Interior area
- Total structure area: 4,145
- Total interior livable area: 3,402 sqft
Video & virtual tour
Property
Parking
- Total spaces: 2
- Parking features: Garage Door Opener
- Attached garage spaces: 2
Features
- Levels: Two
- Stories: 2
- Exterior features: Lighting, Outdoor Kitchen, Private Mailbox, Private Yard, Sidewalk
Lot
- Size: 7,855 Square Feet
- Dimensions: 68.3 x 115
Details
- Parcel number: U19292191300000400037.0
- Zoning: PD
- Special conditions: None
Construction
Type & style
- Home type: SingleFamily
- Property subtype: Single Family Residence
Materials
- Block
- Foundation: Concrete Perimeter
- Roof: Shingle
Condition
- Completed
- New construction: No
- Year built: 2008
Utilities & green energy
- Sewer: Public Sewer
- Water: Public
- Utilities for property: Cable Available, Electricity Available, Natural Gas Available, Water Available
Community & HOA
Community
- Pet fee: $0 monthly
- Subdivision: CROSBY CROSSINGS
HOA
- Has HOA: Yes
- HOA fee: $45 monthly
- HOA name: Crosby Crossing HOA
- HOA phone: 334-721-5735
Location
- Region: Valrico
Financial & listing details
- Price per square foot: $147/sqft
- Tax assessed value: $433,847
- Annual tax amount: $4,477
- Date on market: 10/16/2026
- Cumulative days on market: 3 days
- Listing terms: Cash,Conventional,FHA,VA Loan
- Ownership: Fee Simple
- Total actual rent: 0
- Electric utility on property: Yes
- Road surface type: Paved
Estimated market value
$489,500
$465,000 - $514,000
$3,290/mo
Price history
| Date | Event | Price |
|---|---|---|
| 10/16/2026 | Listed for sale | $499,900+70.7%$147/sqft |
Source:  Stellar MLS #TB8553161 Report a problem | ||
| 5/7/2008 | Sold | $292,900$86/sqft |
Source: Public Record Report a problem | ||
Public tax history
| Year | Property taxes | Tax assessment |
|---|---|---|
| 2025 | $4,477 +6.8% | $227,970 +2.9% |
| 2024 | $4,191 +3.5% | $221,545 +3% |
| 2023 | $4,048 +3.3% | $215,092 +3% |
| 2022 | $3,918 +2.3% | $208,827 +3% |
| 2021 | $3,830 +2.4% | $202,745 +1.4% |
| 2020 | $3,740 +2.9% | $199,946 +2.3% |
| 2019 | $3,634 | $195,451 +1.9% |
| 2018 | $3,634 +1.5% | $191,807 -15.7% |
| 2017 | $3,579 +1.3% | $227,400 +23.6% |
| 2016 | $3,534 +1.8% | $183,998 +0.7% |
| 2015 | $3,472 -0.2% | $182,719 +0.8% |
| 2014 | $3,479 | $181,269 +1.6% |
| 2013 | $3,479 -20.6% | $178,398 -1.3% |
| 2012 | $4,384 -2.4% | $180,734 -2.7% |
| 2011 | $4,492 -3.3% | $185,666 -4.6% |
| 2010 | $4,644 -2.8% | $194,623 -3% |
| 2009 | $4,780 +105.8% | $200,661 -22.8% |
| 2008 | $2,322 +49.7% | $259,838 +390.3% |
| 2007 | $1,551 +63.5% | $53,001 +77.8% |
| 2006 | $949 | $29,813 |
Find assessor info on the county website
Monthly payment
Est. payment
Payment breakdown
Explore the cost of this home by adjusting the details. Changes won't be saved.Climate risks
Neighborhood: 33594
Nearby schools
Schools provided by the listing agent
- Elementary: Valrico-HB
- Middle: Mann-HB
- High: Brandon-HB
Source: Stellar MLS. This data may not be complete. We recommend contacting the local school district to confirm school assignments for this home.
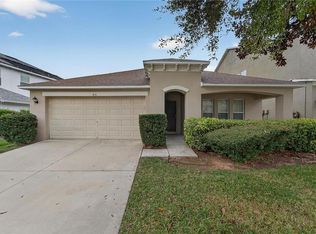
Similar homes
- $449,9993 bd2 ba2k sqft1210 FRONT STREET, VALRICO, FL 33594For Sale

 MLS ID #TB8558627, Elba Gonzalez, DALTON WADE INC. Stellar MLS
- $569,9004 bd3 ba2.6k sqft219 RONJA LANE, VALRICO, FL 33594For Sale
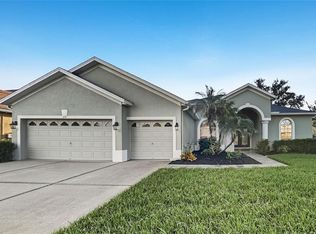 MLS ID #TB8557588, Rob Jones, OFFERPAD BROKERAGE FL, LLC. Stellar MLS
- $470,0004 bd3 ba2.2k sqft1314 EMERALD HILL WAY, VALRICO, FL 33594For Sale
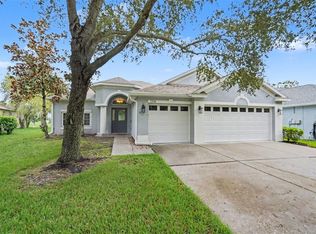 MLS ID #TB8556252, Zulma Machain, MARK SPAIN REAL ESTATE. Stellar MLS
- $499,9004 bd3 ba3k sqft2770 BUCKHORN OAKS DRIVE, VALRICO, FL 33594For Sale
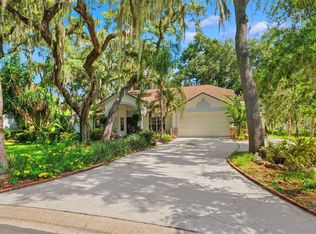 MLS ID #TB8533342, Serg Radanovic, LPT REALTY, LLC. Stellar MLS
- $499,9504 bd3 ba2.6k sqft2309 SILVER TRUMPET COURT, VALRICO, FL 33594For SaleMLS ID #TB8501082, Ryan Fernandez, ELEVATED REALTY. Stellar MLS
- $525,0004 bd3 ba2.6k sqft3912 APPLETREE DRIVE, VALRICO, FL 33594For SaleMLS ID #TB8553980, Whitney Carney, RE/MAX REALTY UNLIMITED. Stellar MLS
- $669,0004 bd4 ba2.9k sqft1519 BRILLIANT CUT WAY, VALRICO, FL 33594For SaleMLS ID #TB8557438, Sara Hamdar, FUTURE HOME REALTY INC. Stellar MLS
- $475,0005 bd3 ba2.7k sqft1438 EMERALD HILL WAY, VALRICO, FL 33594For SaleMLS ID #TB8542145, Ann Marie Vaughan, RE/MAX ALLIANCE GROUP. Stellar MLS
- $725,0005 bd5 ba2.8k sqft2715 MOCK ORANGE COURT, VALRICO, FL 33594For SaleMLS ID #TB8555771, Nick Davis, RE/MAX PREMIER GROUP. Stellar MLS
- $579,0004 bd4 ba3.3k sqft422 WESTCHESTER HILLS LANE, VALRICO, FL 33594For SaleMLS ID #TB8537258, Sudhir Gattu, EZ CHOICE REALTY. Stellar MLS
- $550,0004 bd3 ba2.5k sqft2863 DUNCAN TREE CIRCLE, VALRICO, FL 33594For SaleMLS ID #TB8508450, Bradley Chais, KELLER WILLIAMS TAMPA CENTRAL. Stellar MLS
- $525,0003 bd2 ba1.8k sqft1905 PINE STREET, VALRICO, FL 33594For SaleMLS ID #TB8539586, Marnie Weidman, PLLC, KELLER WILLIAMS TAMPA PROPERTIES. Stellar MLS
- $485,0004 bd2 ba3k sqft1307 BRANTWOOD DRIVE, VALRICO, FL 33594For SaleMLS ID #TB8535565, Amanda Perdue, Y REALTY. Stellar MLS
- $699,9905 bd5 ba3.2k sqft725 CITRUS WOOD LANE, VALRICO, FL 33594For SaleMLS ID #TB8557245, Sarah Joseph, HOMEXPRESS REALTY, INC.. Stellar MLS
- $550,0004 bd3 ba2.6k sqft2203 VALRICO FOREST DRIVE, VALRICO, FL 33594For SaleMLS ID #TB8545166, Douglas Degroot, EXP REALTY LLC. Stellar MLS
- $550,0004 bd4 ba2.7k sqft2502 BONTERRA BOULEVARD, VALRICO, FL 33594For SaleMLS ID #TB8475536, Victoria Escobar, KELLER WILLIAMS SUBURBAN TAMPA. Stellar MLS
- $425,0004 bd2 ba2.1k sqft1161 EMERALD HILL WAY, VALRICO, FL 33594For SaleMLS ID #TB8546500, Danielle Redner, FLORIDA EXECUTIVE REALTY. Stellar MLS
- $485,0004 bd3 ba2.3k sqft1603 GRAND HERITAGE BOULEVARD, VALRICO, FL 33594For SaleMLS ID #TB8498301, Carol Romeo, COLDWELL BANKER REALTY. Stellar MLS
- $499,5004 bd2 ba2.1k sqft1808 POWDER RIDGE DRIVE, VALRICO, FL 33594For SaleMLS ID #W7887350, David Spezza, EQUITY PARTNERS REAL EST LLC. Stellar MLS
- $475,0004 bd2 ba2.2k sqft1535 ROLLING MEADOW DRIVE, VALRICO, FL 33594For SaleMLS ID #O6443193, Steven Koleno, BEYCOME OF FLORIDA LLC. Stellar MLS
