Fully Renovated 2/1 Block Home in NO flood zone with Spacious Fenced Yard – Room for a Pool a third bedroom and extra bathroom! Step into this beautifully remodeled block home nestled in a non-flood zone—no detail has been overlooked in the nearly $100,000 renovation! From floors to ceilings, every inch has been updated: new LG stainless steel appliances, modern cabinets, stylish bathroom, window blinds, light fixtures, ceiling fans, fresh paint inside and out, and upgraded electrical and plumbing systems. The open-concept layout offers a bright, airy feel with natural light streaming through numerous windows. Brand new, easy-care flooring flows throughout the home, making it both beautiful and functional. The kitchen is a showstopper—modern, spacious, and perfect for entertaining. The oversized 12x25ft garage offers exciting potential: easily convert it into a third bedroom and second bathroom or enjoy the extra space as is. Outside, the large fenced yard provides ample room for pets, play, or even that pool you’ve been dreaming of. Plus, the new deck is ideal for gatherings and outdoor dining. Located just minutes from all that St. Petersburg has to offer, this home also boasts a recent roof and AC for added peace of mind. Some photos are virtually staged. Come see this amazing home in person—it might just be your perfect match!! Floor plan attached
Sold for $399,000
$399,000
4300 16th Ave N, Saint Petersburg, FL 33713
2beds
1,152sqft
Single Family Residence
Built in 1958
7,396 Square Feet Lot
$389,100 Zestimate®
$346/sqft
$2,508 Estimated rent
Home value
$389,100
$354,000 - $428,000
$2,508/mo
Zestimate® history
Owner options
List your home for rent
$2,508/mo
Rent Zestimate®
Find your next renter with Zillow Rental Manager. Plus, with online applications, you can quickly screen prospective tenants – for free.
$2,508/mo
Rent Zestimate®
Refinance and save
$2,785/mo
Est. payment
Refinancing to a lower rate could help reduce your monthly payments and save thousands over the life of the loan.
$2,785/mo
Est. payment
Explore your selling options
Work with a Zillow partner agent
Leverage their expertise and Zillow's premium Showcase listings to get your home seen by more buyers.
Get startedList with your own agent
Get your home in front of millions of buyers by listing it on Zillow.
Learn how to do itSell it yourself
Take full control of how buyers see your home on Zillow by listing For Sale by Owner (FSBO).
List your homeWhat's special
Modern cabinetsRoom for a poolStylish bathroomNew deckCeiling fansOpen-concept layoutLarge fenced yard
Zillow last checked:
Listing updated:
Listed by:
Geert Benoot 727-686-0637,
BENOOT REALTY 727-944-4000
Bought with:
Richard Fallon, 3369430
REALTY ONE GROUP SUNSHINE
Source: Stellar MLS,MLS#: TB8399181 Originating MLS: Suncoast Tampa
Originating MLS: Suncoast Tampa
Facts & features
Interior
Bedrooms & bathrooms
- Bedrooms: 2
- Bathrooms: 1
- Full bathrooms: 1
Primary bedroom
- Features: Walk-In Closet(s)
- Level: First
- Area: 160.6 Square Feet
- Dimensions: 14.6x11
Primary bathroom
- Level: First
- Area: 38.34 Square Feet
- Dimensions: 5.4x7.1
Dining room
- Level: First
- Area: 172.38 Square Feet
- Dimensions: 10.2x16.9
Kitchen
- Level: First
- Area: 315.78 Square Feet
- Dimensions: 27.7x11.4
Living room
- Level: First
- Area: 232.1 Square Feet
- Dimensions: 21.1x11
Heating
- Central, Electric
Cooling
- Central Air
Appliances
- Included: Dishwasher, Disposal, Dryer, Electric Water Heater, Exhaust Fan, Range, Range Hood, Refrigerator, Washer
- Laundry: In Garage, Inside
Features
- Built-in Features, Ceiling Fan(s), Eating Space In Kitchen, L Dining, Living Room/Dining Room Combo, Open Floorplan, Primary Bedroom Main Floor, Solid Surface Counters, Solid Wood Cabinets, Split Bedroom, Stone Counters, Thermostat
- Flooring: Luxury Vinyl
- Doors: French Doors
- Windows: Window Treatments
- Has fireplace: No
Interior area
- Total structure area: 1,575
- Total interior livable area: 1,152 sqft
Property
Parking
- Total spaces: 1
- Parking features: Garage Door Opener, Garage Faces Side, Ground Level, Guest, Off Street, On Street, Oversized
- Attached garage spaces: 1
- Has uncovered spaces: Yes
Features
- Levels: One
- Stories: 1
- Exterior features: Courtyard, Garden, Lighting
Lot
- Size: 7,396 Square Feet
- Dimensions: 58 x 127
Details
- Parcel number: 153116255060100150
- Special conditions: None
Construction
Type & style
- Home type: SingleFamily
- Property subtype: Single Family Residence
Materials
- Block, Stone, Stucco
- Foundation: Block, Slab
- Roof: Shingle
Condition
- New construction: No
- Year built: 1958
Utilities & green energy
- Sewer: Public Sewer
- Water: Public
- Utilities for property: Cable Available, Electricity Available, Public, Sewer Connected, Water Available
Community & HOA
Community
- Pet fee: $0 monthly
- Subdivision: EL DORADO HILLS ANNEX
HOA
- Has HOA: No
Location
- Region: Saint Petersburg
Financial & listing details
- Price per square foot: $346/sqft
- Tax assessed value: $215,233
- Annual tax amount: $4,200
- Date on market: 6/22/2025
- Cumulative days on market: 318 days
- Ownership: Fee Simple
- Total actual rent: 0
- Electric utility on property: Yes
- Road surface type: Asphalt, Concrete
Price history
| Date | Event | Price |
|---|---|---|
| 8/12/2025 | Sold | $399,000-3.8%$346/sqft |
Source:  Stellar MLS #TB8399181 Report a problem Stellar MLS #TB8399181 Report a problem | ||
| 7/9/2025 | Pending sale | $414,900$360/sqft |
Source: Stellar MLS #TB8399181 Report a problem | ||
| 6/22/2025 | Listed for sale | $414,900-2.4%$360/sqft |
Source: Stellar MLS #TB8399181 Report a problem | ||
| 6/19/2025 | Listing removed | $424,900$369/sqft |
Source: Stellar MLS #TB8311742 Report a problem | ||
| 5/5/2025 | Price change | $424,900-4.5%$369/sqft |
Source: Stellar MLS #TB8311742 Report a problem | ||
| 3/29/2025 | Price change | $444,900-2.4%$386/sqft |
Source: Stellar MLS #TB8311742 Report a problem | ||
| 1/23/2025 | Price change | $455,900-0.9%$396/sqft |
Source: Stellar MLS #TB8311742 Report a problem | ||
| 10/17/2024 | Listed for sale | $459,900-3.2%$399/sqft |
Source: Stellar MLS #TB8311742 Report a problem | ||
| 9/4/2024 | Listing removed | $474,900$412/sqft |
Source: Stellar MLS #U8249336 Report a problem | ||
| 7/23/2024 | Price change | $474,900-2.9%$412/sqft |
Source: Stellar MLS #U8249336 Report a problem | ||
| 7/9/2024 | Listed for sale | $489,000+63%$424/sqft |
Source: Stellar MLS #U8249336 Report a problem | ||
| 4/18/2024 | Sold | $300,000$260/sqft |
Source: Stellar MLS #U8212637 Report a problem | ||
| 2/17/2024 | Pending sale | $300,000$260/sqft |
Source: Stellar MLS #U8212637 Report a problem | ||
| 2/16/2024 | Listed for sale | $300,000$260/sqft |
Source: Stellar MLS #U8212637 Report a problem | ||
| 9/8/2023 | Pending sale | $300,000+136.2%$260/sqft |
Source: Stellar MLS #U8212637 Report a problem | ||
| 8/29/2003 | Sold | $127,000+98.4%$110/sqft |
Source: Public Record Report a problem | ||
| 5/1/1995 | Sold | $64,000$56/sqft |
Source: Public Record Report a problem | ||
Public tax history
| Year | Property taxes | Tax assessment |
|---|---|---|
| 2024 | $4,200 -21.2% | $215,233 -19.8% |
| 2023 | $5,329 +776.5% | $268,369 +294.8% |
| 2022 | $608 -3% | $67,975 +3% |
| 2021 | $627 -0.8% | $65,995 +1.4% |
| 2020 | $632 +0.5% | $65,084 +2.3% |
| 2019 | $629 | $63,621 +1.9% |
| 2018 | $629 +0.3% | $62,435 +2.1% |
| 2017 | $627 -0.6% | $61,151 +2.1% |
| 2016 | $630 -2% | $59,893 +0.7% |
| 2015 | $643 +0.1% | $59,477 +0.8% |
| 2014 | $643 -0.1% | $59,005 +1.5% |
| 2013 | $643 +1% | $58,133 +1.7% |
| 2012 | $637 | $57,161 -14.3% |
| 2011 | -- | $66,716 -19.2% |
| 2010 | -- | $82,536 -3.4% |
| 2009 | -- | $85,428 -21.4% |
| 2008 | $1,465 | $108,633 +3% |
| 2007 | -- | $105,469 -2.2% |
| 2005 | -- | $107,800 +11.1% |
| 2004 | $1,750 +112% | $97,000 +8.5% |
| 2003 | $825 +5.9% | $89,400 +14% |
| 2002 | $779 | $78,400 +17.5% |
| 2001 | $779 +5.2% | $66,700 +15.8% |
| 2000 | $741 | $57,600 |
Find assessor info on the county website
Neighborhood: Disston Heights
Nearby homes
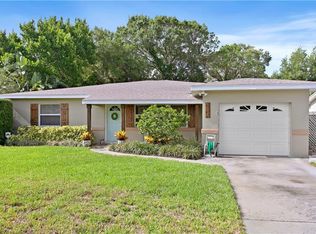
- $482,9002 bd2 ba1.9k sqft4310 16th Ave N, Saint Petersburg, FL 33713Off Market
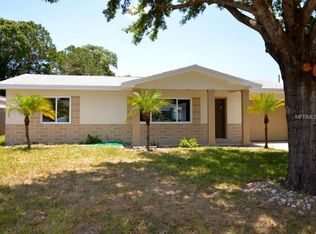
- $475,5003 bd2 ba1.6k sqft4326 16th Ave N, Saint Petersburg, FL 33713Off Market
- $357,9002 bd1 ba1.1k sqft4301 15th Ave N, Saint Petersburg, FL 33713Off Market

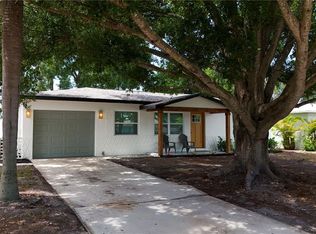
- $399,0003 bd1 ba1.1k sqft4319 15th Ave N, Saint Petersburg, FL 33713For Sale
- $282,300-- bd1 ba1k sqft4336 16th Ave N, Saint Petersburg, FL 33713Off Market
- $423,7002 bd2 ba1.1k sqft4327 15th Ave N, Saint Petersburg, FL 33713Off Market
- $390,2002 bd1 ba1.1k sqft4301 16th Ave N, Saint Petersburg, FL 33713Off Market
- $551,4003 bd2 ba1.6k sqft4319 16th Ave N, Saint Petersburg, FL 33713Off Market
Nearby schools
GreatSchools rating
- 3/10Mount Vernon Elementary SchoolGrades: PK-5Distance: 0.3 mi
- 7/10Tyrone Middle SchoolGrades: 6-8Distance: 2.2 mi
- 6/10St. Petersburg High SchoolGrades: 9-12Distance: 1.6 mi
Get a cash offer in 3 minutes
Find out how much your home could sell for in as little as 3 minutes with a no-obligation cash offer.
Estimated market value
$389,100
Get a cash offer in 3 minutes
Find out how much your home could sell for in as little as 3 minutes with a no-obligation cash offer.
Estimated market value
$389,100
- Florida
- Pinellas County
- Saint Petersburg
- 33713
- Disston Heights
- 4300 16th Ave N
Nearby cities
Nearby neighborhoods
Nearby zip codes
Other Saint Petersburg Topics
- Apartments for Rent in 33713
- Houses for Sale in 33713
- Houses for Rent in 33713
- 33713 Real Estate
- Saint Petersburg Condos
- Houses for Sale in Saint Petersburg
- Newest Listings in Saint Petersburg
- Saint Petersburg Home Values
- Saint Petersburg Real Estate Agents
- Saint Petersburg Refinance
- Saint Petersburg Mortgage Rates
