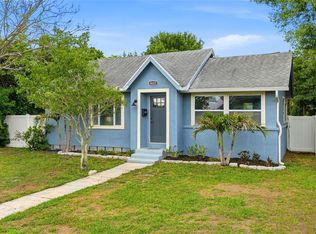
Under contract-accepting backup offers. Bright, stylish and designed for easy living, this beautifully updated 3-bedroom, 1-bath home offers an inviting open-concept layout filled with natural light. The spacious eat-in kitchen is the heart of the home, featuring stainless steel appliances, custom cabinetry, quartz countertops, a stylish backsplash, recessed lighting, a large island with barstool seating, and a custom bar area complete with additional cabinetry and a wine fridge. Just off the kitchen, the dining room provides the perfect space for everyday meals or entertaining guests. The updated bathroom adds a modern touch, while the 2025 roof provides added peace of mind. Outside, the oversized fenced backyard offers plenty of room to relax, play, garden, or create your own outdoor retreat. Located in a non-flood zone, this home is just minutes from vibrant Downtown St. Petersburg, the award-winning Gulf beaches, the Pinellas Trail, Tyrone Square, local parks, shopping, dining, and entertainment. Don't miss your opportunity to make this move-in-ready home your own, schedule your private showing today!
Under contract
$399,000
4319 15th Ave N, Saint Petersburg, FL 33713
3beds
1,196sqft
:
Get pre-qualified$2,726/mo
Single Family Residence
Built in 1957
7,558 Square Feet Lot
$-- Zestimate®
$334/sqft
$-- HOA
What's special
Quartz countertopsCustom cabinetrySpacious eat-in kitchenRecessed lightingStainless steel appliancesStylish backsplash
- 14 days |
- 627 |
- 88 |
Likely to sell faster than
Zillow last checked:
Listing updated:
Listed by:
John Creamer 727-241-9269,
JAY ALAN REAL ESTATE 855-529-2526
Source: Stellar MLS,MLS#: TB8528315 Originating MLS: Suncoast Tampa
Originating MLS: Suncoast Tampa
Facts & features
Interior
Bedrooms & bathrooms
- Bedrooms: 3
- Bathrooms: 1
- Full bathrooms: 1
Rooms
- Room types: Utility Room
Primary bedroom
- Features: Ceiling Fan(s), Built-in Closet
- Level: First
Kitchen
- Features: Bar, Kitchen Island
- Level: First
Living room
- Level: First
Heating
- Central
Cooling
- Central Air
Appliances
- Included: Dishwasher, Electric Water Heater, Microwave, Range, Refrigerator, Wine Refrigerator
- Laundry: Inside, Laundry Room
Features
- Built-in Features, Ceiling Fan(s), Eating Space In Kitchen, Kitchen/Family Room Combo, Open Floorplan, Primary Bedroom Main Floor, Stone Counters, Thermostat
- Flooring: Luxury Vinyl
- Has fireplace: No
Interior area
- Total structure area: 1,482
- Total interior livable area: 1,196 sqft
Video & virtual tour
Property
Parking
- Total spaces: 1
- Parking features: Alley Access, Driveway, Garage Door Opener, Guest, Off Street
- Attached garage spaces: 1
- Has uncovered spaces: Yes
- Details: Garage Dimensions: 24X12
Features
- Levels: One
- Stories: 1
- Patio & porch: Front Porch
- Exterior features: Lighting, Private Entrance, Private Mailbox, Private Yard
- Fencing: Fenced,Vinyl
Lot
- Size: 7,558 Square Feet
- Dimensions: 59 x 127
- Features: City Lot, In County, Near Public Transit
- Residential vegetation: Mature Landscaping, Trees/Landscaped
Details
- Parcel number: 153116255060100170
- Special conditions: None
Construction
Type & style
- Home type: SingleFamily
- Property subtype: Single Family Residence
Materials
- Block
- Foundation: Slab
- Roof: Shingle
Condition
- Completed
- New construction: No
- Year built: 1957
Utilities & green energy
- Sewer: Public Sewer
- Water: Public
- Utilities for property: BB/HS Internet Available, Cable Available, Electricity Connected, Public, Sewer Connected, Water Connected
Community & HOA
Community
- Security: Smoke Detector(s)
- Pet fee: $0 monthly
- Subdivision: EL DORADO HILLS ANNEX
HOA
- Has HOA: No
Location
- Region: Saint Petersburg
Financial & listing details
- Price per square foot: $334/sqft
- Tax assessed value: $229,186
- Annual tax amount: $4,304
- Date on market: 7/11/2026
- Cumulative days on market: 14 days
- Listing terms: Cash,Conventional,VA Loan
- Ownership: Fee Simple
- Total actual rent: 0
- Electric utility on property: Yes
- Road surface type: Paved, Asphalt
Estimated market value
Not available
Estimated sales range
Not available
Not available
Price history
| Date | Event | Price |
|---|---|---|
| 7/13/2026 | Contingent | $399,000$334/sqft |
Source:  Stellar MLS #TB8528315 Report a problem Stellar MLS #TB8528315 Report a problem | ||
| 7/11/2026 | Listed for sale | $399,000+85.6%$334/sqft |
Source: Stellar MLS #TB8528315 Report a problem | ||
| 5/29/2026 | Sold | $215,000+196.1%$180/sqft |
Source: Public Record Report a problem | ||
| 10/15/2015 | Listing removed | $1,150$1/sqft |
Source: Gulf Coast Preferred Realty, Inc Report a problem | ||
| 10/12/2015 | Listed for rent | $1,150$1/sqft |
Source: Gulf Coast Preferred Realty, Inc Report a problem | ||
| 7/6/2000 | Sold | $72,600+21.2%$61/sqft |
Source: Public Record Report a problem | ||
| 1/31/1995 | Sold | $59,900+108%$50/sqft |
Source: Public Record Report a problem | ||
| 2/2/1994 | Sold | $28,800$24/sqft |
Source: Public Record Report a problem | ||
Public tax history
| Year | Property taxes | Tax assessment |
|---|---|---|
| 2024 | $3,781 +2.4% | $178,684 +10% |
| 2023 | $3,692 +12.3% | $162,440 +10% |
| 2022 | $3,288 +7.9% | $147,673 +10% |
| 2021 | $3,048 +7.7% | $134,248 +10% |
| 2020 | $2,830 +8.9% | $122,044 +10% |
| 2019 | $2,598 | $110,949 -7.8% |
| 2018 | $2,598 +11.9% | $120,378 +9.7% |
| 2017 | $2,322 +16.9% | $109,720 +9.1% |
| 2016 | $1,986 +8.9% | $100,540 +13.7% |
| 2015 | $1,825 +15.4% | $88,396 +27% |
| 2014 | $1,582 +9.2% | $69,623 +11% |
| 2013 | $1,448 +10.1% | $62,740 +10.2% |
| 2012 | $1,315 | $56,935 -8.4% |
| 2011 | -- | $62,123 -24.4% |
| 2010 | -- | $82,124 -8.1% |
| 2009 | -- | $89,409 -26.5% |
| 2008 | $2,622 | $121,700 -13.9% |
| 2007 | -- | $141,400 +28.3% |
| 2005 | -- | $110,200 +12% |
| 2004 | $1,033 +2.4% | $98,400 +15.1% |
| 2003 | $1,009 +5.1% | $85,500 +14.3% |
| 2002 | $960 | $74,800 +17.2% |
| 2001 | $960 -29.3% | $63,800 +16.4% |
| 2000 | $1,358 | $54,800 |
Find assessor info on the county website
Monthly payment
Est. payment
Payment breakdown
Explore the cost of this home by adjusting the details. Changes won't be saved.Climate risks
Neighborhood: Disston Heights
Nearby schools
GreatSchools rating
- 3/10Mount Vernon Elementary SchoolGrades: PK-5Distance: 0.3 mi
- 7/10Tyrone Middle SchoolGrades: 6-8Distance: 2.2 mi
- 6/10St. Petersburg High SchoolGrades: 9-12Distance: 1.6 mi
Schools provided by the listing agent
- Elementary: Mount Vernon Elementary-PN
- Middle: Tyrone Middle-PN
- High: St. Petersburg High-PN
Source: Stellar MLS. This data may not be complete. We recommend contacting the local school district to confirm school assignments for this home.
- $423,7002 bd2 ba1.1k sqft4327 15th Ave N, Saint Petersburg, FL 33713Off Market
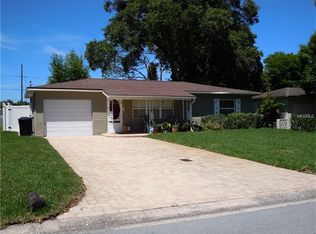
- $357,9002 bd1 ba1.1k sqft4301 15th Ave N, Saint Petersburg, FL 33713Off Market

- $495,0003 bd2 ba1.7k sqft4337 15th Ave N, Saint Petersburg, FL 33713Sold
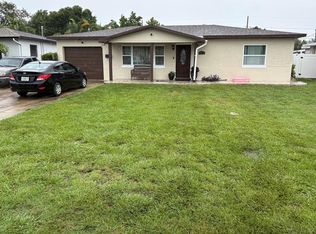
- $482,9002 bd2 ba1.9k sqft4310 16th Ave N, Saint Petersburg, FL 33713Off Market
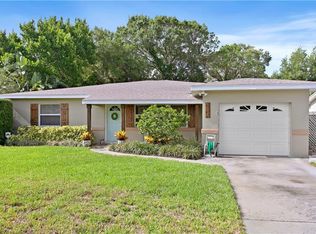
- $475,5003 bd2 ba1.6k sqft4326 16th Ave N, Saint Petersburg, FL 33713Off Market
- $399,0002 bd1 ba1.1k sqft4300 16th Ave N, Saint Petersburg, FL 33713Sold
- $510,0002 bd1 ba1.3k sqft4401 15th Ave N, Saint Petersburg, FL 33713Sold
- $282,300-- bd1 ba1k sqft4336 16th Ave N, Saint Petersburg, FL 33713Off Market
A local agent can set up tours, give advice and negotiate with sellers.
A local lender can help you make sure your offer is ready when you are.
Similar homes
- $400,0003 bd2 ba1.5k sqft1234 29th St N, Saint Petersburg, FL 33713For Sale

 MLS ID #A4697125, Irina McKay, MCKAY MANAGEMENT & REALTY. Stellar MLS
 - $365,0002 bd2 ba914 sqft3242 Kingston St N, Saint Petersburg, FL 33713For Sale
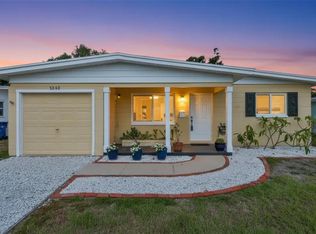 MLS ID #TB8523827, Kimberly Bowden, CENTURY 21 LIST WITH BEGGINS. Stellar MLS
 - $384,9003 bd2 ba1.2k sqft5586 30th Ave N, Saint Petersburg, FL 33710For Sale
 MLS ID #TB8518396, Meredith Johnson, REALTY EXPERTS. Stellar MLS
 - $375,0002 bd1 ba768 sqft4627 1st Ave N, Saint Petersburg, FL 33713For Sale
 MLS ID #TB8507758, David Ponte, REALTY ONE GROUP INNOVATION. Stellar MLS
 - $424,8003 bd2 ba1k sqft5538 6th Ave N, Saint Petersburg, FL 33710For SaleMLS ID #TB8523144, Travis Pettengil, PLL, THE C SMITH REAL ESTATE GROUP LLC. Stellar MLS
- $389,5003 bd2 ba1k sqft6810 Livingston Ave N, Saint Petersburg, FL 33702For SaleMLS ID #TB8524047, Abigail Chadwick, THE TENPENNY COLLECTION. Stellar MLS
- $384,0003 bd2 ba1.5k sqft6311 37th Ave N, Saint Petersburg, FL 33710For SaleMLS ID #TB8508276, Tanner Tillung, EXP REALTY LLC. Stellar MLS
- $410,0003 bd3 ba1.6k sqft1421 26th Ave S, Saint Petersburg, FL 33705For SaleMLS ID #TB8530656, Eric Frantz, PEOPLE'S CHOICE REALTY SVC LLC. Stellar MLS
- $399,0003 bd2 ba1.1k sqft1147 James Ave S, Saint Petersburg, FL 33705For SaleMLS ID #TB8524250, Kari Mueller, ENERGY CONSULTING ENGINEERING. Stellar MLS
- $419,0004 bd2 ba1.6k sqft6160 22nd Ave N, Saint Petersburg, FL 33710For SaleMLS ID #TB8474782, Robert Paolini, EXP REALTY LLC. Stellar MLS
- $379,0003 bd1 ba1.2k sqft3730 75th St N, Saint Petersburg, FL 33710For SaleMLS ID #TB8514961, Logan Sembler, CHARLES RUTENBERG REALTY INC. Stellar MLS
- $449,0003 bd2 ba1.3k sqft5920 Denver St NE, Saint Petersburg, FL 33703For SaleMLS ID #TB8531394, Sandra Munoz, CHARLES RUTENBERG REALTY INC. Stellar MLS
- $410,0004 bd2 ba1.5k sqft4145 Harrisburg St NE, Saint Petersburg, FL 33703For SaleMLS ID #TB8521051, Andrew Salamone, COMPASS FLORIDA LLC. Stellar MLS
- $539,0004 bd3 ba1.4k sqft2710 16th Ave N, Saint Petersburg, FL 33713For SaleMLS ID #TB8518367, Carrissa Henshaw, RE/MAX COLLECTIVE. Stellar MLS
- $349,5002 bd1 ba858 sqft2925 24th St N, Saint Petersburg, FL 33713For SaleMLS ID #TB8496033, Tony Baroni, KELLER WILLIAMS SUBURBAN TAMPA. Stellar MLS
- $550,0003 bd2 ba1.1k sqft916 17th St N, Saint Petersburg, FL 33713For SaleMLS ID #TB8519175, Asma Shamaileh, ALIGN RIGHT REALTY CARROLLWOOD. Stellar MLS
- $300,0002 bd1 ba1k sqft6129 5th Ave N, Saint Petersburg, FL 33710For SaleMLS ID #O6426090, Karen Albright, OPENDOOR BROKERAGE LLC. Stellar MLS
- $564,9993 bd2 ba1.2k sqft3036 20th St N, Saint Petersburg, FL 33713For SaleMLS ID #TB8519877, Alejandra Chaparro, QUICKSILVER REAL ESTATE GROUP. Stellar MLS
- $309,0003 bd1 ba935 sqft4628 15th Ave S, Saint Petersburg, FL 33711For SaleMLS ID #W7887307, Adrian Perez, JAY ALAN REAL ESTATE. Stellar MLS
- $349,0003 bd1 ba1.1k sqft326 41st Ave N, Saint Petersburg, FL 33703For SaleMLS ID #TB8515115, John Creamer, JAY ALAN REAL ESTATE. Stellar MLS
