Welcome to this charming, all-brick ranch home in a convenient Hopewell Twp location. Step inside to find an abundance of natural light streaming through whole house Anderson replacement windows (2017). First impression is impeccably clean, but you'll quickly find it's also well maintained- hot water tank (<1 year), AC unit (2020) & updated 200 amp electrical panel. Additional features include 3 spacious bedrooms, 2.5 baths, hardwood floors, gas fireplace in LR, open Kitchen/DR combo & a massive unfinished basement offering endless possibilities for additional living space, entertaining and/or storage. Let's not forget the exterior, featuring a corner lot with professional landscaping & tons of curb appeal! Roof was replaced in 2012 & a Leaf Filter gutter protection system will keep maintenance to a minimum. This property offers a 2 car detached garage, perfect for storage or working on your latest project. Don't miss out on the opportunity to make this GREAT house your forever home!
Sold for $260,000
$260,000
4300 Beverly Dr, Aliquippa, PA 15001
3beds
1,479sqft
Single Family Residence
Built in 1963
8,712 Square Feet Lot
$278,100 Zestimate®
$176/sqft
$1,647 Estimated rent
Home value
$278,100
$253,000 - $306,000
$1,647/mo
Zestimate® history
Owner options
List your home for rent
$1,647/mo
Rent Zestimate®
Find your next renter with Zillow Rental Manager. Plus, with online applications, you can quickly screen prospective tenants – for free.
$1,647/mo
Rent Zestimate®
Refinance and save
$1,737/mo
Est. payment
Refinancing to a lower rate could help reduce your monthly payments and save thousands over the life of the loan.
$1,737/mo
Est. payment
Explore your selling options
Work with a Zillow partner agent
Leverage their expertise and Zillow's premium Showcase listings to get your home seen by more buyers.
Get startedList with your own agent
Get your home in front of millions of buyers by listing it on Zillow.
Learn how to do itSell it yourself
Take full control of how buyers see your home on Zillow by listing For Sale by Owner (FSBO).
List your homeWhat's special
Zillow last checked:
Listing updated:
Listed by:
Rhonda Shearer 724-933-6300,
RE/MAX SELECT REALTY
Bought with:
Daniel Sellman, RS347740
REALTY ONE GROUP PLATINUM
Source: WPMLS,MLS#: 1671461 Originating MLS: West Penn Multi-List
Originating MLS: West Penn Multi-ListFacts & features
Interior
Bedrooms & bathrooms
- Bedrooms: 3
- Bathrooms: 3
- Full bathrooms: 2
- 1/2 bathrooms: 1
Primary bedroom
- Level: Main
- Dimensions: 14x13
Bedroom 2
- Level: Main
- Dimensions: 14x11
Bedroom 3
- Level: Main
- Dimensions: 12x12
Bonus room
- Level: Basement
- Dimensions: 50x27
Dining room
- Level: Main
- Dimensions: 13x9
Kitchen
- Level: Main
- Dimensions: 13x11
Living room
- Level: Main
- Dimensions: 19x13
Heating
- Gas, Hot Water
Cooling
- Central Air
Appliances
- Included: Some Electric Appliances, Dryer, Dishwasher, Disposal, Refrigerator, Stove, Washer
Features
- Window Treatments
- Flooring: Carpet, Hardwood, Laminate
- Windows: Multi Pane, Screens, Window Treatments
- Basement: Full,Walk-Up Access
- Number of fireplaces: 2
- Fireplace features: Lower Level, Family/Living/Great Room
Interior area
- Total structure area: 1,479
- Total interior livable area: 1,479 sqft
Property
Parking
- Total spaces: 2
- Parking features: Detached, Garage, Garage Door Opener
- Has garage: Yes
Features
- Levels: One
- Stories: 1
- Pool features: None
Lot
- Size: 8,712 Square Feet
- Dimensions: 98 x 94 x 119 x 91 m/l
Details
- Parcel number: 650310300000
Construction
Type & style
- Home type: SingleFamily
- Architectural style: Ranch
- Property subtype: Single Family Residence
Materials
- Brick
- Roof: Asphalt
Condition
- Resale
- Year built: 1963
Utilities & green energy
- Sewer: Public Sewer
- Water: Public
Community & HOA
Community
- Features: Public Transportation
- Security: Security System
Location
- Region: Aliquippa
Financial & listing details
- Price per square foot: $176/sqft
- Tax assessed value: $214,000
- Annual tax amount: $3,856
- Date on market: 9/12/2024
Price history
| Date | Event | Price |
|---|---|---|
| 11/12/2024 | Sold | $260,000-8.7%$176/sqft |
Source:  WPMLS #1671461 Report a problem WPMLS #1671461 Report a problem | ||
| 10/3/2024 | Contingent | $284,900$193/sqft |
Source: WPMLS #1671461 Report a problem | ||
| 9/12/2024 | Listed for sale | $284,900$193/sqft |
Source: WPMLS #1671461 Report a problem | ||
Public tax history
| Year | Property taxes | Tax assessment |
|---|---|---|
| 2025 | $3,990 +3.5% | $214,000 |
| 2024 | $3,856 -10.4% | $214,000 +528.5% |
| 2023 | $4,306 +2.8% | $34,050 |
| 2022 | $4,186 +2.3% | $34,050 |
| 2021 | $4,093 +5.3% | $34,050 |
| 2020 | $3,889 | $34,050 |
| 2019 | $3,889 +339.2% | $34,050 |
| 2018 | $885 +17.1% | $34,050 |
| 2017 | $756 | $34,050 |
| 2016 | $756 | $34,050 |
| 2015 | $756 | $34,050 |
| 2014 | $756 | $34,050 |
| 2013 | -- | $34,050 |
| 2012 | -- | $34,050 |
| 2011 | -- | $34,050 |
| 2010 | -- | $34,050 |
| 2008 | -- | $34,050 |
| 2007 | -- | $34,050 |
| 2006 | -- | $34,050 |
Find assessor info on the county website
Neighborhood: 15001
Nearby homes
- $237,1003 bd2 ba1.1k sqft4302 Beverly Dr, Aliquippa, PA 15001Off Market
- $325,0003 bd3 ba-- sqft4301 Beverly Dr, Aliquippa, PA 15001Sold
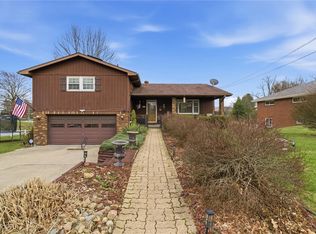
- $272,9003 bd1 ba1.2k sqft4304 Beverly Dr, Aliquippa, PA 15001Off Market
- $71,800-- bd-- ba-- sqftBeverly Dr, Aliquippa, PA 15001Off Market
- $278,7003 bd2 ba1.2k sqft4303 Beverly Dr, Aliquippa, PA 15001Off Market
- $169,1002 bd2 ba1.2k sqft2158 Brodhead Rd, Aliquippa, PA 15001Off Market
- $228,0003 bd3 ba2k sqft4305 Beverly Dr, Aliquippa, PA 15001Sold
- $242,9003 bd2 ba1.3k sqft2160 Brodhead Rd, Aliquippa, PA 15001Off Market
Nearby schools
GreatSchools rating
- 6/10Hopewell Junior High SchoolGrades: 5-8Distance: 0.9 mi
- 5/10Hopewell Senior High SchoolGrades: 9-12Distance: 0.8 mi
- 6/10Margaret Ross El SchoolGrades: K-4Distance: 1.1 mi
Schools provided by the listing agent
- District: Hopewell Area
Source: WPMLS. This data may not be complete. We recommend contacting the local school district to confirm school assignments for this home.


Get pre-qualified for a loan
At Zillow Home Loans, we can pre-qualify you in as little as 5 minutes with no impact to your credit score.An equal housing lender. NMLS #10287.
- Pennsylvania
- Beaver County
- Aliquippa
- 15001
- 4300 Beverly Dr
Nearby cities
Nearby zip codes
Other Aliquippa Topics
