Experience the balance of smart energy savings and versatile living spaces in this dynamic multi-level home. Step inside from the covered front porch to find an open, inviting layout designed for effortless entertaining. Gorgeous floors guide you into a bright kitchen equipped with crisp white cabinetry, speckled countertops, and a massive peninsula that invites guests to pull up a chair while you cook. Just a few steps down, the family room offers a fantastic spot to unwind, anchored by a classic white-brick gas fireplace that adds the perfect touch of character to the room. The upper level features three well-proportioned bedrooms, including a primary suite with dual closets and a private attached bath showcasing gorgeous floor-to-ceiling tile in the stand-up shower. A second full bathroom serves this floor, while a whole-house vent system keeps the climate comfortable year-round. Need even more room to relax or work? The finished basement delivers a highly adaptable recreation area flanked by incredible storage closets. This lower level also features a dedicated laundry room with a handy utility sink and connects seamlessly to the home's third full bathroom. You will love the financial peace of mind that comes with a 2023 water heater and roof-mounted solar panels that actively work to slash your monthly electric bills. Take the gathering outside to the impressive multi-tiered decks that overlook a privacy-fenced side yard and a dedicated fire pit area. Whether you are hosting a weekend barbecue or enjoying a quiet morning coffee, this outdoor space truly delivers. An included storage shed and a two-car garage with light-paneled doors provide all the room you need for vehicles and gear. Search for "4301 Beverly Dr" on YouTube for a full 13+ minute guided video walkthrough.
Sold for $325,000
$325,000
4301 Beverly Dr, Aliquippa, PA 15001
3beds
--sqft
Single Family Residence
Built in 1978
8,712 Square Feet Lot
$327,200 Zestimate®
$--/sqft
$1,686 Estimated rent
Home value
$327,200
$298,000 - $360,000
$1,686/mo
Zestimate® history
Owner options
List your home for rent
$1,686/mo
Rent Zestimate®
Find your next renter with Zillow Rental Manager. Plus, with online applications, you can quickly screen prospective tenants – for free.
$1,686/mo
Rent Zestimate®
Refinance and save
$2,166/mo
Est. payment
Refinancing to a lower rate could help reduce your monthly payments and save thousands over the life of the loan.
$2,166/mo
Est. payment
Explore your selling options
Work with a Zillow partner agent
Leverage their expertise and Zillow's premium Showcase listings to get your home seen by more buyers.
Get startedList with your own agent
Get your home in front of millions of buyers by listing it on Zillow.
Learn how to do itSell it yourself
Take full control of how buyers see your home on Zillow by listing For Sale by Owner (FSBO).
List your homeWhat's special
Family roomImpressive multi-tiered decksIncredible storage closetsPrivacy-fenced side yardCovered front porchRoof-mounted solar panelsWhole-house vent system
Zillow last checked:
Listing updated:
Listed by:
Tarasa Hurley 412-415-1115,
RIVER POINT REALTY, LLC
Bought with:
Ella Serrato
RE/MAX SELECT REALTY
Source: WPMLS,MLS#: 1743854 Originating MLS: West Penn Multi-List
Originating MLS: West Penn Multi-ListFacts & features
Interior
Bedrooms & bathrooms
- Bedrooms: 3
- Bathrooms: 3
- Full bathrooms: 3
Primary bedroom
- Level: Upper
- Dimensions: 14X14
Bedroom 2
- Level: Upper
- Dimensions: 15X10
Bedroom 3
- Level: Upper
- Dimensions: 11X10
Dining room
- Level: Main
- Dimensions: 11X9
Entry foyer
- Level: Main
- Dimensions: 13X7
Family room
- Level: Lower
- Dimensions: 19X13
Game room
- Level: Lower
- Dimensions: 24X22
Kitchen
- Level: Main
- Dimensions: 14X11
Laundry
- Level: Lower
- Dimensions: 12X4
Living room
- Level: Main
- Dimensions: 16X13
Heating
- Forced Air, Gas
Cooling
- Central Air
Appliances
- Included: Some Electric Appliances, Dishwasher, Microwave, Refrigerator, Stove
Features
- Flooring: Ceramic Tile, Hardwood, Carpet
- Basement: Finished,Interior Entry
- Number of fireplaces: 1
- Fireplace features: Gas
Property
Parking
- Total spaces: 2
- Parking features: Built In, Garage Door Opener
- Has attached garage: Yes
Features
- Levels: Multi/Split
- Stories: 2
- Pool features: None
Lot
- Size: 8,712 Square Feet
- Dimensions: 119 x 76 x 20 x 17 x 87 x 92
Details
- Parcel number: 650310324000
Construction
Type & style
- Home type: SingleFamily
- Architectural style: Multi-Level
- Property subtype: Single Family Residence
Materials
- Brick
- Roof: Asphalt
Condition
- Resale
- Year built: 1978
Utilities & green energy
- Sewer: Public Sewer
- Water: Public
Community & HOA
Community
- Subdivision: Edgewood Manor Plan
Location
- Region: Aliquippa
Financial & listing details
- Tax assessed value: $256,700
- Annual tax amount: $4,786
- Date on market: 3/17/2026
Price history
| Date | Event | Price |
|---|---|---|
| 5/15/2026 | Sold | $325,000+1.9% |
Source:  WPMLS #1743854 Report a problem WPMLS #1743854 Report a problem | ||
| 5/15/2026 | Pending sale | $319,000 |
Source: WPMLS #1743854 Report a problem | ||
| 4/14/2026 | Contingent | $319,000 |
Source: WPMLS #1743854 Report a problem | ||
| 3/17/2026 | Listed for sale | $319,000+16% |
Source: WPMLS #1743854 Report a problem | ||
| 2/22/2022 | Sold | $275,000 |
Source: Public Record Report a problem | ||
| 11/17/2021 | Sold | $275,000-1.8% |
Source: WPMLS #1518387 Report a problem | ||
| 9/25/2021 | Contingent | $279,900 |
Source: WPMLS #1518387 Report a problem | ||
| 9/21/2021 | Listed for sale | $279,900+80.6% |
Source: WPMLS #1518387 Report a problem | ||
| 12/23/2020 | Sold | $155,000-13.9% |
Source: WPMLS #1477961 Report a problem | ||
| 11/28/2020 | Pending sale | $180,000 |
Source: Howard Hanna - Beaver #1477961 Report a problem | ||
| 11/23/2020 | Listed for sale | $180,000 |
Source: HOWARD HANNA BEAVER COUNTY OFFICE #1477961 Report a problem | ||
Public tax history
| Year | Property taxes | Tax assessment |
|---|---|---|
| 2025 | $4,786 +3.5% | $256,700 |
| 2024 | $4,626 +6.7% | $256,700 +648.4% |
| 2023 | $4,337 +2.8% | $34,300 |
| 2022 | $4,217 +2.3% | $34,300 |
| 2021 | $4,123 +5.3% | $34,300 |
| 2020 | $3,917 | $34,300 |
| 2019 | $3,917 +339.2% | $34,300 |
| 2018 | $892 +17.1% | $34,300 |
| 2017 | $761 | $34,300 |
| 2016 | $761 | $34,300 |
| 2015 | $761 | $34,300 |
| 2014 | $761 | $34,300 |
| 2013 | -- | $34,300 |
| 2012 | -- | $34,300 |
| 2011 | -- | $34,300 |
| 2010 | -- | $34,300 |
| 2008 | -- | $34,300 |
| 2007 | -- | $34,300 |
| 2006 | -- | $34,300 |
Find assessor info on the county website
Neighborhood: 15001
Nearby homes
- $278,7003 bd2 ba1.2k sqft4303 Beverly Dr, Aliquippa, PA 15001Off Market
- $260,0003 bd3 ba1.4k sqft4300 Beverly Dr, Aliquippa, PA 15001Sold
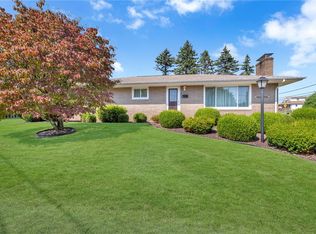
- $71,800-- bd-- ba-- sqftBeverly Dr, Aliquippa, PA 15001Off Market
- $228,0003 bd3 ba2k sqft4305 Beverly Dr, Aliquippa, PA 15001Sold
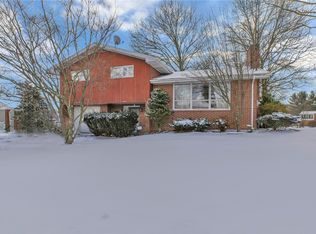
- $237,1003 bd2 ba1.1k sqft4302 Beverly Dr, Aliquippa, PA 15001Off Market
- $272,9003 bd1 ba1.2k sqft4304 Beverly Dr, Aliquippa, PA 15001Off Market
- $227,8003 bd2 ba1.4k sqft4307 Beverly Dr, Aliquippa, PA 15001Off Market
- $351,3002 bd2 ba2.2k sqft2144 Brodhead Rd, Aliquippa, PA 15001Off Market
Nearby schools
GreatSchools rating
- 6/10Hopewell Junior High SchoolGrades: 5-8Distance: 0.9 mi
- 5/10Hopewell Senior High SchoolGrades: 9-12Distance: 0.8 mi
- 6/10Margaret Ross El SchoolGrades: K-4Distance: 1.1 mi
Schools provided by the listing agent
- District: Hopewell Area
Source: WPMLS. This data may not be complete. We recommend contacting the local school district to confirm school assignments for this home.


Get pre-qualified for a loan
At Zillow Home Loans, we can pre-qualify you in as little as 5 minutes with no impact to your credit score.An equal housing lender. NMLS #10287.
- Pennsylvania
- Beaver County
- Aliquippa
- 15001
- 4301 Beverly Dr
Nearby cities
Nearby zip codes
Other Aliquippa Topics
