Stunning, Neo-Classical home in Morrocroft Estates! This 6BR/5.1BA estate features a reimagined floor plan. The builder/owner has updated every inch of the home over the last 3 years. Lush landscaping welcomes you into this open and flowing floor plan that suits every entertainer's desire. Formal and informal spaces provide views to the covered loggia and pool area. Renovated kitchen includes new Sub-Zero and Wolf appliances, custom cabinetry, wet bar, and lg pantry. First-floor primary suite boasts dual bathrooms and expanded custom closets. Additional upgrades are a whole-house Cummins generator, central vacuum, and extensive AV/security wiring. Second floor features new wood flooring, upgraded HVACs, air purification, a new second primary suite with marble bath, and all bathrooms fully remodeled. Designer finishes include reclaimed white oak floors, Hunter Douglas shutters, crown molding, and marble foyer. Truly turnkey with unparalleled attention to detail—schedule your tour today!
Closed
$3,050,000
4300 Cameron Oaks Dr, Charlotte, NC 28211
6beds
6,687sqft
Single Family Residence
Built in 1995
0.61 Acres Lot
$3,046,300 Zestimate®
$456/sqft
$7,531 Estimated rent
Home value
$3,046,300
$2.83M - $3.29M
$7,531/mo
Zestimate® history
Owner options
List your home for rent
$7,531/mo
Rent Zestimate®
Find your next renter with Zillow Rental Manager. Plus, with online applications, you can quickly screen prospective tenants – for free.
$7,531/mo
Rent Zestimate®
Refinance and save
$20,194/mo
Est. payment
Refinancing to a lower rate could help reduce your monthly payments and save thousands over the life of the loan.
$20,194/mo
Est. payment
Explore your selling options
Work with a Zillow partner agent
Leverage their expertise and Zillow's premium Showcase listings to get your home seen by more buyers.
Get startedList with your own agent
Get your home in front of millions of buyers by listing it on Zillow.
Learn how to do itSell it yourself
Take full control of how buyers see your home on Zillow by listing For Sale by Owner (FSBO).
List your homeWhat's special
Lush landscapingExpanded custom closetsCrown moldingReclaimed white oak floorsWet barMarble foyerFirst-floor primary suite
Zillow last checked:
Listing updated:
Listed by:
Meghan Wilkinson meg@hmproperties.com,
Corcoran HM Properties
Bought with:
Brent "Andy" Bovender
COMPASS
Source: Canopy MLS as distributed by MLS GRID,MLS#: 4266983
Facts & features
Interior
Bedrooms & bathrooms
- Bedrooms: 6
- Bathrooms: 6
- Full bathrooms: 5
- 1/2 bathrooms: 1
- Main level bedrooms: 1
Primary bedroom
- Features: Built-in Features, Walk-In Closet(s)
- Level: Main
Primary bedroom
- Features: Built-in Features, Ceiling Fan(s)
- Level: Upper
Bedroom s
- Features: Built-in Features, Ceiling Fan(s), Walk-In Closet(s)
- Level: Upper
Bedroom s
- Features: Built-in Features, Ceiling Fan(s), Walk-In Closet(s)
- Level: Upper
Bedroom s
- Features: Built-in Features, Ceiling Fan(s), Walk-In Closet(s)
- Level: Upper
Bathroom half
- Features: Built-in Features
- Level: Main
Bathroom full
- Features: Built-in Features, Walk-In Closet(s)
- Level: Main
Bathroom full
- Features: Built-in Features, Ceiling Fan(s), Walk-In Closet(s)
- Level: Main
Bathroom full
- Features: Built-in Features, Ceiling Fan(s), Walk-In Closet(s)
- Level: Upper
Bathroom full
- Features: Built-in Features, Storage
- Level: Upper
Bathroom full
- Features: Built-in Features
- Level: Upper
Bathroom full
- Features: Built-in Features
- Level: Upper
Bar entertainment
- Level: Main
Other
- Level: Upper
Den
- Features: Built-in Features, Kitchen Island
- Level: Main
Dining room
- Features: Built-in Features
- Level: Main
Great room
- Level: Main
Kitchen
- Features: Built-in Features, Storage, Wet Bar
- Level: Main
Laundry
- Features: Built-in Features, Walk-In Pantry
- Level: Main
Heating
- Central, Forced Air
Cooling
- Ceiling Fan(s), Central Air, Zoned
Appliances
- Included: Dishwasher, Disposal, Double Oven, Freezer, Gas Cooktop, Ice Maker, Microwave, Refrigerator
- Laundry: Laundry Room, Main Level
Features
- Breakfast Bar, Built-in Features, Drop Zone, Soaking Tub, Kitchen Island, Pantry, Storage, Walk-In Closet(s), Walk-In Pantry, Wet Bar
- Flooring: Marble, Wood
- Doors: French Doors
- Windows: Insulated Windows, Skylight(s), Window Treatments
- Has basement: No
- Attic: Pull Down Stairs
- Fireplace features: Gas Log, Great Room, Primary Bedroom
Interior area
- Total structure area: 6,687
- Total interior livable area: 6,687 sqft
- Finished area above ground: 6,687
- Finished area below ground: 0
Property
Parking
- Total spaces: 2
- Parking features: Driveway, Parking Space(s), Garage on Main Level
- Garage spaces: 2
- Has uncovered spaces: Yes
Accessibility
- Accessibility features: Stair Lift, Zero-Grade Entry
Features
- Levels: Two
- Stories: 2
- Patio & porch: Covered, Patio, Rear Porch, Terrace
- Exterior features: Gas Grill
- Pool features: Heated, In Ground, Salt Water
- Has spa: Yes
- Spa features: Heated
- Fencing: Fenced
Lot
- Size: 0.61 Acres
- Features: Private
Details
- Additional structures: Shed(s)
- Parcel number: 18317139
- Zoning: R-15PUD
- Special conditions: Standard
- Other equipment: Generator
Construction
Type & style
- Home type: SingleFamily
- Architectural style: Transitional
- Property subtype: Single Family Residence
Materials
- Stucco, Wood
- Foundation: Crawl Space
- Roof: Tile
Condition
- New construction: No
- Year built: 1995
Utilities & green energy
- Sewer: Public Sewer
- Water: City
- Utilities for property: Cable Available, Electricity Connected, Underground Power Lines, Wired Internet Available
Community & HOA
Community
- Features: Gated
- Security: Security System
- Subdivision: Morrocroft Estates
HOA
- Has HOA: Yes
- HOA fee: $2,075 quarterly
- HOA name: First Service Residential
- Second HOA fee: $36 quarterly
- Second HOA name: Anna Smith
- Second HOA phone: 704-805-1784
Location
- Region: Charlotte
Financial & listing details
- Price per square foot: $456/sqft
- Tax assessed value: $2,065,700
- Date on market: 6/11/2025
- Cumulative days on market: 78 days
- Listing terms: Cash,Conventional
- Electric utility on property: Yes
- Road surface type: Concrete, Other, Paved
Price history
| Date | Event | Price |
|---|---|---|
| 9/18/2025 | Sold | $3,050,000-7.4%$456/sqft |
Source:  Canopy MLS as distributed by MLS GRID #4266983 Report a problem Canopy MLS as distributed by MLS GRID #4266983 Report a problem | ||
| 8/7/2025 | Price change | $3,295,000-5.7%$493/sqft |
Source: Canopy MLS as distributed by MLS GRID #4266983 Report a problem | ||
| 7/8/2025 | Price change | $3,495,000-4.2%$523/sqft |
Source: Canopy MLS as distributed by MLS GRID #4266983 Report a problem | ||
| 6/18/2025 | Price change | $3,650,000-6.3%$546/sqft |
Source: Canopy MLS as distributed by MLS GRID #4266983 Report a problem | ||
| 6/11/2025 | Listed for sale | $3,895,000+129.1%$582/sqft |
Source: Canopy MLS as distributed by MLS GRID #4266983 Report a problem | ||
| 8/31/2021 | Sold | $1,700,000$254/sqft |
Source: Canopy MLS as distributed by MLS GRID #3765294 Report a problem | ||
| 7/30/2021 | Contingent | $1,700,000$254/sqft |
Source: Canopy MLS as distributed by MLS GRID #3765294 Report a problem | ||
| 7/28/2021 | Listed for sale | $1,700,000+13.3%$254/sqft |
Source: Canopy MLS as distributed by MLS GRID #3765294 Report a problem | ||
| 9/1/2020 | Sold | $1,500,000-16.4%$224/sqft |
Source: Canopy MLS as distributed by MLS GRID #3545182 Report a problem | ||
| 7/29/2020 | Pending sale | $1,795,000$268/sqft |
Source: Cottingham Chalk #3545182 Report a problem | ||
| 7/6/2020 | Price change | $1,795,000-3%$268/sqft |
Source: Cottingham Chalk #3545182 Report a problem | ||
| 6/18/2020 | Price change | $1,850,000-6.3%$277/sqft |
Source: Cottingham Chalk #3545182 Report a problem | ||
| 11/12/2019 | Price change | $1,975,000-8.1%$295/sqft |
Source: Cottingham Chalk #3545182 Report a problem | ||
| 8/30/2019 | Listed for sale | $2,150,000$322/sqft |
Source: Cottingham Chalk #3545182 Report a problem | ||
Public tax history
| Year | Property taxes | Tax assessment |
|---|---|---|
| 2025 | -- | $2,065,700 |
| 2024 | -- | $2,065,700 |
| 2023 | -- | $2,065,700 +11.3% |
| 2022 | -- | $1,855,200 |
| 2021 | $18,017 | $1,855,200 |
| 2020 | -- | $1,855,200 -13.3% |
| 2019 | -- | $2,139,300 +35.8% |
| 2018 | -- | $1,574,800 |
| 2017 | $20,438 | $1,574,800 |
| 2016 | $20,438 | $1,574,800 |
| 2015 | $20,438 +0.7% | $1,574,800 |
| 2014 | $20,289 | -- |
| 2013 | -- | $1,794,000 -0.4% |
| 2012 | -- | $1,800,700 |
| 2011 | -- | $1,800,700 +35.8% |
| 2010 | -- | $1,326,400 |
| 2009 | -- | $1,326,400 |
| 2008 | -- | $1,326,400 |
| 2007 | -- | $1,326,400 |
| 2006 | -- | $1,326,400 |
| 2005 | -- | $1,326,400 |
| 2004 | -- | $1,326,400 -4.8% |
| 2003 | -- | $1,393,700 +19.8% |
| 2002 | -- | $1,163,750 |
| 2001 | -- | $1,163,750 |
| 2000 | -- | $1,163,750 |
Find assessor info on the county website
Neighborhood: SouthPark
Nearby homes
- $3,096,1004 bd3 ba5.1k sqft4252 Cameron Oaks Dr, Charlotte, NC 28211Off Market
- $3,181,1005 bd4 ba6.1k sqft4312 Cameron Oaks Dr, Charlotte, NC 28211Off Market
- $3,194,6005 bd6 ba5.1k sqft7021 Old Dairy Ln, Charlotte, NC 28211Off Market
- $4,122,4005 bd9 ba7.6k sqft7101 Old Dairy Ln, Charlotte, NC 28211Off Market
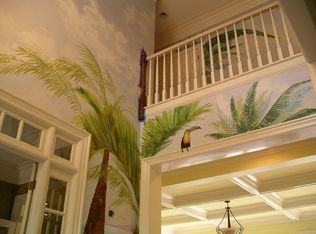
- $2,239,2004 bd3 ba4k sqft4307 Cameron Oaks Dr, Charlotte, NC 28211Off Market
- $2,897,6005 bd6 ba5.7k sqft7007 Old Dairy Ln, Charlotte, NC 28211Off Market
- $2,925,0004 bd6 ba5.3k sqft4328 Cameron Oaks Dr, Charlotte, NC 28211Sold
- $3,902,6005 bd7 ba8.2k sqft4244 Cameron Oaks Dr, Charlotte, NC 28211Off Market
Nearby schools
GreatSchools rating
- 6/10Sharon ElementaryGrades: K-5Distance: 0.4 mi
- 4/10Alexander Graham MiddleGrades: 6-8Distance: 1.4 mi
- 7/10Myers Park HighGrades: 9-12Distance: 1.7 mi
Schools provided by the listing agent
- Elementary: Sharon
- Middle: Alexander Graham
- High: Myers Park
Source: Canopy MLS as distributed by MLS GRID. This data may not be complete. We recommend contacting the local school district to confirm school assignments for this home.
Get a cash offer in 3 minutes
Find out how much your home could sell for in as little as 3 minutes with a no-obligation cash offer.
Estimated market value
$3,046,300
Get a cash offer in 3 minutes
Find out how much your home could sell for in as little as 3 minutes with a no-obligation cash offer.
Estimated market value
$3,046,300
- North Carolina
- Mecklenburg County
- Charlotte
- 28211
- SouthPark
- 4300 Cameron Oaks Dr
Nearby cities
Nearby neighborhoods
Nearby zip codes
Other Charlotte Topics
